
1280 MYSTIC PKWY, SPRING BRANCH, TX 78070
Homes for sale in Spring Branch.
Homes for sale in 78070.
List Price$1,050,000
1280 Mystic Pkwy
Spring Branch, TX 78070
Listing #1995083
4
Bedrooms
3 full, 1 partial
Bathrooms
4,210
Square Feet
House
Type
About This Property
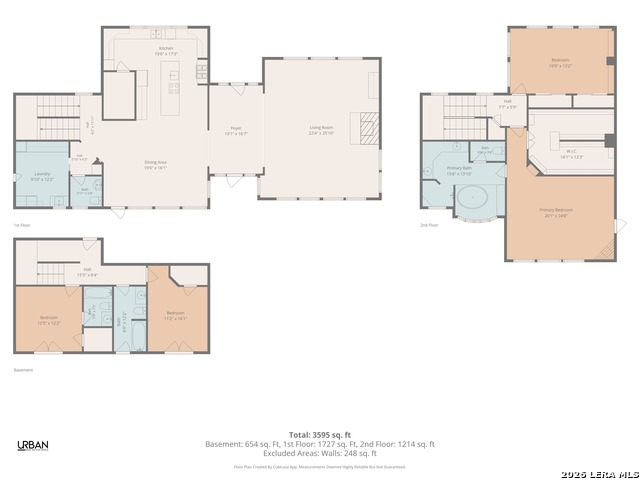
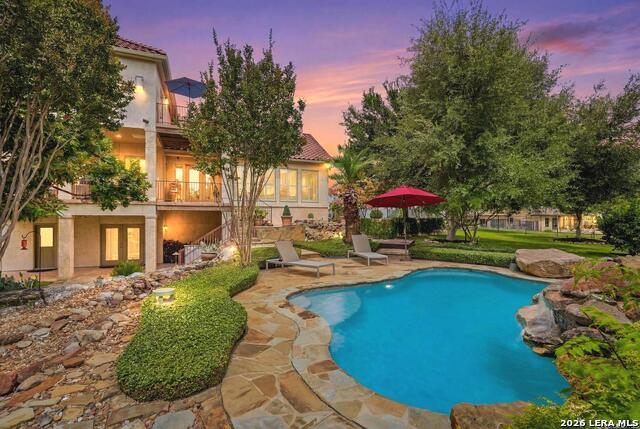
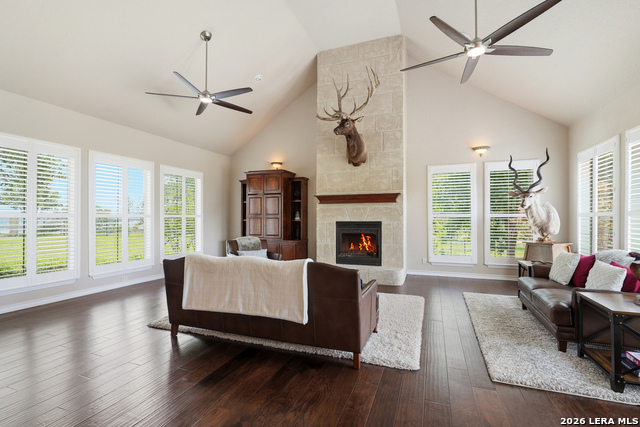
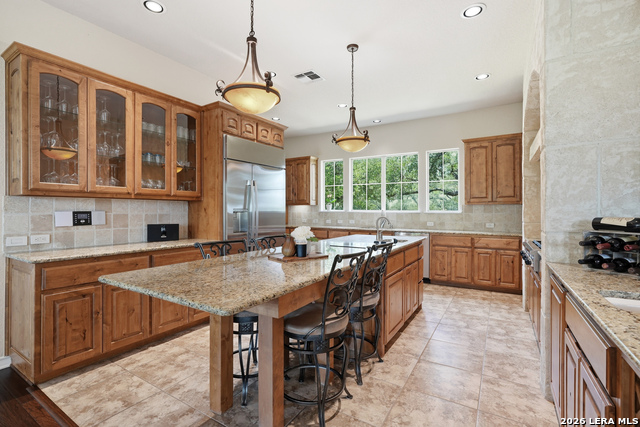
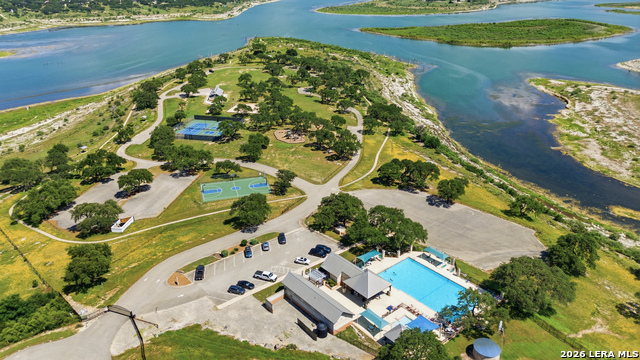
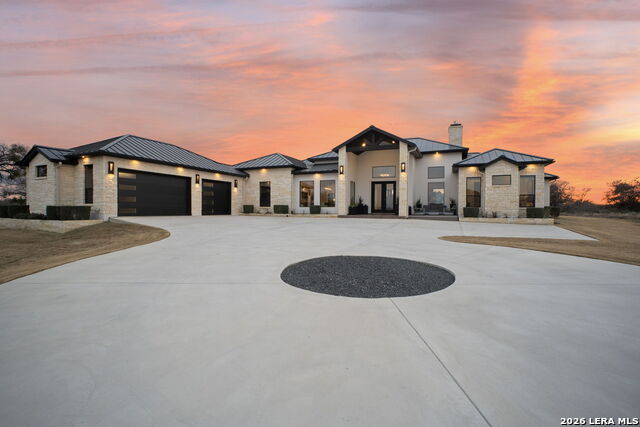
Welcome to an extraordinary Hill Country retreat where luxury, privacy, and resort-style living converge. Nestled on 1.37 meticulously landscaped acres within the prestigious gated Peninsula at Mystic Shores, this exceptional 4-bedroom, 3.5-bath residence offers an unparalleled lifestyle just minutes from Canyon Lake. Designed for both grand entertaining and everyday enjoyment, the property showcases a breathtaking backyard oasis reminiscent of a private resort. A spectacular lagoon-style pool serves as the centerpiece, complemented by cascading waterfalls, tranquil ponds, elegant water features, a charming gazebo, and lush tropical-inspired landscaping. The expansive covered patio with sun shades, outdoor lighting, and multiple gathering spaces creates an unforgettable setting for entertaining guests or relaxing beneath the Texas skies. From the private balcony off the owner's retreat, enjoy panoramic Hill Country sunsets and serene views that stretch for miles. Inside, sophisticated living spaces blend timeless elegance with modern comfort. The gourmet kitchen is a chef's dream, featuring a 6-burner KitchenAid gas cooktop, an additional 2-burner smooth-top cooking station on the oversized island, abundant workspace, and seamless flow into the living and dining areas. Two spacious secondary bedrooms and two full baths are located on the lower level, each offering direct access to outdoor living spaces. Thoughtfully appointed throughout, the home features whole-house vacuum, dual fireplaces, extensive ceiling fans, an intercom system with indoor and outdoor speakers, and a full sprinkler system. Recent enhancements provide peace of mind and exceptional value, including three updated HVAC systems, pool resurfacing completed in 2024, new kitchen appliances installed in December 2023, and a private well system with 10,000-gallon storage tanks and new control pumps installed in 2024. The estate is fully enclosed with wrought-iron fencing replaced in 2024 and includes a secure pedestrian gate and private automated driveway gate, ensuring both privacy and security. Residents of Mystic Shores enjoy access to over 32 acres of premier community amenities, including a resort-style pool, tennis, pickleball and basketball courts, sand volleyball, scenic walking trails, picnic areas, pavilion, and a vibrant calendar of neighborhood events, social gatherings, and food truck nights. Offering an exceptional blend of luxury, tranquility, and recreation, this remarkable residence presents a rare opportunity to own one of the area's most captivating resort-style properties. Schedule your private tour today and experience the elevated lifestyle that awaits in the Peninsula at Mystic Shores.
Listing Courtesy of Kristen Schramme, Keller Williams Legacy (210) 482-9094
Property Features
Location Information
County
Comal
MLS Area
2604
Neighborhood Amenities
Controlled Access, Waterfront Access, Pool, Tennis, Cl
Subdivision
PENINSULA AT MYSTIC SHORES
Interior Features
Room Dimensions
Dining: 20x16, Living: 22x26, Kitchen: 20x17, MasterBR: 20x25, BR2: 20x12, BR3: 13x12, BR4: 11x16
Has Family Room
Yes
Interior
One Living Area, Separate Dining Room, Eat-In Kitchen, Two Eating Areas, Island Kitchen, Breakfast Bar, Walk-In Pantry, Utility Room Inside, Secondary Bedroom Down, 1st Floor Lvl/No Steps, High Ceilings, Open Floor Plan, Laundry Main Level, Laundry Room, Walk in Closets
Fireplace Description
Two, Living Room, Primary Bedroom, Wood Burning
Master Bedroom Description
Split, DownStairs, Outside Access, Sitting Room, Walk-In Closet, Ceiling Fan, Full Bath
Heating
Central, 3+ Units
Master Bathroom Description
Tub/Shower Separate, Separate Vanity, Tub has Whirlpool, Garden Tub
Heating Fuel
Propane Owned
1/2 Baths
1
Cooling
Three+ Central
Has Dining Room
Yes
Floors
Carpeting, Ceramic Tile, Wood
Exterior Features
Style
3 or More
Parking Description
Three Car Garage, Attached, Side Entry
Construction
Pre-Owned
Has Garage
Yes
Exterior
Patio Slab, Covered Patio, Deck/Balcony, Wrought Iron Fence, Sprinkler System, Double Pane Windows, Gazebo, Has Gutters, Special Yard Lighting, Mature Trees, Stone/Masonry Fence
Garage Spaces
3
Manufacturer
Sitterle
Has a Pool
Yes
Foundation
Slab
Pool/Spa Description
In Ground Pool
Roof
Tile
Lot Size
1.37
Water / Sewer
Water System, Private Well, Aerobic Septic
Lot Description
Bluff View, County VIew, Water View, 1 - 2 Acres, Partially Wooded, Mature Trees (ext feat), Secluded, Canyon Lake
School
School District
Comal
Jr. High School
Mountain Valley
Elementary School
Rebecca Creek
High School
Canyon Lake
Additional Information
Proposed Terms
Conventional, VA, Cash
Status
New
Property Type
SFR
HOA Fee
$650
Property SubType
Single Family Detached
HOA Frequency
Annually
Year Built
2006
Similar Listings
- Active
$1,260,000
4 Beds
5 Baths
3,483 SqFt.
142 Wizard
Spring Branch, TX 78070
#1954285
House

Listing Courtesy of Steven Koleno, Beycome Brokerage Realty LLC [email protected]




Mortgage Calculator
$4,903
per month
30 Year Fixed. 3.52% Interest Rate.
Principal + Interest
$3,783
Monthly Tax
$875
Monthly Insurance
$245
yrs
%
$
$
Based on a fully amortized fixed rate loan. Ask your agent for the tax rates in your area. Insurance estimate is based on an average cost, your final premium cost will be determined by the type of coverage you select. This program only provides an estimate.
Schools
Walk Score
© 2026 LERA MLS. All rights reserved.
© 2026 LERA MLS. All rights reserved.
The data relating to real estate on this website comes in part from the Internet Data Exchange (IDX) Program of the LERA MLS. IDX information is provided exclusively for consumers' personal non-commercial use and may not be used for any purpose other than to identify prospective properties consumers may be interested in purchasing. All Information Is Deemed Reliable But Is Not Guaranteed Accurate.
LERA MLS data last updated at June 27, 2026, 7:27 AM CT
Real Estate IDX Powered by iHomefinder