
220 TOUCAN DR, SPRING BRANCH, TX 78070
Homes for sale in Spring Branch.
Homes for sale in 78070.
List Price$749,000
220 TOUCAN DR
Spring Branch, TX 78070
Listing #2006526
4
Bedrooms
3 full
Bathrooms
2,600
Square Feet
House
Type
About This Property
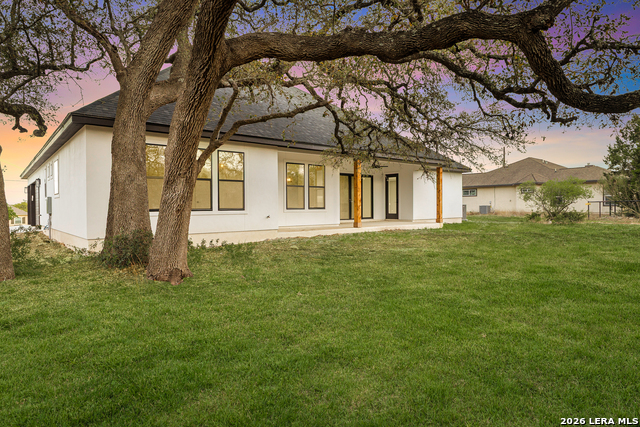
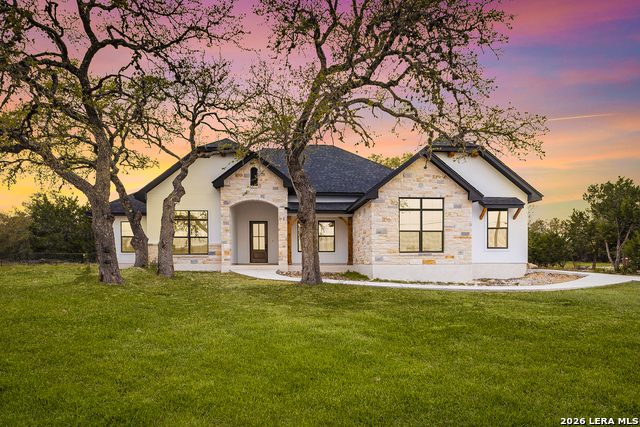
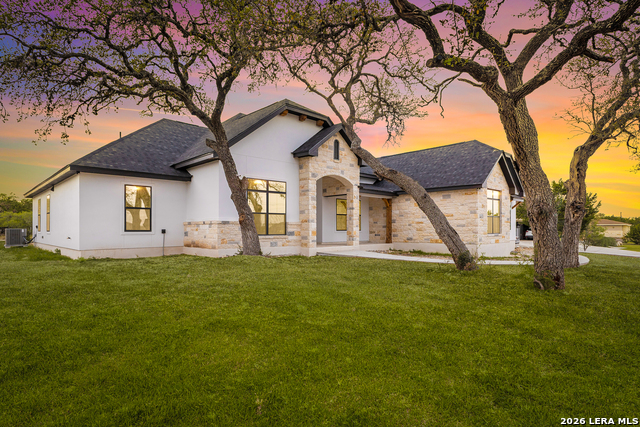
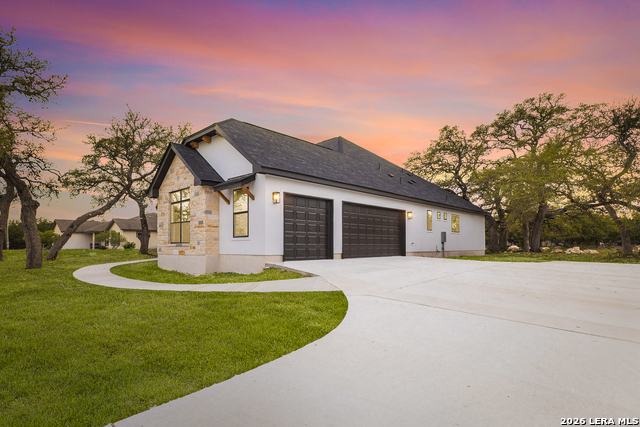
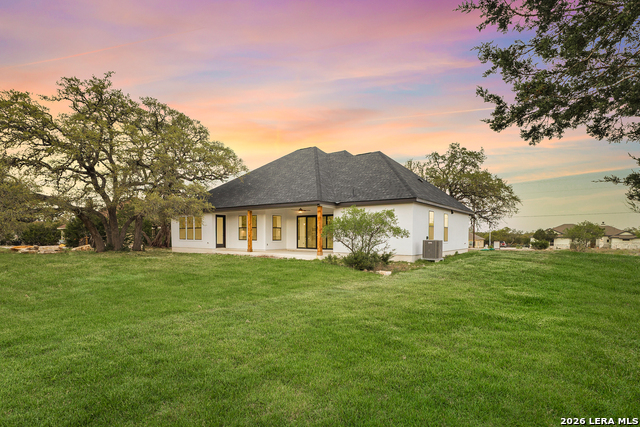
Custom-built, thoughtfully designed, and priced among the lowest new construction homes in Mystic Shores, this exceptional Hill Country home offers luxury, functionality, and outstanding value on a picturesque 1.02-acre homesite. Every detail was intentionally designed to enhance everyday living, from the open-concept layout to the high-end custom finishes throughout. The chef's kitchen overlooks the spacious living and dining areas, while the versatile room behind elegant French doors can serve as a formal dining room, private office, playroom, or second living space. The primary suite is a true retreat with private patio access, a spa-inspired bath, and the ultimate convenience-a laundry room that connects directly to the primary closet. A secondary bedroom features its own ensuite bath with direct patio access, providing the perfect setup for future pool guests without having to walk through the home. Completing the property is a side-entry three-car garage, oversized concrete driveway with ample guest parking, and plenty of room to create your dream outdoor oasis. Residents of Mystic Shores enjoy access to exceptional HOA amenities, including Canyon Lake parks and lake access, Guadalupe River access, pools, tennis and pickleball courts, playgrounds, walking trails, and a community center-all while enjoying the peace and beauty of Texas Hill Country.
Listing Courtesy of Michelle Sandoval, LPT Realty, LLC (210) 667-6263
Property Features
Location Information
County
Comal
MLS Area
2604
Neighborhood Amenities
Pool, Tennis, Clubhouse, Park/Playground
Subdivision
MYSTIC SHORES
Interior Features
Room Dimensions
Living: 18x20, Kitchen: 13x16, MasterBR: 17x19, BR2: 12x13, BR3: 11x15, BR4: 15x14
Fireplace Description
One, Living Room, Other
Interior
One Living Area, Eat-In Kitchen, Two Eating Areas, Island Kitchen, Walk-In Pantry, Utility Room Inside, 1st Floor Lvl/No Steps, High Ceilings, Open Floor Plan, Cable TV Available, High Speed Internet, Laundry Room, Walk in Closets
Heating
Central
Master Bedroom Description
Walk-In Closet, Ceiling Fan, Full Bath
Heating Fuel
Electric
Master Bathroom Description
Tub/Shower Combo, Double Vanity, Garden Tub
Cooling
One Central
Has Dining Room
Yes
Floors
Ceramic Tile, Vinyl
Has Family Room
Yes
Accessibility
No Carpet, No Steps Down, Level Lot, First Floor Bath
Exterior Features
Style
One Story
Electric Supplier
Perdenales
Is New Construction
Yes
Parking Description
Three Car Garage, Attached
Construction
New
Has Garage
Yes
Exterior
Covered Patio, Mature Trees
Garage Spaces
3
Manufacturer
Hill Country Lifestyles
Pool/Spa Description
None
Foundation
Slab
Lot Size
1.02
Roof
Composition
Lot Description
County VIew, 1 - 2 Acres, Mature Trees (ext feat), Level, Canyon Lake
Water / Sewer
Septic
Is One Story
Yes
Water Supplier
Texas Wtr Co
School
School District
Comal
Jr. High School
Mountain Valley
Elementary School
Rebecca Creek
High School
Canyon Lake
Additional Information
Proposed Terms
Conventional, VA, Cash
Status
New
Property Type
SFR
HOA Fee
$414
Property SubType
Single Family Detached
HOA Frequency
Annually
Year Built
2024
Miscellaneous
No City Tax
Similar Listings
- ActiveVirtual Tour
$695,000
4 Beds
2 Baths
2,283 SqFt.
345 Ridge Point
Spring Branch, TX 78070
#1956315
House

Listing Courtesy of Katheryn Powers, eXp Realty [email protected]


Mortgage Calculator
$3,497
per month
30 Year Fixed. 3.52% Interest Rate.
Principal + Interest
$2,699
Monthly Tax
$624
Monthly Insurance
$174
yrs
%
$
$
Based on a fully amortized fixed rate loan. Ask your agent for the tax rates in your area. Insurance estimate is based on an average cost, your final premium cost will be determined by the type of coverage you select. This program only provides an estimate.
Schools
Walk Score
© 2026 LERA MLS. All rights reserved.
© 2026 LERA MLS. All rights reserved.
The data relating to real estate on this website comes in part from the Internet Data Exchange (IDX) Program of the LERA MLS. IDX information is provided exclusively for consumers' personal non-commercial use and may not be used for any purpose other than to identify prospective properties consumers may be interested in purchasing. All Information Is Deemed Reliable But Is Not Guaranteed Accurate.
LERA MLS data last updated at August 7, 2026, 4:04 PM CT
Real Estate IDX Powered by iHomefinder