
429 EIDER COVE, SPRING BRANCH, TX 78070
Homes for sale in Spring Branch.
Homes for sale in 78070.
List Price$896,999
429 Eider Cove
Spring Branch, TX 78070


Listing #1891766
4
Bedrooms
3 full, 1 partial
Bathrooms
3,393
Square Feet
House
Type
About This Property
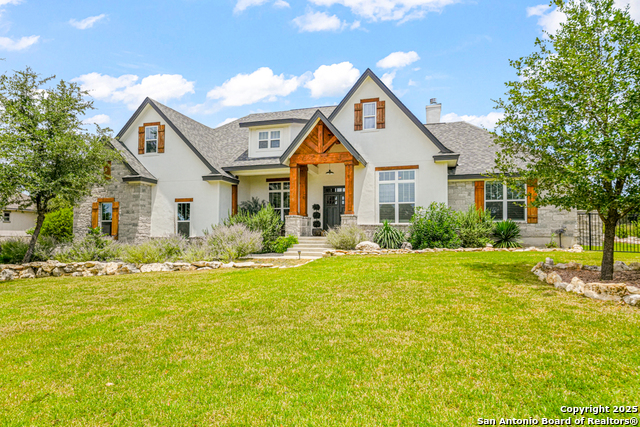
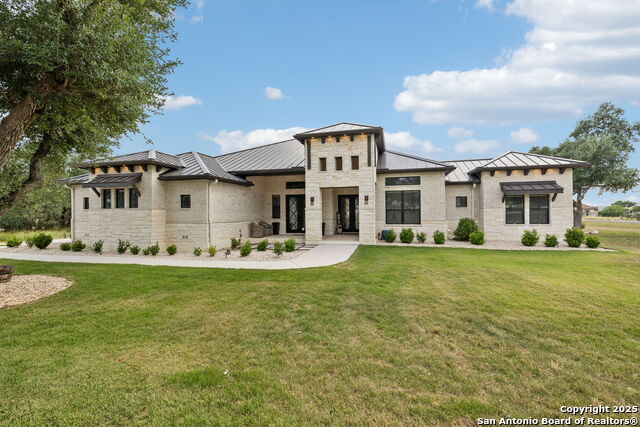
Motivated Seller! New Construction Home! Discover refined Hill Country living in this thoughtfully designed 4-bedroom, 3.5-bath home. The Mesquite plan blends modern elegance with everyday comfort, offering spacious living and elevated finishes throughout. The gourmet kitchen features GE Cafe stainless steel appliances, custom wood cabinetry, an oversized island, and timeless Carrara Marmi quartz countertops. The private primary suite creates a true retreat with a walk-through shower, freestanding soaking tub, and designer tilework. Tray and coffered ceilings, detailed trim, and curated paint selections showcase JLP's signature craftsmanship. A Smart Technology Package - including Z-Wave switches, Wi-Fi-enabled double oven, programmable thermostats, and pre-wired security - adds modern convenience and peace of mind. Enjoy outdoor living year-round on the covered back porch with wood-tone ceiling accents and an outdoor fireplace. Located in the tranquil Mystic Shores community, this home offers the perfect balance of style, comfort, and innovation.
Listing Courtesy of Andrea Pogue, Penny B Properties (210) 439-4613
Open House
Tuesday, Aug 18
10:00 AM - 6:00 PM
Tuesday, Aug 25
10:00 AM - 6:00 PM
Property Features
Location Information
County
Comal
MLS Area
2607
Neighborhood Amenities
Pool, Tennis, Clubhouse, Park/Playground, Sports Court
Subdivision
Mystic Shores
Interior Features
Room Dimensions
Dining: 11x12, Kitchen: 13x22, Family: 20x20, MasterBR: 15x16, BR2: 13x14, BR3: 13x13, BR4: 13x14
Has Family Room
Yes
Interior
One Living Area, Separate Dining Room, Island Kitchen, Walk-In Pantry, Study/Library, Game Room, Utility Room Inside, High Ceilings, Open Floor Plan, Laundry Main Level, Laundry Room, Walk in Closets, Attic - Pull Down Stairs, Attic - Radiant Barrier Decking
Fireplace Description
One
Master Bedroom Description
DownStairs
Heating
Central
Master Bathroom Description
Tub/Shower Separate, Double Vanity, Garden Tub
Heating Fuel
Electric
1/2 Baths
1
Cooling
Two Central
Has Dining Room
Yes
Floors
Carpeting, Ceramic Tile, Wood
Exterior Features
Style
Two Story, Contemporary, Texas Hill Country
Water Supplier
TWC
Is New Construction
Yes
Electric Supplier
PEC
Construction
New
Parking Description
Three Car Garage
Exterior
Covered Patio
Has Garage
Yes
Manufacturer
JLP Builders, Inc.
Garage Spaces
3
Foundation
Slab
Pool/Spa Description
None
Roof
Composition
Lot Size
1
Water / Sewer
Aerobic Septic
School
School District
Comal
Jr. High School
Mountain Valley
Elementary School
Rebecca Creek
High School
Canyon Lake
Additional Information
Proposed Terms
Conventional, FHA, VA, Cash
Status
Active RFR
Property Type
SFR
HOA Fee
$414
Property SubType
Single Family Detached
HOA Frequency
Annually
Year Built
2025
Has a Game Room
Yes
Similar Listings
- ActiveVirtual Tour
$695,000
4 Beds
2 Baths
2,283 SqFt.
345 Ridge Point
Spring Branch, TX 78070
#1956315
House

Listing Courtesy of Katheryn Powers, eXp Realty [email protected]
- ActiveVirtual Tour
$695,000
4 Beds
2 Baths
2,283 SqFt.
345 Ridge Point
Spring Branch, TX 78070
#1956315
House
Listing Courtesy of Katheryn Powers, eXp Realty [email protected]



Mortgage Calculator
$4,188
per month
30 Year Fixed. 3.52% Interest Rate.
Principal + Interest
$3,232
Monthly Tax
$747
Monthly Insurance
$209
yrs
%
$
$
Based on a fully amortized fixed rate loan. Ask your agent for the tax rates in your area. Insurance estimate is based on an average cost, your final premium cost will be determined by the type of coverage you select. This program only provides an estimate.
Schools
Walk Score
© 2026 LERA MLS. All rights reserved.
© 2026 LERA MLS. All rights reserved.
The data relating to real estate on this website comes in part from the Internet Data Exchange (IDX) Program of the LERA MLS. IDX information is provided exclusively for consumers' personal non-commercial use and may not be used for any purpose other than to identify prospective properties consumers may be interested in purchasing. All Information Is Deemed Reliable But Is Not Guaranteed Accurate.
LERA MLS data last updated at August 13, 2026, 8:30 PM CT
Real Estate IDX Powered by iHomefinder