
34 CRAVEY RD, BOERNE, TX 78006
Homes for sale in Boerne.
Homes for sale in 78006.
List Price$1,295,000
34 Cravey Rd
Boerne, TX 78006



Listing #1954410
About This Property
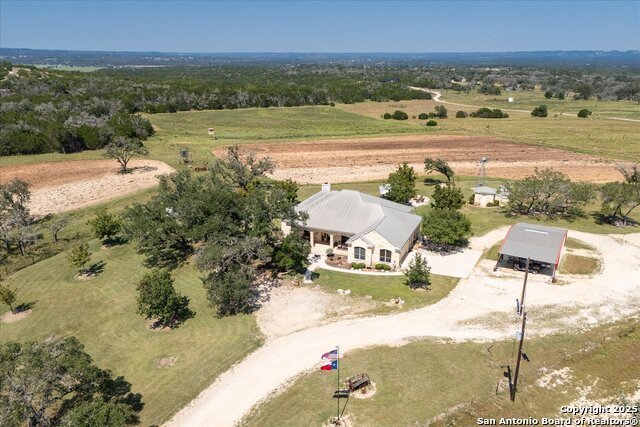
Located approximately 10 minutes from downtown Boerne, this well-maintained Texas Hill Country ranchette offers privacy, functionality, and flexibility for buyers seeking unrestricted Ag-Exempt space for agricultural use, animals, or equipment while remaining close to daily conveniences. The Katzer custom-built one-story home features a no-step design for ease of access and has been thoughtfully maintained. Inside you'll find a rock surround fireplace, wood flooring, open kitchen design with plenty of cabinetry for storage and island for all the kitchen prep. The primary bedroom is separated from the other bedrooms. Additional features include wood plantation shutters, gas stub out in kitchen for gas cooktop, spray foam insulation and metal roof are all added benefits of this home. The outdoor entertaining area and firepit create an inviting setting to enjoy peaceful Hill Country evenings and gatherings. The property is fenced and cross-fenced, providing a practical setup for livestock, 4H projects, or other agricultural interests. Three large barns offer generous storage for hay, equipment, or animals, supporting a wide range of rural lifestyle needs. A separate workshop is already plumbed with a bathroom and offers potential for conversion into a guest house, additional living space, office, or hobby area. An RV hookup adds convenience for your RV! This property presents an opportunity for buyers seeking a private country setting with usable land and low taxes while maintaining close proximity to Boerne's shopping and dining. Don't wait, your ranchette is waiting for you!
Listing Courtesy of Amy Boehm, Keller Williams Boerne (210) 260-5539
Property Features
Location Information
County
Kendall
MLS Area
2507
Neighborhood Amenities
None
Subdivision
N/A
Interior Features
Room Dimensions
Dining: 12x11, Living: 19x19, Kitchen: 16x12, MasterBR: 14x18, BR2: 13x13, BR3: 12x14
Fireplace Description
One, Family Room, Wood Burning, Gas, Stone/Rock/Brick
Interior
One Living Area, Separate Dining Room, Eat-In Kitchen, Two Eating Areas, Island Kitchen, Breakfast Bar, Walk-In Pantry, Utility Room Inside, 1st Floor Lvl/No Steps, High Ceilings, Open Floor Plan, Cable TV Available, High Speed Internet, Laundry Room, Walk in Closets
Heating
Central
Master Bedroom Description
Split, Walk-In Closet, Ceiling Fan, Full Bath
Heating Fuel
Electric
Master Bathroom Description
Tub/Shower Separate, Double Vanity, Garden Tub
Cooling
One Central
1/2 Baths
1
Floors
Ceramic Tile, Wood
Has Dining Room
Yes
Accessibility
No Carpet, No Steps Down, No Stairs, First Floor Bath
Has Family Room
Yes
Exterior Features
Style
One Story, Ranch, Texas Hill Country
Electric Supplier
Bandera
Construction
Pre-Owned
Parking Description
Two Car Garage, Attached, Side Entry
Exterior
Patio Slab, Covered Patio, Partial Sprinkler System, Double Pane Windows, Storage Building/Shed, Gazebo, Has Gutters, Mature Trees, Additional Dwelling, Wire Fence, Workshop, Cross Fenced, Ranch Fence
Has Garage
Yes
Manufacturer
Kevin Katzer
Garage Spaces
2
Foundation
Slab
Pool/Spa Description
None
Roof
Metal
Lot Size
21.533
Water / Sewer
Private Well, Septic
Lot Description
County VIew, Horses Allowed, 15 Acres Plus, Ag Exempt, Hunting Permitted, Mature Trees (ext feat), Gently Rolling, Pond /Stock Tank
Sewer Supplier
Septic
Is One Story
Yes
Water Supplier
Well
School
School District
Comfort
Jr. High School
Comfort
Elementary School
Comfort
High School
Comfort
Additional Information
Proposed Terms
Conventional, VA, Cash
Status
Active
Property Type
SFR
Is Short Sale
No
Property SubType
Single Family Detached
Miscellaneous
No City Tax, Virtual Tour
Year Built
2002
Similar Listings


Mortgage Calculator
$6,047
per month
30 Year Fixed. 3.52% Interest Rate.
Principal + Interest
$4,666
Monthly Tax
$1,079
Monthly Insurance
$302
yrs
%
$
$
Based on a fully amortized fixed rate loan. Ask your agent for the tax rates in your area. Insurance estimate is based on an average cost, your final premium cost will be determined by the type of coverage you select. This program only provides an estimate.
Schools
Walk Score

© 2026 LERA MLS. All rights reserved.
© 2026 LERA MLS. All rights reserved.
The data relating to real estate on this website comes in part from the Internet Data Exchange (IDX) Program of the LERA MLS. IDX information is provided exclusively for consumers' personal non-commercial use and may not be used for any purpose other than to identify prospective properties consumers may be interested in purchasing. All Information Is Deemed Reliable But Is Not Guaranteed Accurate.
LERA MLS data last updated at July 27, 2026, 9:35 AM CT
Real Estate IDX Powered by iHomefinder