
419 RODALYN DRIVE, BOERNE, TX 78006
Homes for sale in Boerne.
Homes for sale in 78006.
List Price$1,150,000
419 Rodalyn Drive
Boerne, TX 78006



Listing #1949058
4
Bedrooms
4 full, 1 partial
Bathrooms
4,855
Square Feet
House
Type
About This Property
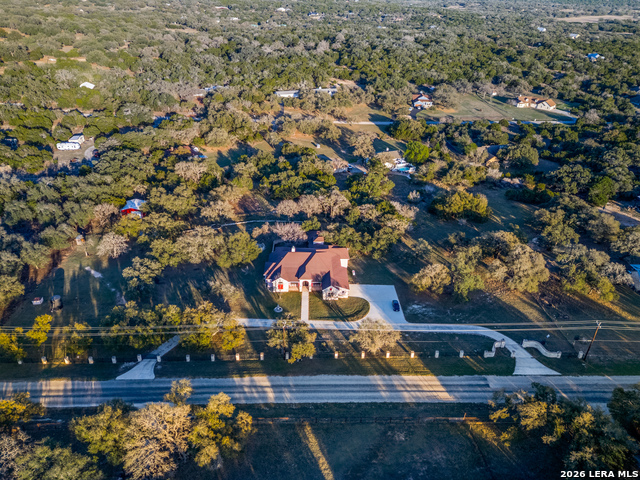
Roaming and exceptional Private Hill Country Estate on 6 plus acres! Horses allowed buyer to verify with Restrictions. Custom built home by owner and only one owner! Set behind a rock column and wrought iron fence the private gate and winding concrete brick lined driveway will WOW you! This estate offers over 4,800+square feet of thoughtfully designed elegant yet functional living space. The single-story residence combines architectural character with expansive interiors designed for both comfortable living and refined entertaining. Inside, high ceilings, crown molding, and wide baseboards create a sense of scale and well thought out craftsmanship throughout the home. The grand foyer opens to the spectacular living area, private office with French doors and formal dining room all rooms boasting gorgeous chandeliers. The rooms in this home are framed by large windows overlooking the land, in front and back. The living room serves as the heart of the home, anchored by a dramatic floor to ceiling rock fireplace and expansive windows that overlook the backyard. The space flows naturally into the chef's kitchen, designed with an island, breakfast bar, abundant cabinetry, a Viking gas stove and oven, and a Viking Sub Zero refrigerator, granite, soft close cabinetry, and a pot filler. The home features four bedrooms and 4.5 bathrooms with each bedroom offering a private bath connected to the bedroom. Separated for privacy, the spacious primary suite with tall windows overlooking the back yard, a sitting room area, a long double vanity, walk-in tiled shower room, and a MASSIVE closet with built in shelving, island with drawers and abundant hanging space for more clothes and shoes than you can imagine! Home offers a conveniently large utility room with extensive cabinetry, sink and plenty of storage. Outdoor living is equally impressive with a covered back brick laid porch that opens to a beautifully designed courtyard style setting with a rock outdoor kitchen, fireplace, and fire pit, for gatherings and relaxation. An under-roof casita with bathroom and small fridge offers additional flexibility for guests or private workspace. Storage building with roll up door provides enormous space for equipment or your very own wood or hobby shop. Surrounded by open acreage with a plethora of Live Oak Trees, completely fenced acreage, level spaces for a garden or building a horse barn. thoughtfully designed outdoor spaces, this property offers privacy, scale, and the character of Hill Country living while close to Boerne, 3351, IH 10,and Blanco Road.
Virtual Tour
Listing Courtesy of Cynthia Vogt, Coldwell Banker D'Ann Harper (210) 508-5512
Property Features
Location Information
County
Kendall
MLS Area
2502
Neighborhood Amenities
None
Subdivision
Meadow Springs Estates
Interior Features
Room Dimensions
Dining: 16x14, Living: 28x23, Kitchen: 21x18, MasterBR: 24x19, BR2: 17x15, BR3: 17x15, BR4: 17x16
Has Family Room
Yes
Interior
One Living Area, Separate Dining Room, Eat-In Kitchen, Island Kitchen, Breakfast Bar, Walk-In Pantry, Study/Library, Shop, Utility Room Inside, 1st Floor Lvl/No Steps, High Ceilings, Open Floor Plan, Pull Down Storage, High Speed Internet, Laundry Main Level, Laundry Low
Fireplace Description
Two, Living Room, Wood Burning, Stone/Rock/Brick
Master Bedroom Description
Split, Outside Access, Sitting Room, Walk-In Closet, Ceiling Fan, Full Bath
Heating
Central, Heat Pump, 2 Units
Master Bathroom Description
Shower Only, Separate Vanity, Double Vanity
Heating Fuel
Electric
1/2 Baths
1
Cooling
Two Central
Has Dining Room
Yes
Floors
Stained Concrete
Exterior Features
Style
One Story
Electric Supplier
Pedernales
Construction
Pre-Owned
Parking Description
Two Car Garage, Attached
Exterior
Covered Patio, Bar-B-Que Pit/Grill, Privacy Fence, Wrought Iron Fence, Storage Building/Shed, Has Gutters, Mature Trees, Stone/Masonry Fence, Outdoor Kitchen, Workshop
Has Garage
Yes
Manufacturer
Custom
Garage Spaces
2
Foundation
Slab
Pool/Spa Description
None
Roof
Composition
Lot Size
6.35
Water / Sewer
Septic
Lot Description
County VIew, Horses Allowed, 5 - 14 Acres, Mature Trees (ext feat), Level
Sewer Supplier
Septic
Is One Story
Yes
Water Supplier
Private Well
School
School District
Boerne
Jr. High School
Voss Middle School
Elementary School
Call District
High School
Champion
Additional Information
Proposed Terms
Conventional, FHA, VA, Cash, Investors OK
Is Short Sale
No
Property Type
SFR
HOA Fee
$150
Property SubType
Single Family Detached
HOA Frequency
Annually
Year Built
2016
Miscellaneous
No City Tax, Virtual Tour, School Bus
Status
Active
Similar Listings



Mortgage Calculator
$5,370
per month
$4,144
$958
$268
yrs
%
$
$
Based on a fully amortized fixed rate loan. Ask your agent for the tax rates in your area. Insurance estimate is based on an average cost, your final premium cost will be determined by the type of coverage you select. This program only provides an estimate.
Schools
Walk Score

© 2026 LERA MLS. All rights reserved.
© 2026 LERA MLS. All rights reserved.
The data relating to real estate on this website comes in part from the Internet Data Exchange (IDX) Program of the LERA MLS. IDX information is provided exclusively for consumers' personal non-commercial use and may not be used for any purpose other than to identify prospective properties consumers may be interested in purchasing. All Information Is Deemed Reliable But Is Not Guaranteed Accurate.
LERA MLS data last updated at July 27, 2026, 8:17 PM CT
Real Estate IDX Powered by iHomefinder