
603 GRAHAM, BOERNE, TX 78006
Homes for sale in Boerne.
Homes for sale in 78006.
List Price$995,000
603 Graham
Boerne, TX 78006
Listing #1932063
3
Bedrooms
3 full
Bathrooms
2,860
Square Feet
House
Type
About This Property
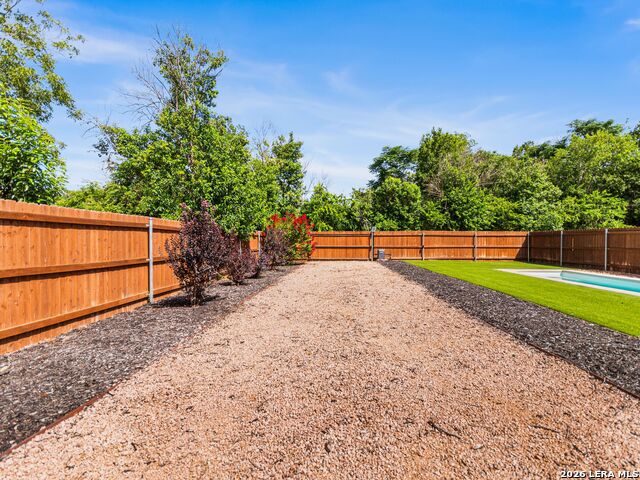
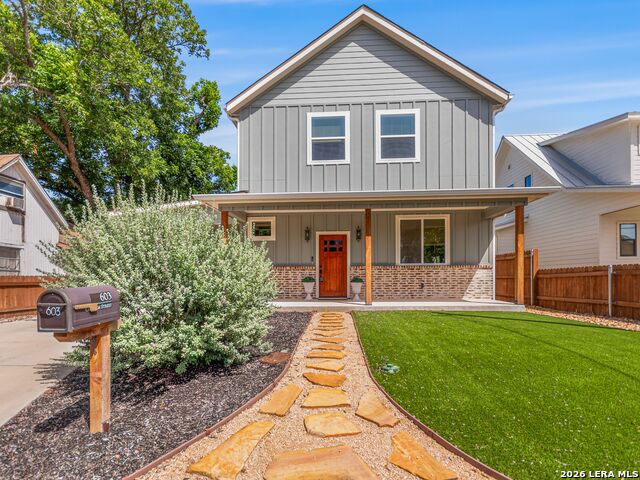
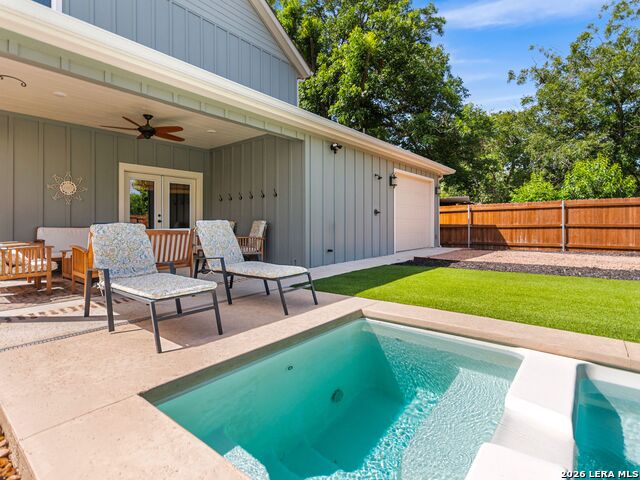
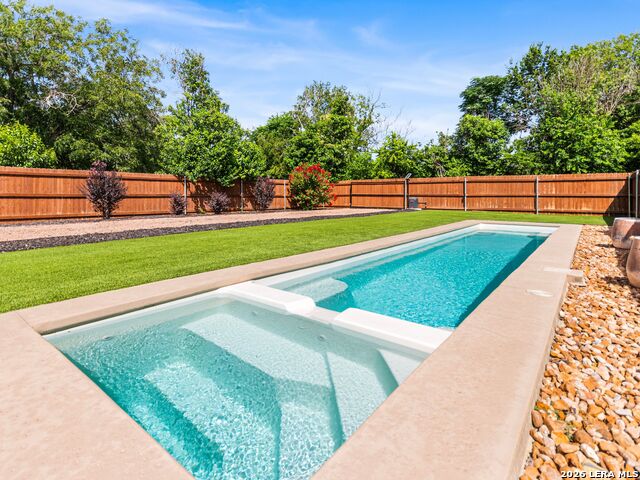
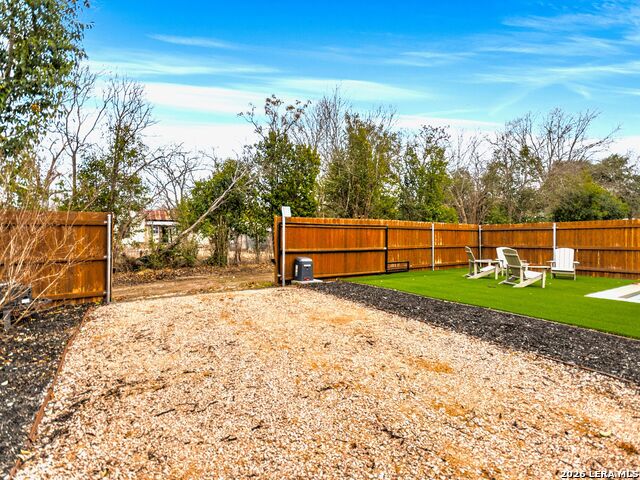
Just approved for Short-Term Rental status by the City of Boerne! Nestled just steps from Boerne's charming downtown, this home puts boutique shopping, local dining, and Hill Country strolls right at your doorstep. An inviting front porch sets the tone as you enter into a separate living room, perfect for quiet evenings or welcoming guests. The heart of the home is the expansive open-concept living, dining, and kitchen area - designed for effortless everyday living and memorable gatherings. The kitchen stands out with its double ranges, a huge island, quartz countertops, custom cabinetry, and wood floors that flow seamlessly throughout the entire downstairs area. A full bath is located downstairs, just steps from the rear porch, creating a perfect pool bath. Upstairs, a spacious loft - currently used as a home office - adds flexibility to the layout. Upstairs, you'll also find three bedrooms and two full baths, including a serene primary suite, all finished in soothing neutral tones that create a calm, cohesive feel. Step outside to a large back porch overlooking a privacy-fenced backyard, complete with a sparkling pool and spa, plus a convenient outdoor shower - your own private retreat. Both front and back yards offer low-maintenance and eco-friendly turf. The two-car tandem garage offers both front and rear access, with an alley exit for added ease. With its ideal location, thoughtful layout, and stylish finishes, this home delivers the lifestyle so many buyers are searching for.
Virtual Tour
Listing Courtesy of Susan Willis, Kuper Sotheby's Int'l Realty (830) 388-6867
Property Features
Location Information
County
Kendall
MLS Area
2508
Neighborhood Amenities
None
Subdivision
Irons & Grahams
Interior Features
Room Dimensions
Dining: 16x10, Living: 19x12, Kitchen: 30x10, Family: 24x14, MasterBR: 16x15, BR2: 12x12, BR3: 13x12
Fireplace Description
Not Applicable
Interior
Two Living Area, Separate Dining Room, Eat-In Kitchen, Island Kitchen, Breakfast Bar, Walk-In Pantry, Loft, All Bedrooms Upstairs, High Ceilings, Open Floor Plan, Cable TV Available, High Speed Internet, Laundry Upper Level, Walk in Closets, Attic - Pull Down Stairs
Heating
Central
Master Bedroom Description
Upstairs, Walk-In Closet, Ceiling Fan, Full Bath
Heating Fuel
Electric
Master Bathroom Description
Shower Only
Cooling
Two Central
Has Dining Room
Yes
Floors
Carpeting, Wood
Has Family Room
Yes
Exterior Features
Style
Two Story, Traditional
Water Supplier
City
Construction
Pre-Owned
Electric Supplier
City
Exterior
Covered Patio, Privacy Fence, Double Pane Windows
Parking Description
Two Car Garage, Tandem
Manufacturer
BB Texas Home Services
Has Garage
Yes
Foundation
Slab
Garage Spaces
2
Roof
Heavy Composition
Has a Pool
Yes
Water / Sewer
Water System, Sewer System
Pool/Spa Description
In Ground Pool, AdjoiningPool/Spa, Pool is Heated
Sewer Supplier
City
Lot Size
0.172
School
School District
Boerne
Jr. High School
Boerne Middle N
Elementary School
Fabra
High School
Boerne
Additional Information
Proposed Terms
Conventional, FHA, VA, Cash
Year Built
2023
Property Type
SFR
Status
Active
Property SubType
Single Family Detached
Similar Listings


Mortgage Calculator
$4,646
per month
30 Year Fixed. 3.52% Interest Rate.
Principal + Interest
$3,585
Monthly Tax
$829
Monthly Insurance
$232
yrs
%
$
$
Based on a fully amortized fixed rate loan. Ask your agent for the tax rates in your area. Insurance estimate is based on an average cost, your final premium cost will be determined by the type of coverage you select. This program only provides an estimate.
Schools
Walk Score

© 2026 LERA MLS. All rights reserved.
© 2026 LERA MLS. All rights reserved.
The data relating to real estate on this website comes in part from the Internet Data Exchange (IDX) Program of the LERA MLS. IDX information is provided exclusively for consumers' personal non-commercial use and may not be used for any purpose other than to identify prospective properties consumers may be interested in purchasing. All Information Is Deemed Reliable But Is Not Guaranteed Accurate.
LERA MLS data last updated at August 16, 2026, 8:47 PM CT
Real Estate IDX Powered by iHomefinder