
404 OAK PARK DR, BOERNE, TX 78006
Homes for sale in Boerne.
Homes for sale in 78006.
List Price$849,000
404 Oak Park Dr
Boerne, TX 78006
Listing #1965089
About This Property
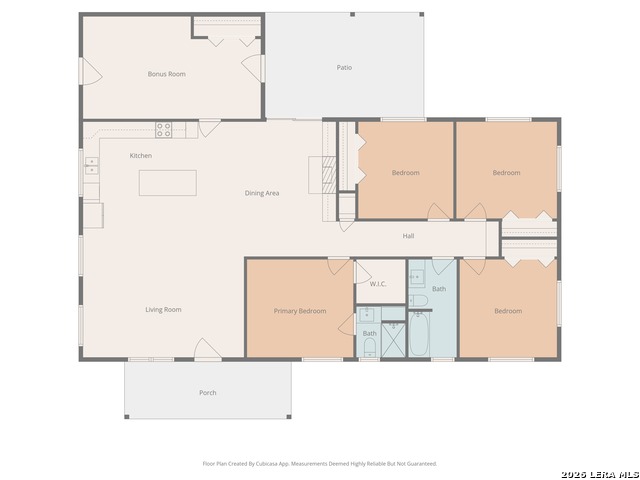
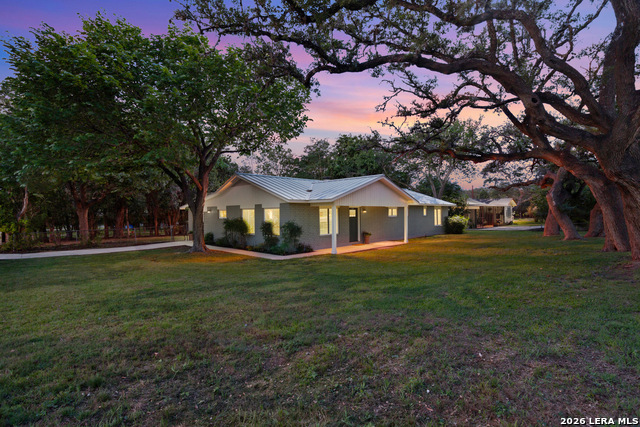
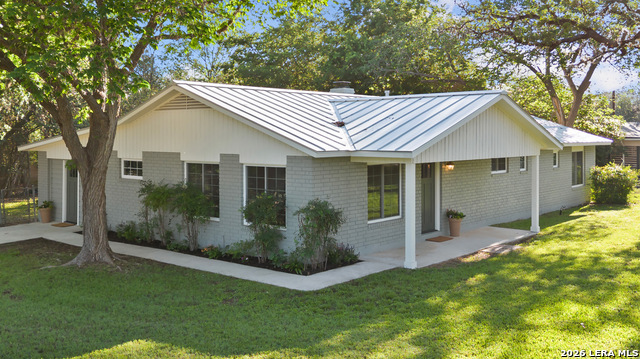
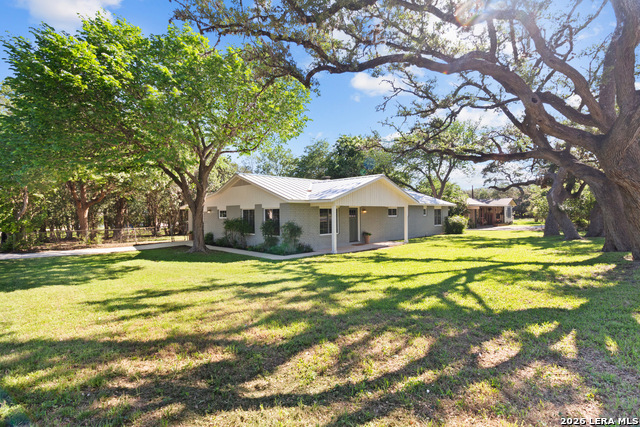
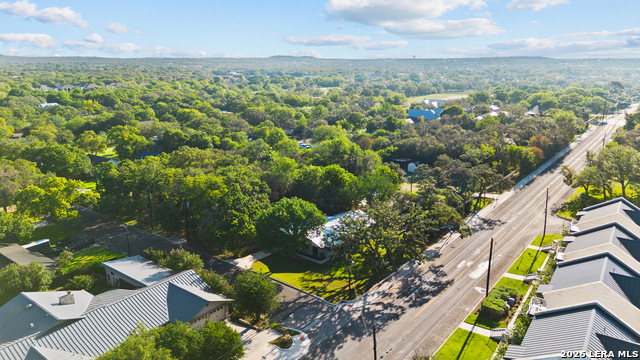
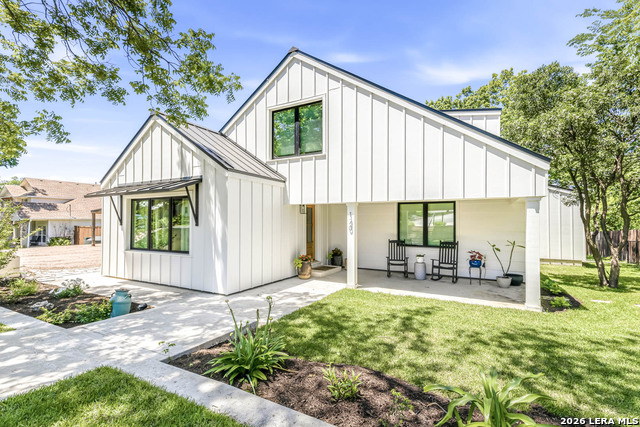
Beautiful opportunity just 5 minutes from Downtown Boerne-priced under $900K! This fully remodeled 4 bed, 2 bath home offers the perfect blend of modern updates and Hill Country charm-featuring a new roof, upgraded kitchen, refreshed bathrooms, and stylish finishes throughout. Situated on a .34-acre corner lot with mature trees and no HOA, this property offers flexibility that's hard to find this close to town. Inside, enjoy no carpet, premium cabinetry, elegant countertops, and a designer backsplash. With two spacious living areas and a versatile bonus room (formerly a garage), you have the freedom to create a home office, gym-or even a client-facing workspace. Step outside to your covered patio and enjoy a peaceful setting, all while being just minutes from: Main Street Boerne (shopping, dining, and nightlife) H-E-B Boerne Boerne High School & Champion High School Cibolo Nature Center & Boerne City Park Quick access to IH-10 for San Antonio commuting Positioned along Oak Park Dr., this property benefits from consistent drive-by visibility, opening the door to home-based business potential, office use, or future commercial consideration (buyer to verify). This is a rare chance to secure a property that offers both lifestyle and income-producing flexibility. Whether you're looking for your forever home, an investment, or a space to grow your business-opportunities like this in Boerne don't come around often. Schedule your private tour today before it's gone.
Listing Courtesy of Bill Macario, Real Broker, LLC (210) 730-6080
Property Features
Location Information
County
Kendall
MLS Area
2508
Neighborhood Amenities
None
Subdivision
OAK PARK
Interior Features
Room Dimensions
Dining: 16x12, Kitchen: 20x12, Family: 20x16, MasterBR: 14x12, BR2: 12x12, BR3: 12x12, BR4: 12x12
Fireplace Description
One, Wood Burning
Interior
Two Living Area, Separate Dining Room, Island Kitchen, Utility Room Inside, Converted Garage, Open Floor Plan, High Speed Internet, Laundry Main Level
Heating
Central, Heat Pump
Master Bedroom Description
Walk-In Closet, Full Bath
Heating Fuel
Electric
Master Bathroom Description
Shower Only
Cooling
One Central
Has Dining Room
Yes
Floors
Laminate
Has Family Room
Yes
Exterior Features
Style
One Story
Water / Sewer
Water System, Sewer System
Construction
Pre-Owned
Parking Description
Converted Garage, None/Not Applicable
Exterior
Patio Slab, Covered Patio, Chain Link Fence, Double Pane Windows, Mature Trees
Has Garage
Yes
Manufacturer
UNKNOWN
Pool/Spa Description
None
Foundation
Slab
Lot Size
0.346
Roof
Metal
Is One Story
Yes
School
School District
Boerne
Jr. High School
Boerne Middle S
Elementary School
CIBOLO CREEK
High School
Champion
Additional Information
Proposed Terms
Conventional, FHA, VA, TX Vet, Cash
Year Built
1977
Property Type
SFR
Status
Active
Property SubType
Single Family Detached
Similar Listings



Mortgage Calculator
$3,964
per month
30 Year Fixed. 3.52% Interest Rate.
Principal + Interest
$3,059
Monthly Tax
$707
Monthly Insurance
$198
yrs
%
$
$
Based on a fully amortized fixed rate loan. Ask your agent for the tax rates in your area. Insurance estimate is based on an average cost, your final premium cost will be determined by the type of coverage you select. This program only provides an estimate.
Schools
Walk Score

© 2026 LERA MLS. All rights reserved.
© 2026 LERA MLS. All rights reserved.
The data relating to real estate on this website comes in part from the Internet Data Exchange (IDX) Program of the LERA MLS. IDX information is provided exclusively for consumers' personal non-commercial use and may not be used for any purpose other than to identify prospective properties consumers may be interested in purchasing. All Information Is Deemed Reliable But Is Not Guaranteed Accurate.
LERA MLS data last updated at August 8, 2026, 8:06 PM CT
Real Estate IDX Powered by iHomefinder