
105 JACOB DR, BOERNE, TX 78006
Homes for sale in Boerne.
Homes for sale in 78006.
List Price$875,000
105 JACOB DR
Boerne, TX 78006

Listing #1997480
4
Bedrooms
2 full
Bathrooms
2,738
Square Feet
House
Type
About This Property
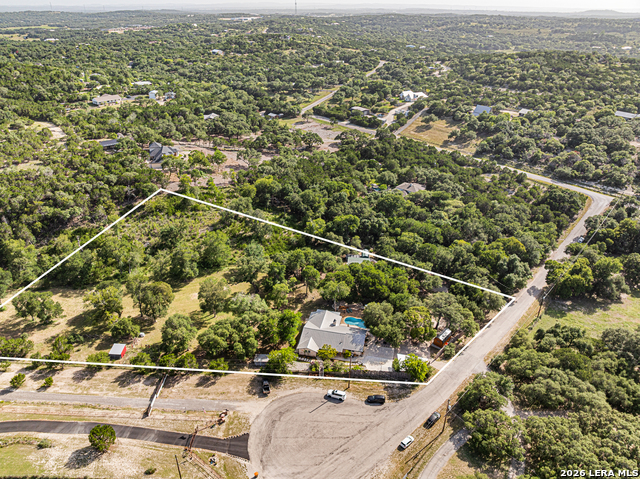
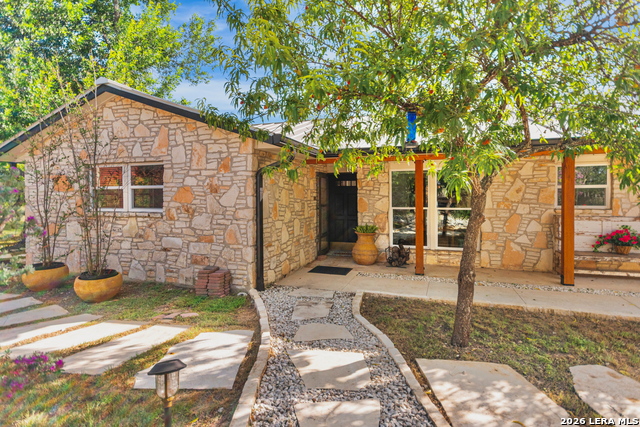
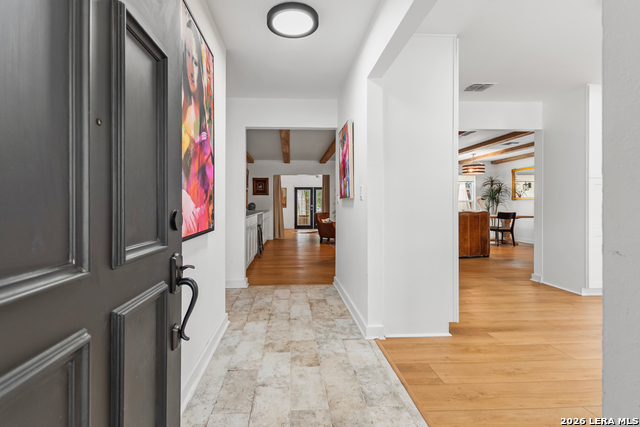
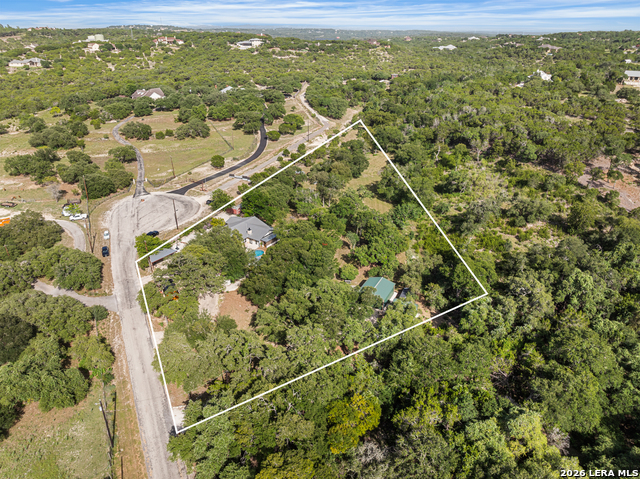
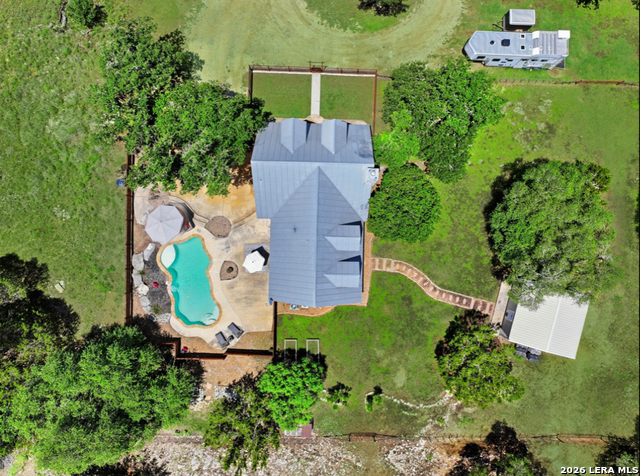
Professional pictures coming this weekend- owners have moved out and it's ready to show! Escape to your own private Texas retreat on 5 beautifully wooded acres where peace, privacy, and modern comfort come together. This fully updated 4-bedroom, 2-bath home offers the perfect blend of country living and contemporary style, surrounded by mature trees and expansive outdoor living spaces designed for entertaining and relaxation. Step outside to enjoy the sparkling pool, abundant patio and gathering areas, and the serenity of your own secluded property. With no HOA restrictions, you'll have the freedom to truly make this property your own. Bring your donkeys, chickens, and other animals-there's plenty of room to create the lifestyle you've always wanted. Adding even more versatility are two new storage sheds ( 10 x 20 ) and an impressive fully electric, climate-controlled, insulated shed with a full 50 amp RV hook available! Whether you're envisioning a home gym, workshop, game room, hobby space, office, or ultimate hangout spot, this flexible space is ready to accommodate your needs. outdoor decor, tables, trampoline, and many other convey! Just ask! Offering privacy, functionality, and endless possibilities, this rare property delivers the best of country living while remaining convenient to nearby amenities. If you've been searching for room to roam, modern updates, and a property with character and flexibility, this is the one.
Virtual Tour
Listing Courtesy of Alison Leonard, Phyllis Browning Company (210) 836-4131
Property Features
Location Information
County
Kendall
Subdivision
Pleasant Valley
MLS Area
3100
Interior Features
Room Dimensions
Living: 15x20, Kitchen: 19x14, MasterBR: 14x16, BR2: 10x11, BR3: 14x13, BR4: 20x17
Fireplace Description
One
Interior
Two Living Area
Heating
Central
Master Bedroom Description
DownStairs
Heating Fuel
Electric
Master Bathroom Description
Tub/Shower Combo, Single Vanity, Garden Tub
Cooling
One Central
Has Dining Room
Yes
Floors
Ceramic Tile, Wood
Has Family Room
Yes
Exterior Features
Style
One Story
Parking Description
Detached, None/Not Applicable
Construction
Pre-Owned
Has a Pool
Yes
Exterior
Privacy Fence, Chain Link Fence, Storage Building/Shed, Gazebo, Has Gutters, Mature Trees, Additional Dwelling, Workshop
Pool/Spa Description
In Ground Pool
Foundation
Slab
Lot Size
5.04
Roof
Metal
Lot Description
Cul-de-Sac/Dead End
Water / Sewer
Private Well, Septic
Is One Story
Yes
School
School District
Boerne
Additional Information
Proposed Terms
Conventional, VA, Cash
Year Built
1979
Property Type
SFR
Status
New
Property SubType
Single Family Detached
Is Short Sale
No
Similar Listings


Mortgage Calculator
$4,086
per month
30 Year Fixed. 3.52% Interest Rate.
Principal + Interest
$3,153
Monthly Tax
$729
Monthly Insurance
$204
yrs
%
$
$
Based on a fully amortized fixed rate loan. Ask your agent for the tax rates in your area. Insurance estimate is based on an average cost, your final premium cost will be determined by the type of coverage you select. This program only provides an estimate.
Schools
Walk Score

© 2026 LERA MLS. All rights reserved.
© 2026 LERA MLS. All rights reserved.
The data relating to real estate on this website comes in part from the Internet Data Exchange (IDX) Program of the LERA MLS. IDX information is provided exclusively for consumers' personal non-commercial use and may not be used for any purpose other than to identify prospective properties consumers may be interested in purchasing. All Information Is Deemed Reliable But Is Not Guaranteed Accurate.
LERA MLS data last updated at July 7, 2026, 1:47 PM CT
Real Estate IDX Powered by iHomefinder