
107 KITTY KAT LN, BOERNE, TX 78006
Homes for sale in Boerne.
Homes for sale in 78006.
List Price$1,050,000
107 KITTY KAT LN
Boerne, TX 78006


Listing #1998835
About This Property
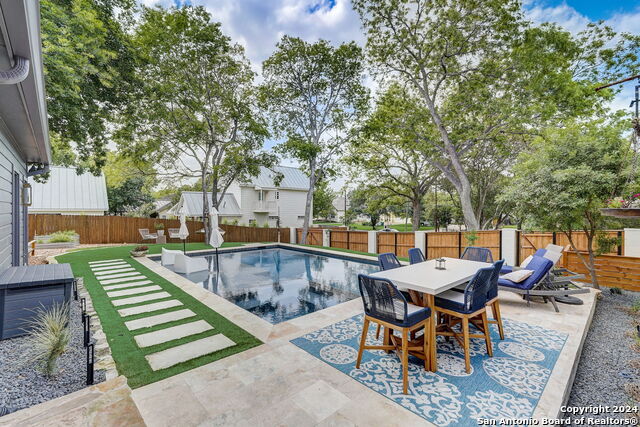
Rare opportunity in a prime Boerne location with acreage and no HOA. Ideally positioned just off Main Street, this charming residence sits on 1.45 acres and offers a rare blend of space, privacy, convenience, and Hill Country character. From the property, enjoy close proximity to local restaurants, shops, and community events. Inside, natural light fills the open-concept living area, where the family room and kitchen connect seamlessly for comfortable everyday living and gathering. The family room is anchored by a fireplace. Centrally located kitchen boasts a copper farmhouse sink, elegant finishes, extensive cabinetry, stainless steel appliances and an easy flow into the main living and dining spaces. The home offers three bedrooms, two and a half baths, a dedicated study, and a formal dining room. The primary suite is privately positioned with beautiful backyard views, sliding glass doors to the covered patio, a fireplace, and a built-in desk area. Secondary bedrooms provide flexible space for guests, hobbies, or additional office needs. Outdoor living is a standout feature, with an oversized covered back porch overlooking the spacious backyard. A fire pit area, rock pathways, and mature surroundings create an inviting extension of the home's living space. Additional highlights include an immaculate two-car garage with epoxy flooring and built-in storage, abundant attic storage, an additional storage room accessed from outside. Central vacuum system throughout adds everyday convenience. The climate-controlled studio offers excellent flexibility as a private office, fitness space, hobby room, guest quarters, creative studio, or additional storage. Recent updates and improvements include a main roof replacement in 2022, three recently replaced HVAC systems, two recently replaced water heaters, owned water softener, recently replaced light fixtures throughout, recently replaced windows, rock pathways in the backyard, replaced fencing along Garden Street, and an extended back porch with roof addition constructed by Bruce Baker. Homes on Kitty Kat Lane rarely become available, making this a special opportunity in the heart of Boerne.
Listing Courtesy of Matthew Resnick, Kuper Sotheby's Int'l Realty (210) 849-8837
Property Features
Location Information
County
Kendall
MLS Area
2508
Neighborhood Amenities
None
Subdivision
SERENITY OAKS ESTATES
Interior Features
Room Dimensions
Dining: 13x15, Living: 24x20, Kitchen: 15x15, MasterBR: 20x15, BR2: 16x12, BR3: 18x12
Fireplace Description
Two, Family Room, Primary Bedroom
Interior
One Living Area, Separate Dining Room, Eat-In Kitchen, Two Eating Areas, Breakfast Bar, Study/Library, Utility Room Inside, 1st Floor Lvl/No Steps, Open Floor Plan, All Bedrooms Downstairs, Laundry Main Level, Laundry Lower Level, Laundry Room, Walk in Closets
Heating
Central
Master Bedroom Description
Split, Outside Access, Walk-In Closet, Ceiling Fan, Full Bath
Heating Fuel
Electric
Master Bathroom Description
Tub/Shower Separate, Double Vanity
Cooling
Three+ Central
1/2 Baths
1
Floors
Ceramic Tile
Has Dining Room
Yes
Accessibility
Level Lot, Level Drive, No Stairs, First Floor Bath, F
Has Family Room
Yes
Exterior Features
Style
One Story, Traditional, Texas Hill Country
Electric Supplier
City
Construction
Pre-Owned
Parking Description
Two Car Garage, Attached, Side Entry, Oversized
Exterior
Patio Slab, Covered Patio, Sprinkler System, Double Pane Windows, Has Gutters, Mature Trees, Other - See Remarks
Has Garage
Yes
Manufacturer
Unknown
Garage Spaces
2
Foundation
Slab
Pool/Spa Description
None
Roof
Composition
Lot Size
1.446
Water / Sewer
Water System, Sewer System
Lot Description
1 - 2 Acres, Mature Trees (ext feat), Secluded
Sewer Supplier
City
Is One Story
Yes
Water Supplier
City
School
School District
Boerne
Jr. High School
Boerne Middle N
Elementary School
Curington
High School
Boerne
Additional Information
Proposed Terms
Conventional, VA, Cash
Year Built
2002
Property Type
SFR
Status
New
Property SubType
Single Family Detached
Is Short Sale
No
Similar Listings
Mortgage Calculator
$4,903
per month
30 Year Fixed. 3.52% Interest Rate.
Principal + Interest
$3,783
Monthly Tax
$875
Monthly Insurance
$245
yrs
%
$
$
Based on a fully amortized fixed rate loan. Ask your agent for the tax rates in your area. Insurance estimate is based on an average cost, your final premium cost will be determined by the type of coverage you select. This program only provides an estimate.
Schools
Walk Score

© 2026 LERA MLS. All rights reserved.
© 2026 LERA MLS. All rights reserved.
The data relating to real estate on this website comes in part from the Internet Data Exchange (IDX) Program of the LERA MLS. IDX information is provided exclusively for consumers' personal non-commercial use and may not be used for any purpose other than to identify prospective properties consumers may be interested in purchasing. All Information Is Deemed Reliable But Is Not Guaranteed Accurate.
LERA MLS data last updated at July 9, 2026, 3:57 PM CT
Real Estate IDX Powered by iHomefinder