
331 ENFIELD DRIVE, HIGHLANDS, TX 77562
Homes for sale in Highlands.
Homes for sale in 77562.
331 Enfield Drive
Highlands, TX 77562
List Price$225,000
Listing #67645190
About This Property
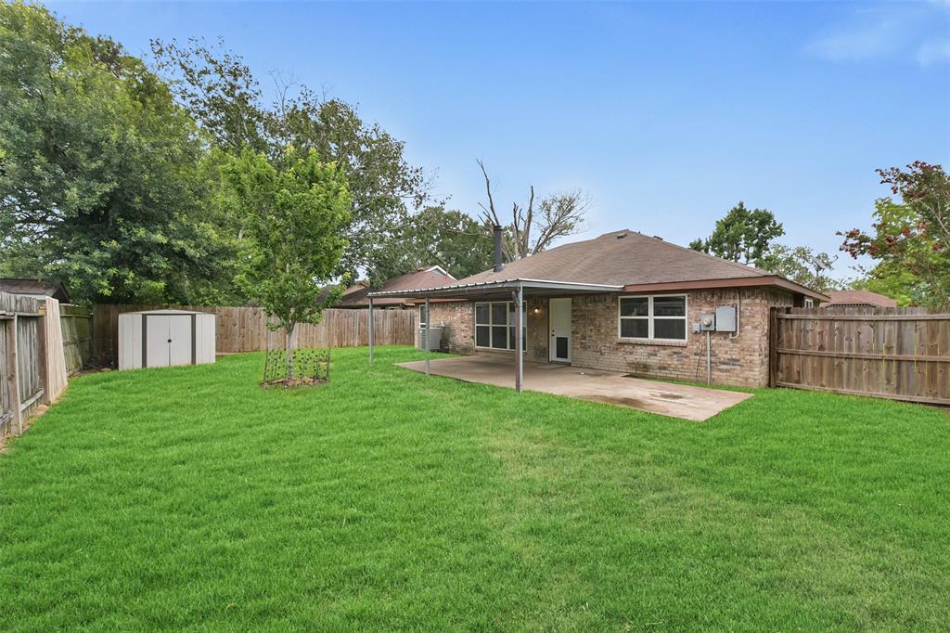
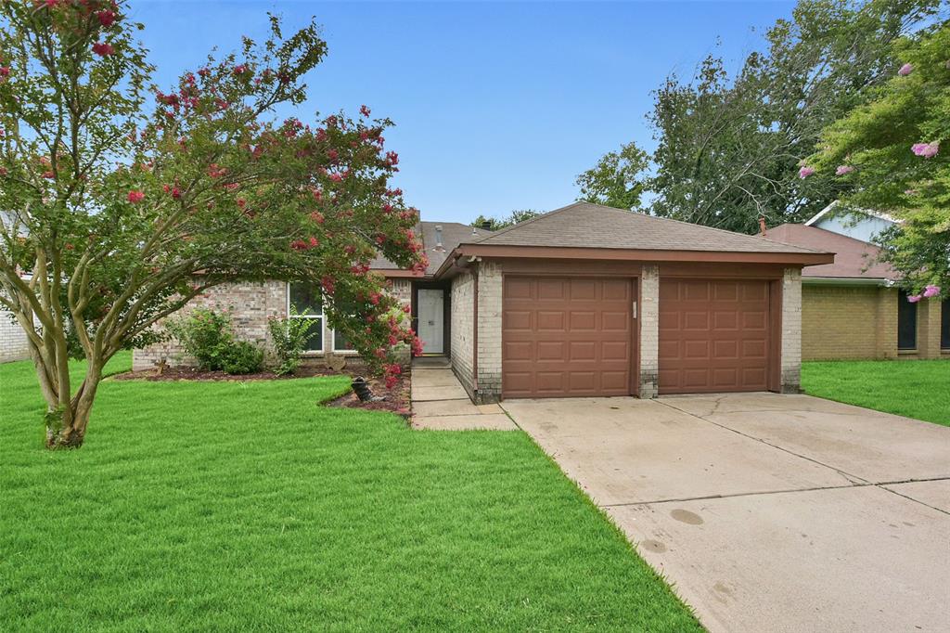
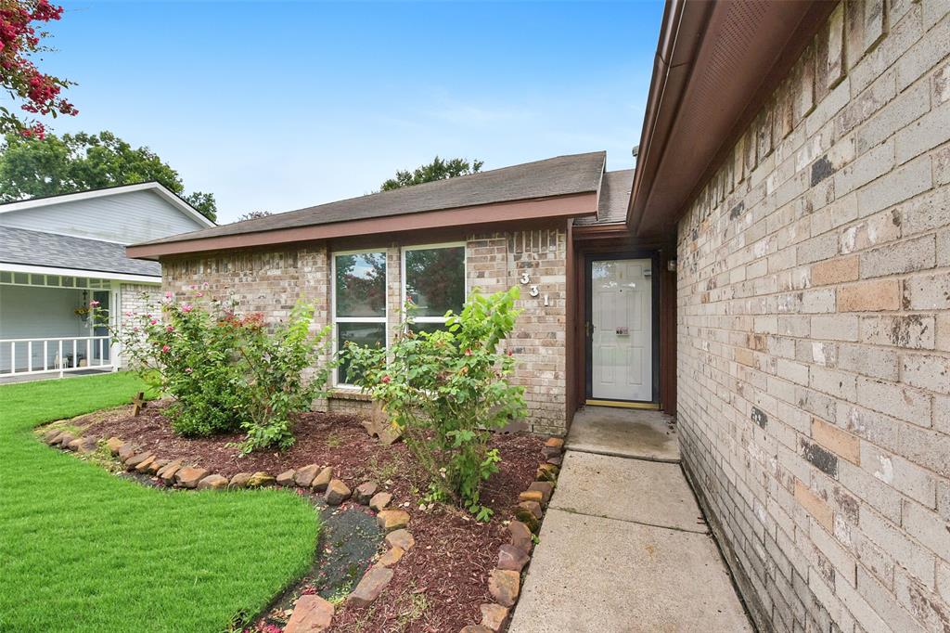
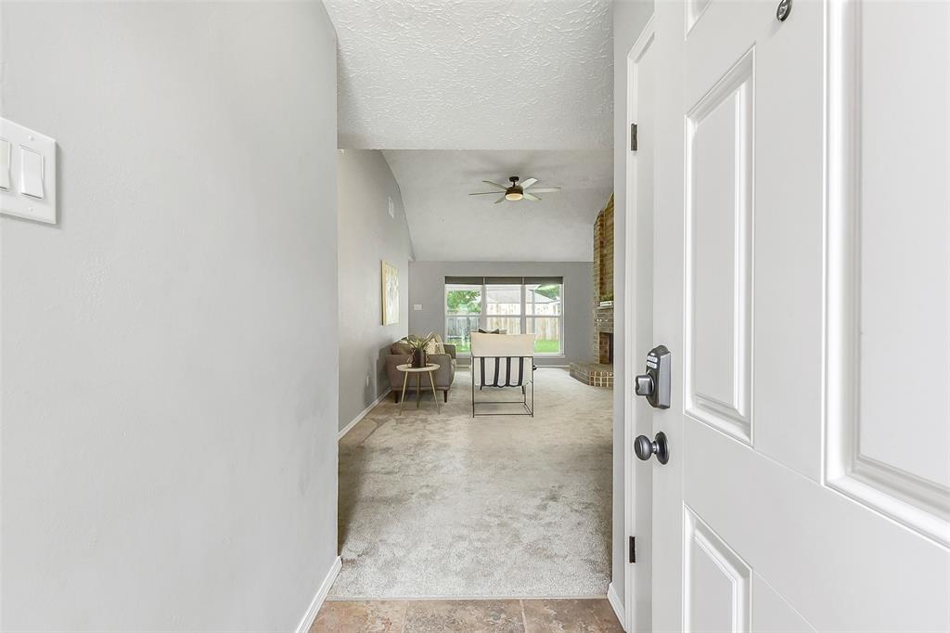
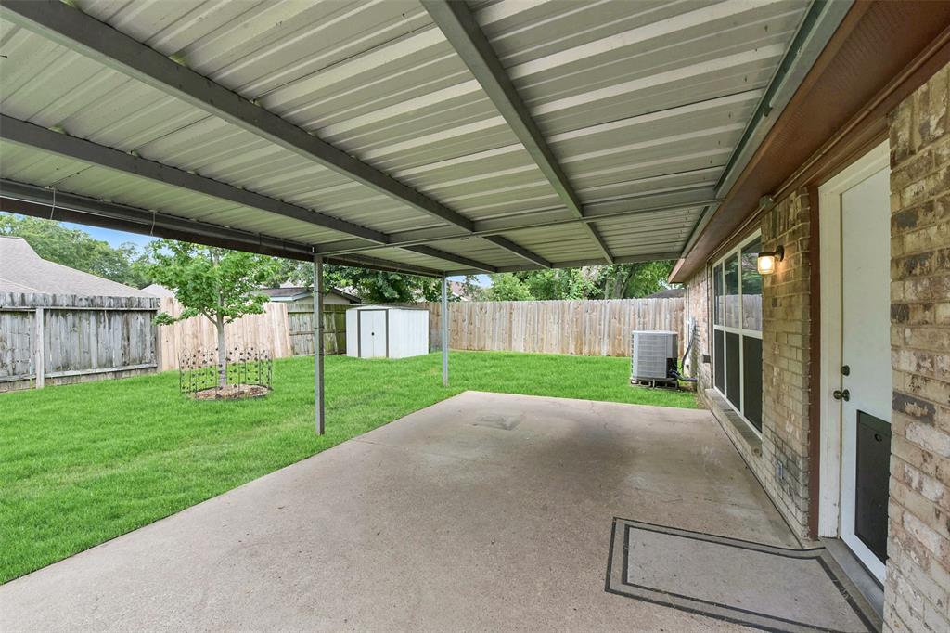
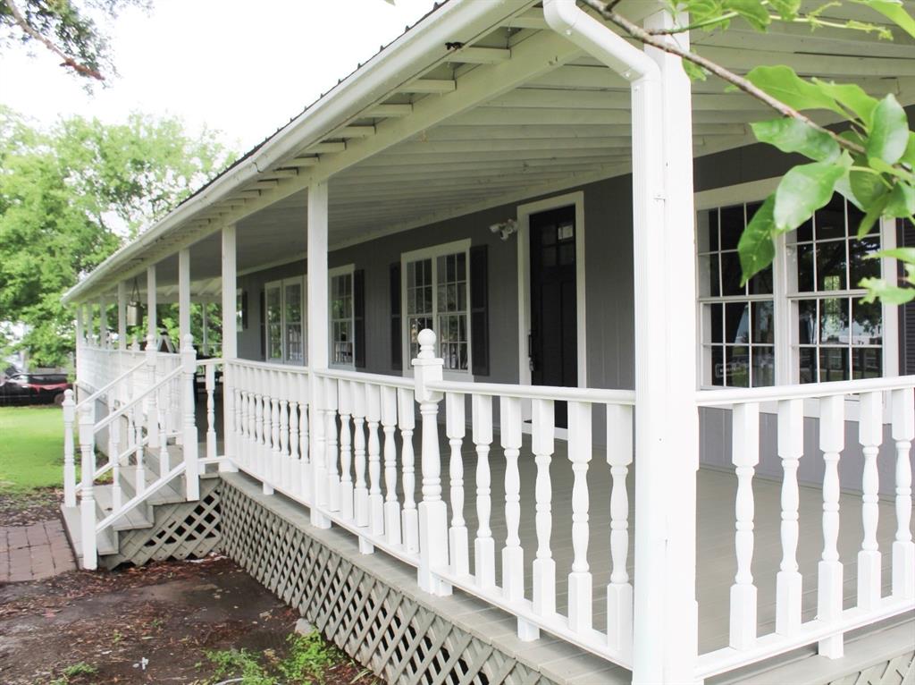
Charming 3-bed, 2-bath single-story home in Highland Woods, zoned to Goose Creek Memorial High. This 1,494 sq ft home features a tiled entry, spacious living with a vaulted ceiling, a cozy gas log fireplace, and a wall of double paned energy efficient windows overlooking the backyard. Brick accents carry into the dining room and kitchen with a raised serving bar, stainless appliances, tile flooring, and direct access to the 2-car garage. The split floor plan offers privacy, with the primary suite featuring wood-look laminate floors, dual vanities, a soaking tub, and a separate shower. Secondary bedrooms are generously sized with ample natural light and the guest bath offers a cultured marble vanity with a rectangular basin sink & a combination bathtub and shower. Enjoy outdoor living on the covered back patio in the fenced backyard. A solid opportunity to personalize and make it your own!
Property Features
Location Information
County
Harris
Subdivision
Highland Woods Sec 02
MLS Area
Baytown/Harris County
Directions
Traveling east on I-10, take exit 787 and then turn left onto Crosby-Lynchburg Rd to Highlands, then turn left on Clear Lake Rd, then right on N 7th Street, then left on Highland Woods Drive, then right on Enfield Dr and the home will be on your left.
Latitude
29.820446
Master Planned Community
HIGHLAND WOODS
Longitude
-95.067636
Interior Features
Total Rooms
9
Has Fireplace
Yes
Room Descriptions
Bath, Primary Bath, 10x10 Bedroom, 10x10 Bedroom, 13x9 Dining Room, 14x13 Primary Bedroom, 15x12 Kitchen, 21x13 Family, 8x6 Breakfast
Fireplace Description
Covered Patio, Fence, Patio
Interior
Breakfast Bar, Double Vanity, High Ceilings, Kitchen/Family Room Combo, Laminate Counters, Pantry, Soaking Tub, Separate Shower, Tub Shower, Ceiling Fan(s), Programmable Thermostat
Exterior Features
Style
Traditional
Garage Spaces
2
Stories
1
Has a Pool
No
Is New Construction
No
Acre Range
0 Up To 1/4 Acre
Construction
Brick
Lot Description
Subdivision
Exterior
Covered Patio, Fence, Patio
Lot Size in Acres
0.158
Parking Description
Attached, Garage
Lot Size in Sq. Ft.
6,900
Has Garage
Yes
Is One Story
Yes
School
School District
Goose Creek Consolidated
Middle School
HIGHLANDS JUNIOR HIGH SCHOOL
Elementary School
HOPPER/HIGHLANDS ELEMENTARY SCHOOL
High School
GOOSE CREEK MEMORIAL
Additional Information
Finance Available
Cash, Conventional, FHA, VA Loan
Year Built
1983
Property Type
SFR
Status
Active
Property SubType
Detached
Similar Listings
Mortgage Calculator
$1,049
per month
30 Year Fixed. 3.52% Interest Rate.
Principal + Interest
$810
Monthly Tax
$187
Monthly Insurance
$52
yrs
%
$
$
Based on a fully amortized fixed rate loan. Ask your agent for the tax rates in your area. Insurance estimate is based on an average cost, your final premium cost will be determined by the type of coverage you select. This program only provides an estimate.
Schools
Walk Score
Real Estate IDX Powered by iHomefinder