
307 S 5TH STREET, HIGHLANDS, TX 77562
Homes for sale in Highlands.
Homes for sale in 77562.
307 S 5th Street
Highlands, TX 77562
List Price$269,987
Listing #23154308
3
Bedrooms
1 full, 1 partial
Bathrooms
1,056
Square Feet
House
Type
About This Property





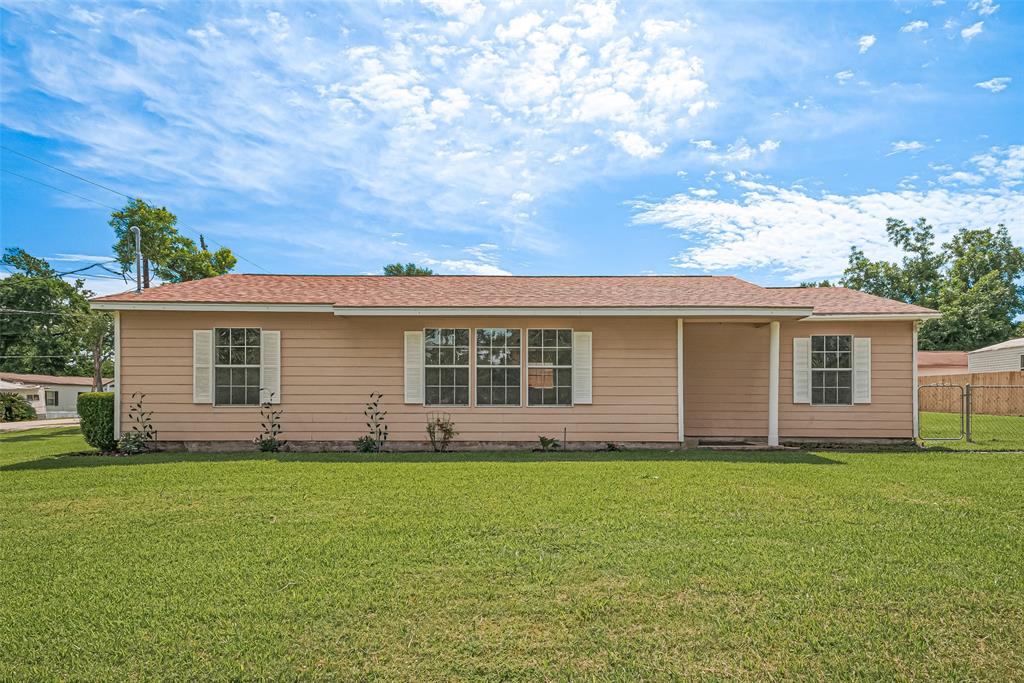
The cutest bungalow ever. The updated main house has so many great features. In addition to awesome original hardwood floors, Walls have been updated with beautiful wood work and tin accents. Kitchen has been updated including new counters, farm sink, appliances and is open to the living area. Overhang is large enough to create a breakfast bar area if needed. Dining has built in table and bench seating with storage in the bench. Full bath accessible from both Bedrooms, half bath by laundry area. Additional detached guest room or office or playroom.In addition to the completely fenced lot, new concrete was recently poured from the street down the right side of the lot adding additional parking, and a basketball court all leading to a 54X20 Bardominium/workshop. Plumbing is in place to add bath, slab, insulation and air conditioning already in place. The possibilities are endless. While the photos are beautiful the property is more amazing in person.
Property Features
Location Information
County
Harris
Longitude
-95.062711
MLS Area
Baytown/Harris County
Subdivision
Highlands Townsite
Latitude
29.812838
Directions
From I-10 travel North on FM 2100 (S Main St) to Avenue D turn West (L) to 5th St. turn South (L) house on left.
Interior Features
Total Rooms
8
1/2 Baths
1
Room Descriptions
11x10 Kitchen, 13x12 Bedroom, 13x13 Primary Bedroom, 14x13 Living Room, 15x13 Guest Suite, 8x7 Dining Room, 8x7 Utility, 9x9 Bath
Fireplace Description
Covered Patio, Deck, Fully Fenced, Porch, Patio, Private Yard
Interior
Breakfast Bar, Kitchen/Family Room Combo, Pantry, Tub Shower, Window Treatments
Exterior Features
Style
Barndominium, Traditional
Has a Pool
No
Stories
1
Other Structures
Garage Apartment
Is New Construction
No
Acre Range
0 Up To 1/4 Acre
Construction
Aluminum Siding, Other, Wood Siding
Lot Description
Cleared
Exterior
Covered Patio, Deck, Fully Fenced, Porch, Patio, Private Yard
Lot Size in Acres
0.23
Parking Description
Additional Parking, Boat, Detached Carport, Electric Gate, Electric Vehicle Charging Station(s), None
Lot Size in Sq. Ft.
10,000
Has Garage
No
Is One Story
Yes
Garage Spaces
0
School
School District
Goose Creek Consolidated
Middle School
HIGHLANDS JUNIOR HIGH SCHOOL
Elementary School
HOPPER/HIGHLANDS ELEMENTARY SCHOOL
High School
GOOSE CREEK MEMORIAL
Additional Information
Finance Available
Cash, Conventional, FHA
Year Built
1939
Property Type
SFR
Status
Active
Property SubType
Detached
Similar Listings
Mortgage Calculator
$1,258
per month
30 Year Fixed. 3.52% Interest Rate.
Principal + Interest
$972
Monthly Tax
$224
Monthly Insurance
$62
yrs
%
$
$
Based on a fully amortized fixed rate loan. Ask your agent for the tax rates in your area. Insurance estimate is based on an average cost, your final premium cost will be determined by the type of coverage you select. This program only provides an estimate.
Schools
Walk Score
Real Estate IDX Powered by iHomefinder