
112 BEGONIA LANE, HIGHLANDS, TX 77562
Homes for sale in Highlands.
Homes for sale in 77562.
112 Begonia Lane
Highlands, TX 77562
List Price$255,000
Listing #40930480
4
Bedrooms
3 full
Bathrooms
1,746
Square Feet
House
Type
About This Property
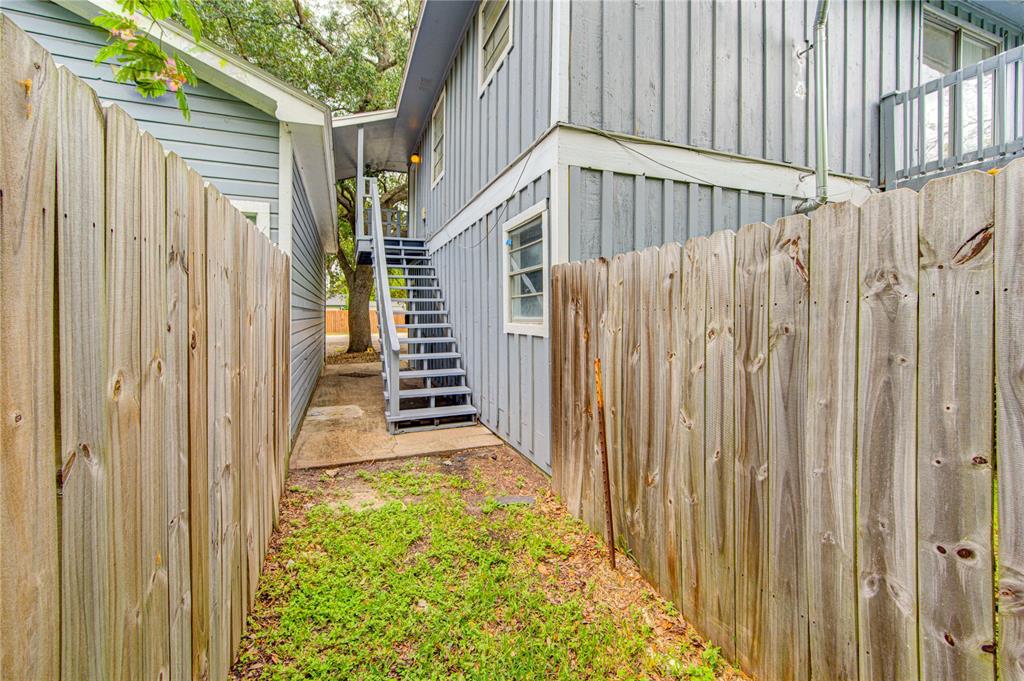
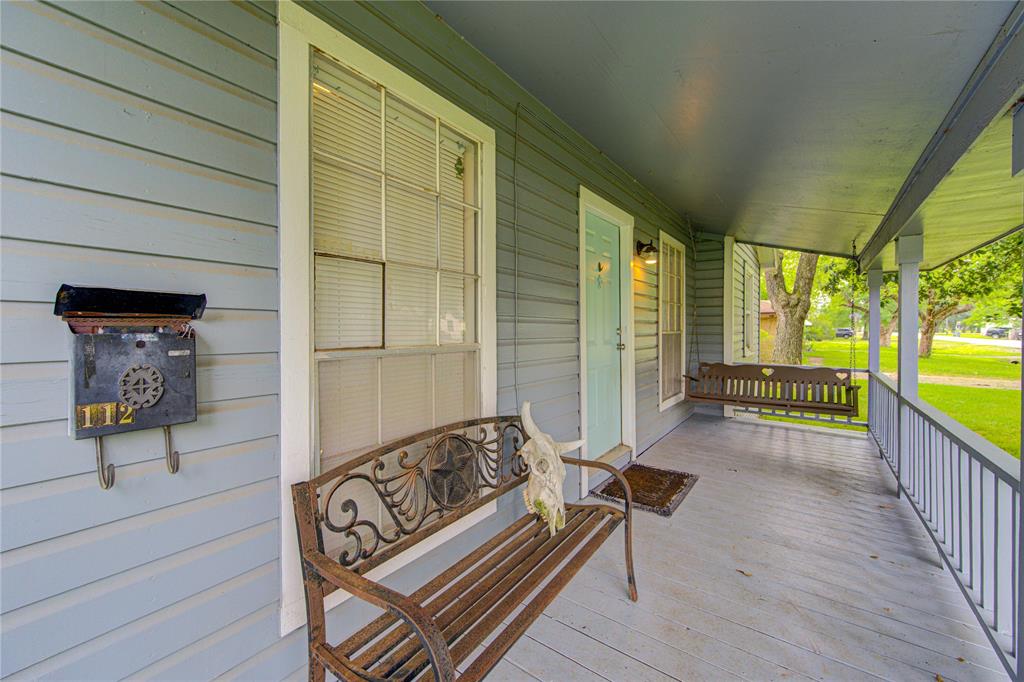
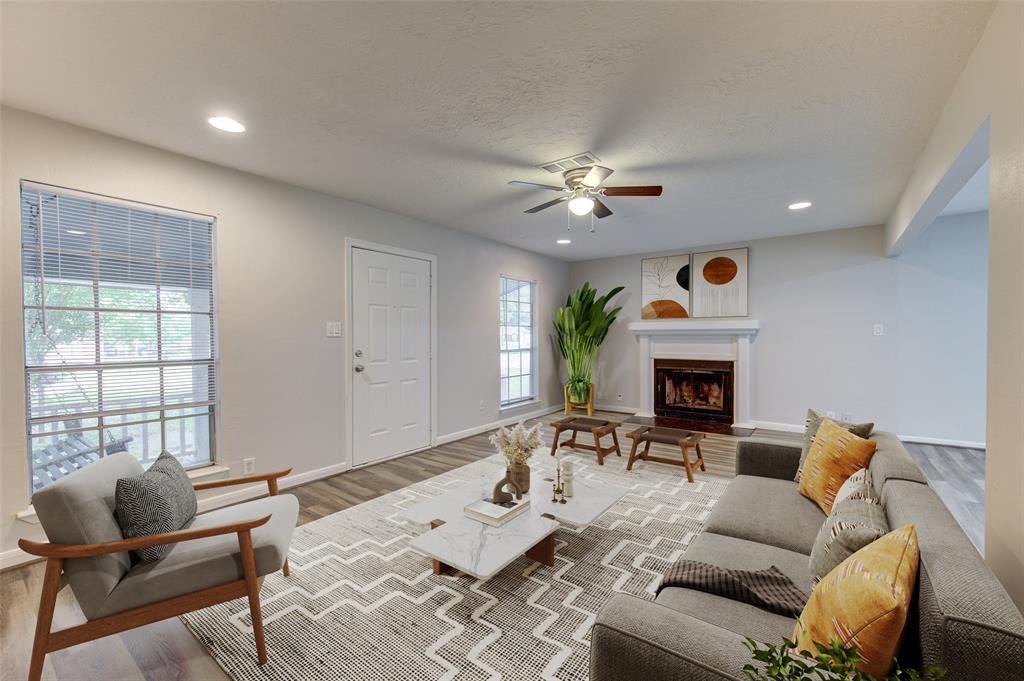
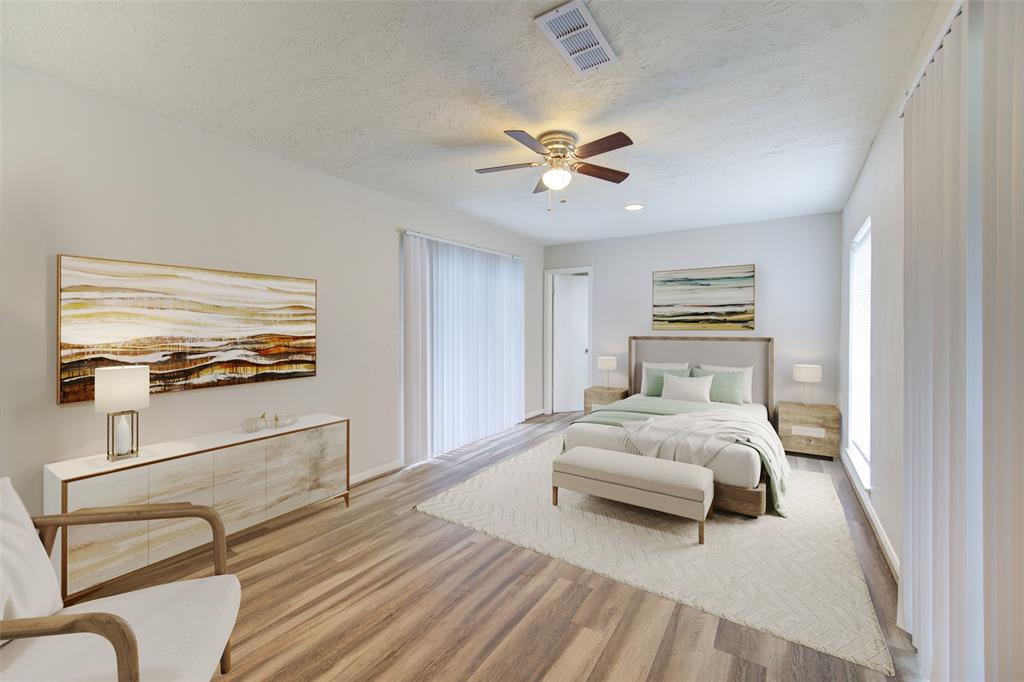
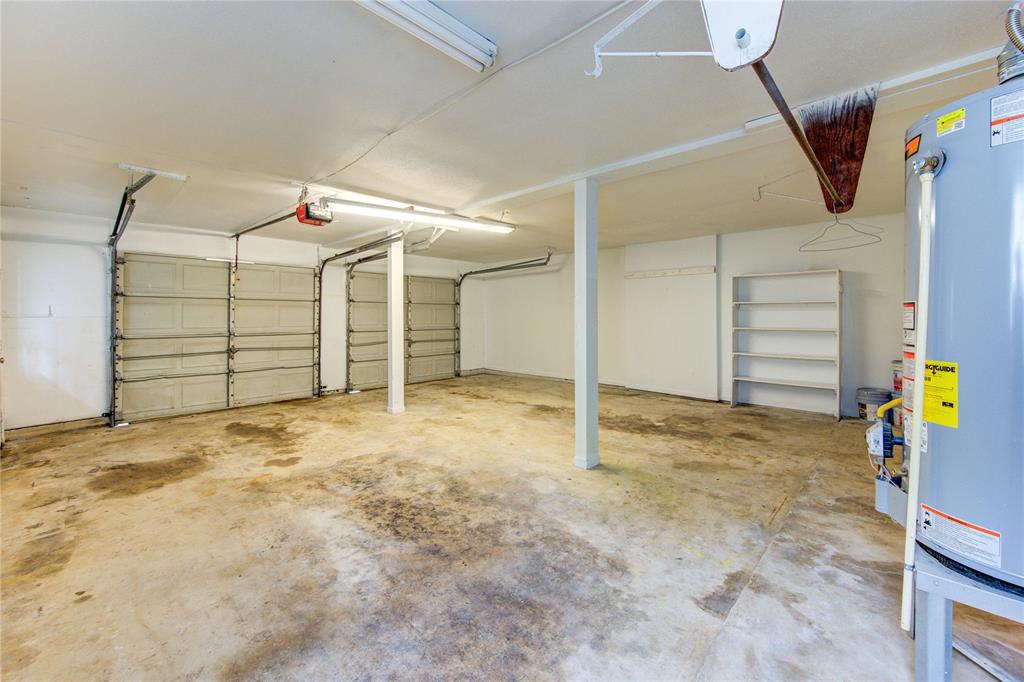
Stunning, fully renovated (5 yrs ago) home on a spacious corner lot, paired with a detached garage apartment. Two homes for the price of one--perfect for living in one and renting the other for extra income! The main house (rented until 9/30/25) boasts an open living area flowing into a jaw-dropping kitchen with stainless steel appliances (refrigerator, gas range, dishwasher, microwave). Both bathrooms shine with luxury. Enjoy two private patios, a large covered front porch, and a large 2-car garage. The expansive master suite features two walk-in closets. The garage apartment, with its own driveway, large 2-car garage, and separate entrance, mirrors the main house's luxury: open living-kitchen area, renovated bathroom (5 yrs ago), flooring, fresh paint, and stainless-steel appliances. Relax on the master balcony or in the private fenced backyard. Both units include washer/dryer connections. Move-in ready, income-generating, and meticulously updated--this gem won't last!
Property Features
Location Information
County
Harris
Longitude
-95.054171
MLS Area
Baytown/Harris County
Subdivision
Highland Park 1
Latitude
29.8288
Directions
From I-10, exit 790 (Thompson Rd). Go north on Thompson Rd. Thompson Rd turns slightly left and becomes E. Canal Rd.. Turn right onto Oak Ave., turn right onto Bluebell then left onto Begonia.
Interior Features
Total Rooms
6
Interior
Granite Counters, Kitchen/Family Room Combo, Pantry, Walk-In Pantry, Kitchen/Dining Combo
Room Descriptions
10x11 Bedroom, 10x11 Bedroom, 11x12 Bedroom, 11x19 Primary Bedroom, 12x12 Kitchen, 12x21 Living Room
Has Fireplace
Yes
Exterior Features
Style
Traditional
Has a Pool
No
Stories
1
Acre Range
0 Up To 1/4 Acre
Is New Construction
No
Lot Description
Corner Lot
Construction
Wood Siding
Lot Size in Acres
0.202
Parking Description
Detached, Garage
Lot Size in Sq. Ft.
8,804
Has Garage
Yes
Is One Story
Yes
Garage Spaces
2
School
School District
Goose Creek Consolidated
Middle School
HIGHLANDS JUNIOR HIGH SCHOOL
Elementary School
HOPPER/HIGHLANDS ELEMENTARY SCHOOL
High School
GOOSE CREEK MEMORIAL
Additional Information
Property Type
SFR
Year Built
1952
Property SubType
Detached
Status
Active
Similar Listings
Mortgage Calculator
$1,189
per month
30 Year Fixed. 3.52% Interest Rate.
Principal + Interest
$918
Monthly Tax
$212
Monthly Insurance
$59
yrs
%
$
$
Based on a fully amortized fixed rate loan. Ask your agent for the tax rates in your area. Insurance estimate is based on an average cost, your final premium cost will be determined by the type of coverage you select. This program only provides an estimate.
Schools
Walk Score
Real Estate IDX Powered by iHomefinder