
9603 FULVETTA BRIAR CT, BAYTOWN, TX 77521
Homes for sale in Baytown.
Homes for sale in 77521.
9603 Fulvetta Briar Ct
Baytown, TX 77521
List Price$289,000

Listing #24663814
4
Bedrooms
2 full
Bathrooms
1,847
Square Feet
House
Type
About This Property
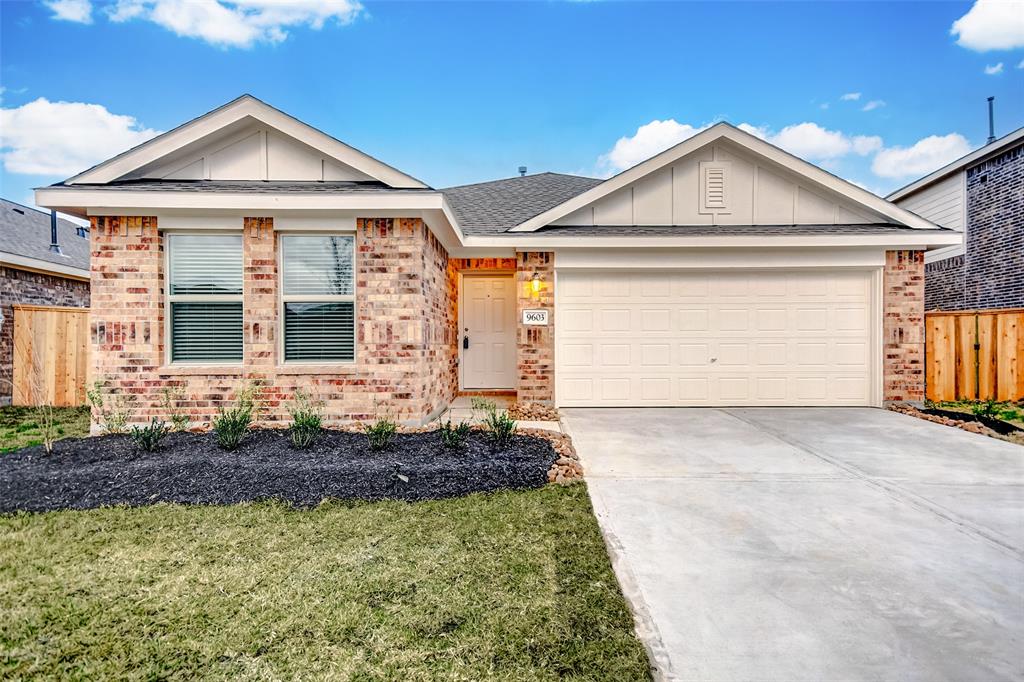
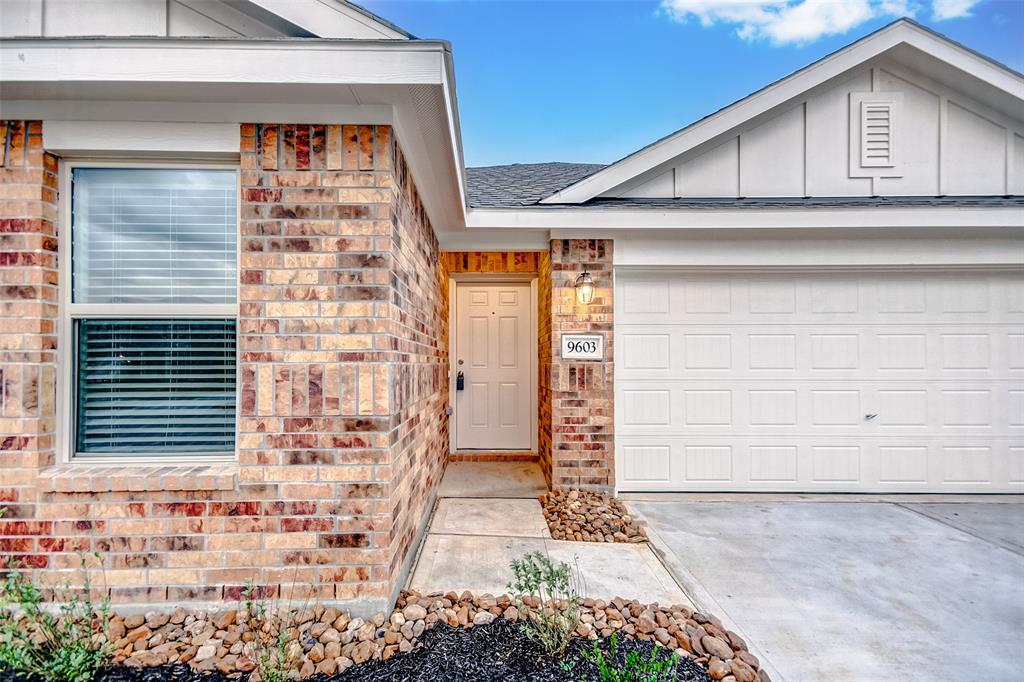
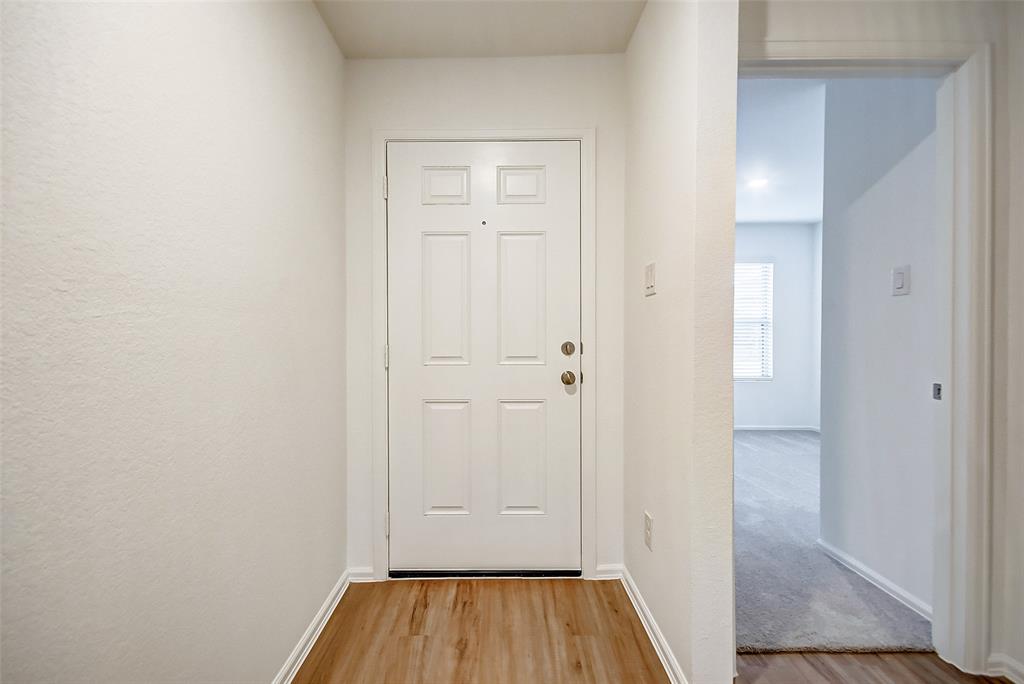
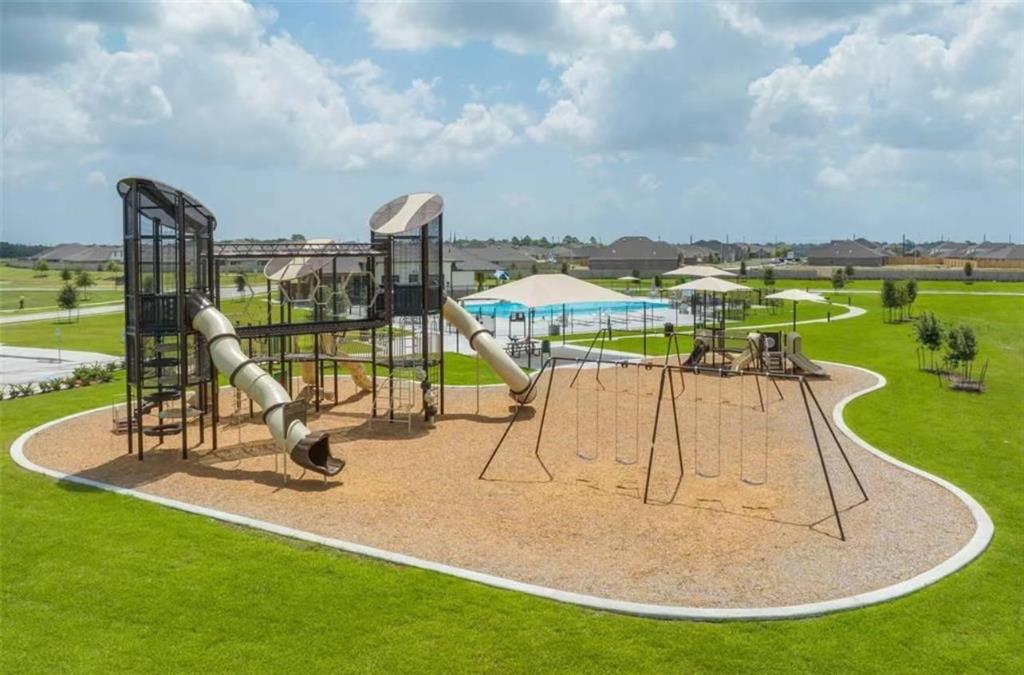
Remodeled, no carpet, nestled in the heart of Baytown Crossings. This exquisite property offers 4 spacious bedrooms, 1 dedicated study room for your work-from-home needs, 2 pristine full bathrooms, a welcoming family room, an elegant dining area, a modern island kitchen, a utility room, etc.Strategically located just minutes from I-10 and Beltway 8, community features crystal-clear lakes, enchanting trails, community parks, playgrounds, and pools that promise endless summer fun. This single-story haven boasts a meticulously designed layout where the entrance unfolds into an expansive open concept living area. The sleeping quarters are thoughtfully arranged. 3 bedrooms sharing a full hall bathroom are at the front. The primary bedroom is located at the rear, featuring a private bathroom and a spacious walk-in closet, ensuring a private oasis of tranquility. Buyer to verify room measurement and lot size.
Property Features
Location Information
County
Harris
Geo Market Area
Baytown/Harris County
MLS Area
2
Subdivision
Sterling Point
Latitude
29.761135
Directions
Head east on I-10 E, Take exit 792 toward Garth Rd, Merge onto E Freeway Service Rd/Interstate 10 Service Rd, Keep left to stay on E Freeway Service Rd/Interstate 10 Service Rd, Use any lane to turn left onto Garth Rd, Turn left onto Sterling Vw Blvd, Turn right onto Brookside Point Dr, Continue onto Atwood Lake Dr, Turn right onto Aliaga Arbor Trl, Aliaga Arbor Trl turns right and becomes Fulvetta Briar Ct, Destination will be on the right.
Longitude
-95.000288
Interior Features
Total Rooms
7
Has Fireplace
No
Room Descriptions
10*10 Bedroom, 10*10 Bedroom, 10*10 Home Office/Study, 10*11 Bedroom, 10*11 Dining Room, 15*13 Primary Bedroom, 18*13 Family
Exterior Features
Style
Traditional
Has a Pool
No
Stories
1
Acre Range
0 Up To 1/4 Acre
Is New Construction
No
Lot Description
Other
Siding
Brick
Lot Size in Acres
0
Parking Description
Attached Garage
Lot Size in Sq. Ft.
0
Has Garage
Yes
Is One Story
Yes
Garage Spaces
2
School
School District
Goose Creek Consolidated
Middle School
BAYTOWN JUNIOR HIGH SCHOOL
Elementary School
CARVER ELEMENTARY SCHOOL (GOOSE CREEK)
High School
LEE HIGH SCHOOL (GOOSE CREEK)
Additional Information
Property Type
SFR
Year Built
2024
Property SubType
Single-Family
Status
Active
Similar Listings
Mortgage Calculator
$1,348
per month
30 Year Fixed. 3.52% Interest Rate.
Principal + Interest
$1,041
Monthly Tax
$240
Monthly Insurance
$67
yrs
%
$
$
Based on a fully amortized fixed rate loan. Ask your agent for the tax rates in your area. Insurance estimate is based on an average cost, your final premium cost will be determined by the type of coverage you select. This program only provides an estimate.
Schools
Walk Score
Real Estate IDX Powered by iHomefinder