
327 BROMPTON COURT, HIGHLANDS, TX 77562
Homes for sale in Highlands.
Homes for sale in 77562.
327 Brompton Court
Highlands, TX 77562
List Price$200,000
Listing #19819945
3
Bedrooms
2 full
Bathrooms
1,494
Square Feet
House
Type
About This Property
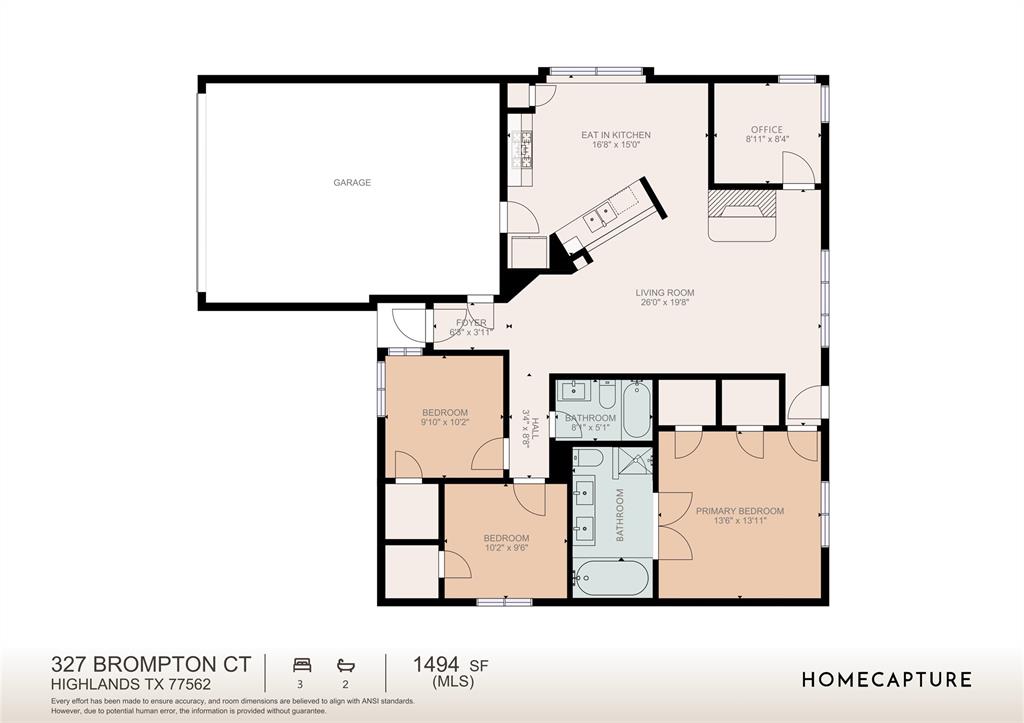
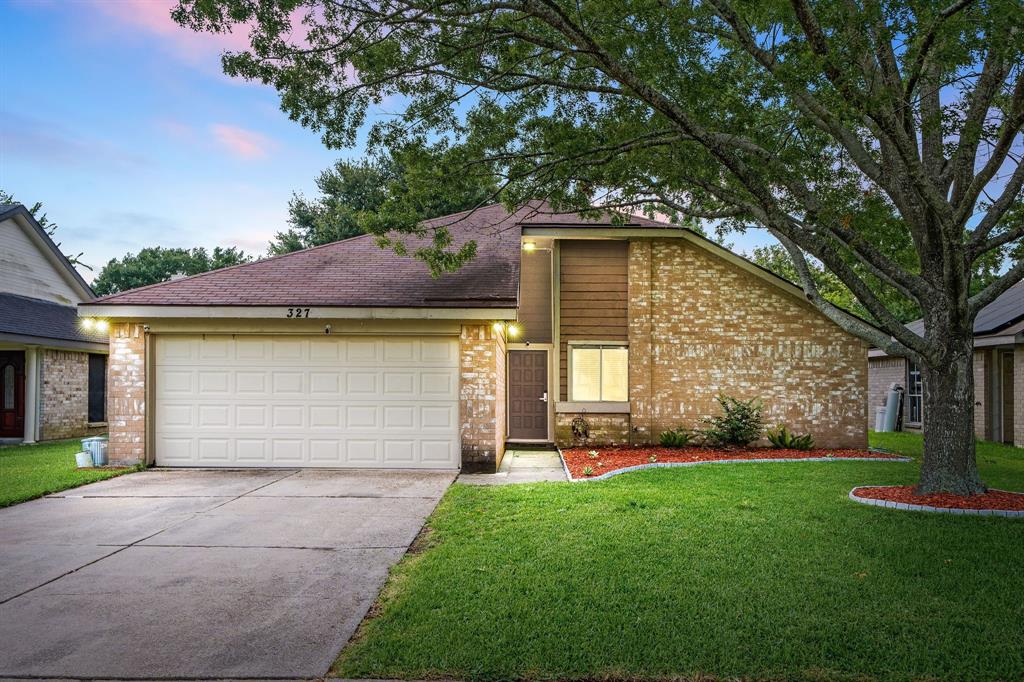
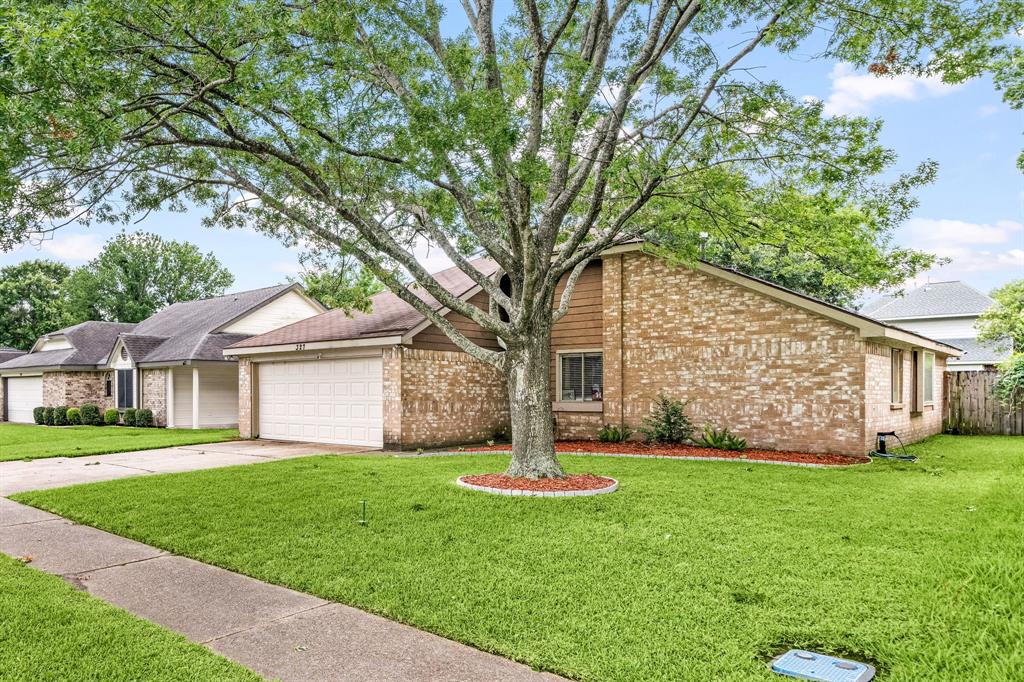
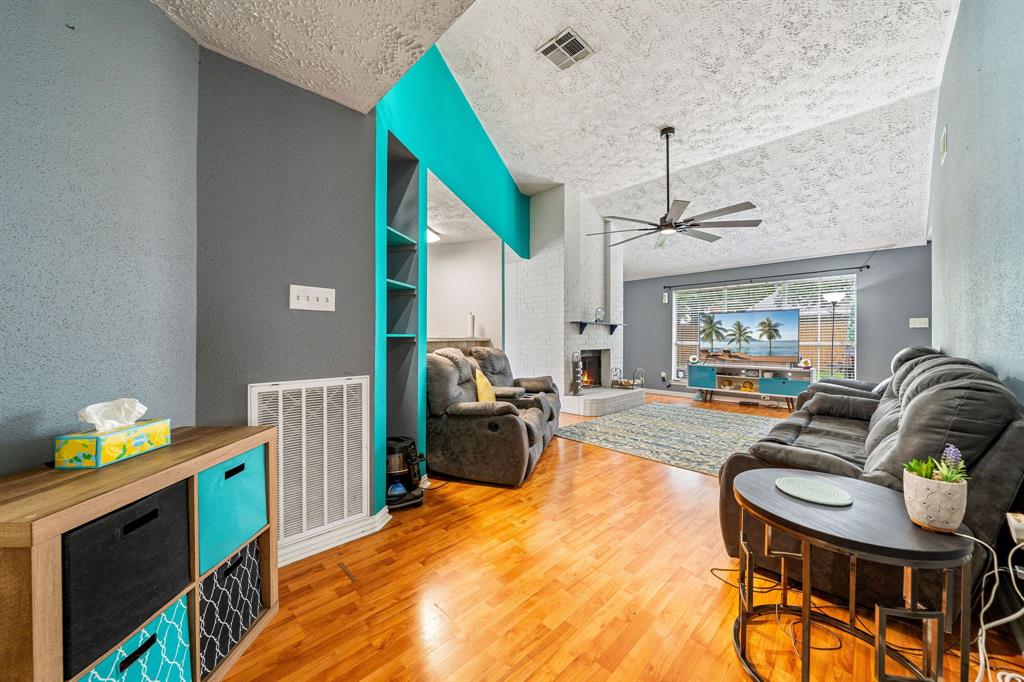
Upgraded, spacious, and packed with extras--this 3-bed, 2-bath home in a quiet Highland Woods cul-de-sac street that stands out from the rest. Inside, a large living room with vaulted ceilings and a cozy wood-burning fireplace sets the tone. The kitchen is ready to perform with a gas stove, pantry, breakfast bar, and nearly-new appliances--including the refrigerator, dishwasher, and microwave. A split-bedroom layout offers privacy, with the primary suite featuring an updated bath w/ new: tile flooring, shower & tub, plus double sinks, while 2 more well sized bedrooms share another full bath. For added flexibility here's a 4th room that works perfectly as an office or bedroom. Outside, enjoy your own private retreat with a large fenced yard and expansive patio. Zoned to Goose Creek schools and just minutes from I-10 for easy commuting. Low HOA and priced to move--don't miss out!
Virtual Tour
Property Features
Location Information
County
Harris
Geo Market Area
Baytown/Harris County
MLS Area
2
Subdivision
Highland Woods
Latitude
29.820274
Directions
Take I-10 East toward Beaumont. Continue for approx. 22 miles. Take Exit 787 toward Crosby-Lynchburg Rd/Thompson Rd. Turn left on Thompson Rd, then left on Wallisville Rd. Turn right on N 7th St, left on Highland Woods Dr, then right on Brompton Ct. Home will be on the left.
Longitude
-95.068520
Interior Features
Primary Bedroom on Main
Yes
Primary Bathroom Description
Primary Bath: Double Sinks, Secondary Bath(s): Tub/Shower Combo, Vanity Area
Total Rooms
9
Has Fireplace
Yes
Room Descriptions
- Breakfast, 10x10 Bedroom, 10x10 Bedroom, 12x8 Primary Bath, 14x14 Primary Bedroom, 17x15 Kitchen, 26x20 Living Room, 8x5 Bath, 9x8 Home Office/Study
Fireplace Description
Gas Connections, Gaslog Fireplace
Bedroom Description
All Bedrooms Down, En-Suite Bath, Primary Bed - 1st Floor, Walk-In Closet
Exterior Features
Style
Traditional
Garage Spaces
2
Stories
1
Has a Pool
No
Is New Construction
No
Acre Range
0 Up To 1/4 Acre
Exterior
Back Yard, Back Yard Fenced
Lot Description
Subdivision Lot
Siding
Brick
Lot Size in Acres
0.158
Parking Description
Attached Garage
Lot Size in Sq. Ft.
6,900
Has Garage
Yes
Is One Story
Yes
School
School District
Goose Creek Consolidated
Middle School
HIGHLANDS JUNIOR HIGH SCHOOL
Elementary School
HOPPER/HIGHLANDS ELEMENTARY SCHOOL
High School
GOOSE CREEK MEMORIAL
Additional Information
Finance Available
Cash Sale, Conventional, FHA, VA
Year Built
1984
Property Type
SFR
Status
Active
Property SubType
Single-Family
Similar Listings

Mortgage Calculator
$932
per month
30 Year Fixed. 3.52% Interest Rate.
Principal + Interest
$720
Monthly Tax
$166
Monthly Insurance
$46
yrs
%
$
$
Based on a fully amortized fixed rate loan. Ask your agent for the tax rates in your area. Insurance estimate is based on an average cost, your final premium cost will be determined by the type of coverage you select. This program only provides an estimate.
Schools
Walk Score
Real Estate IDX Powered by iHomefinder