
414 ENFIELD DRIVE, HIGHLANDS, TX 77562
Homes for sale in Highlands.
Homes for sale in 77562.
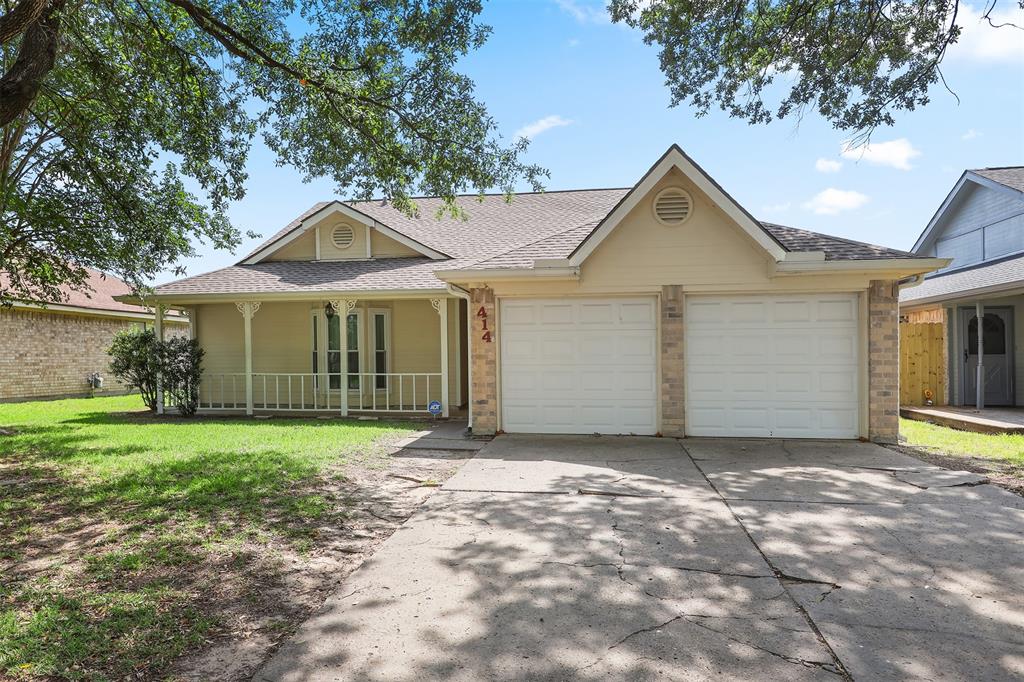
414 Enfield Drive
Highlands, TX 77562
List Price$240,000
Listing #29711348
3
Bedrooms
2 full, 2 partial
Bathrooms
1,494
Square Feet
House
Type
About This Property
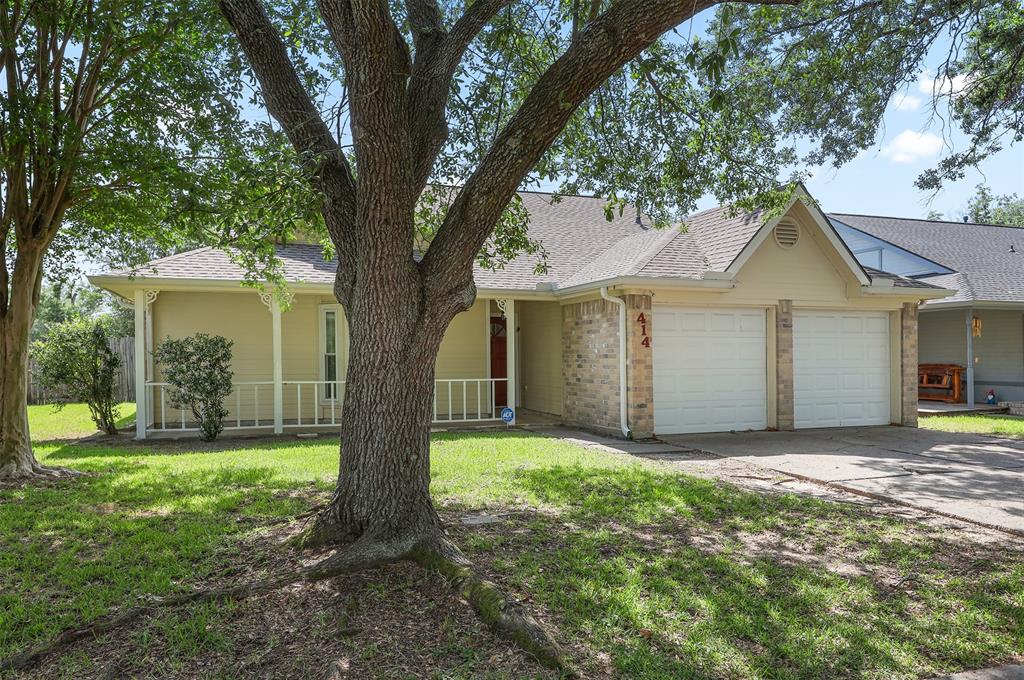
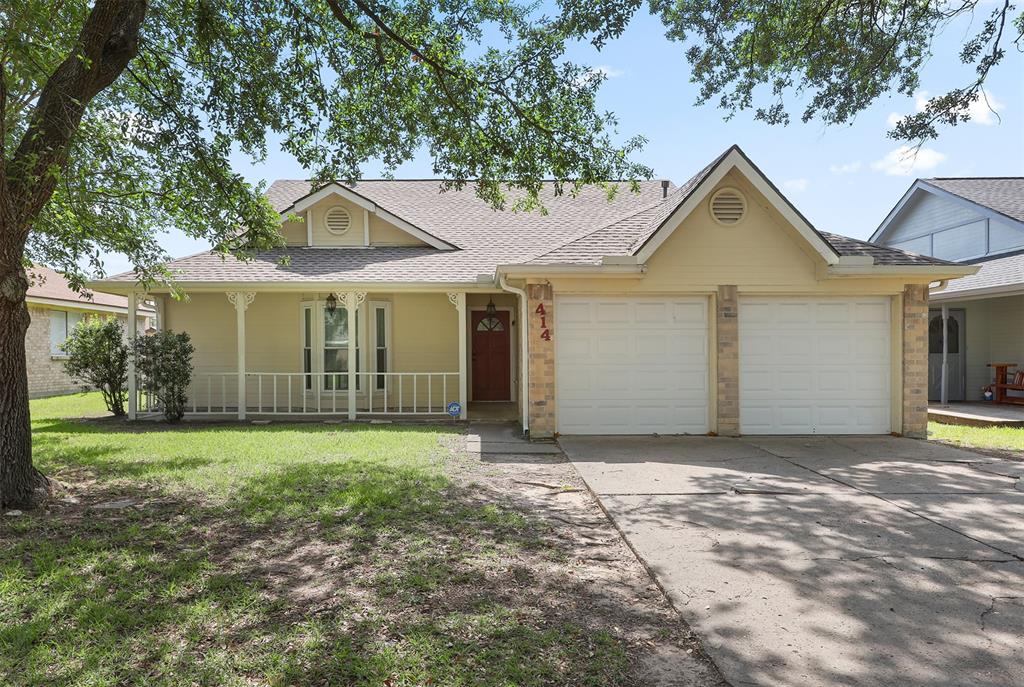
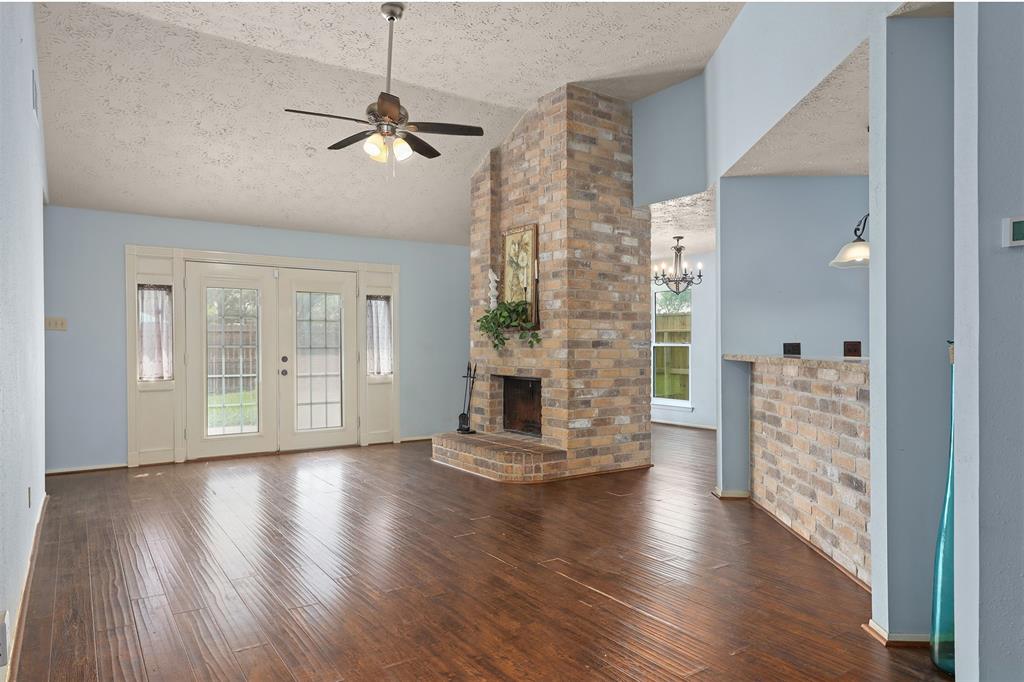
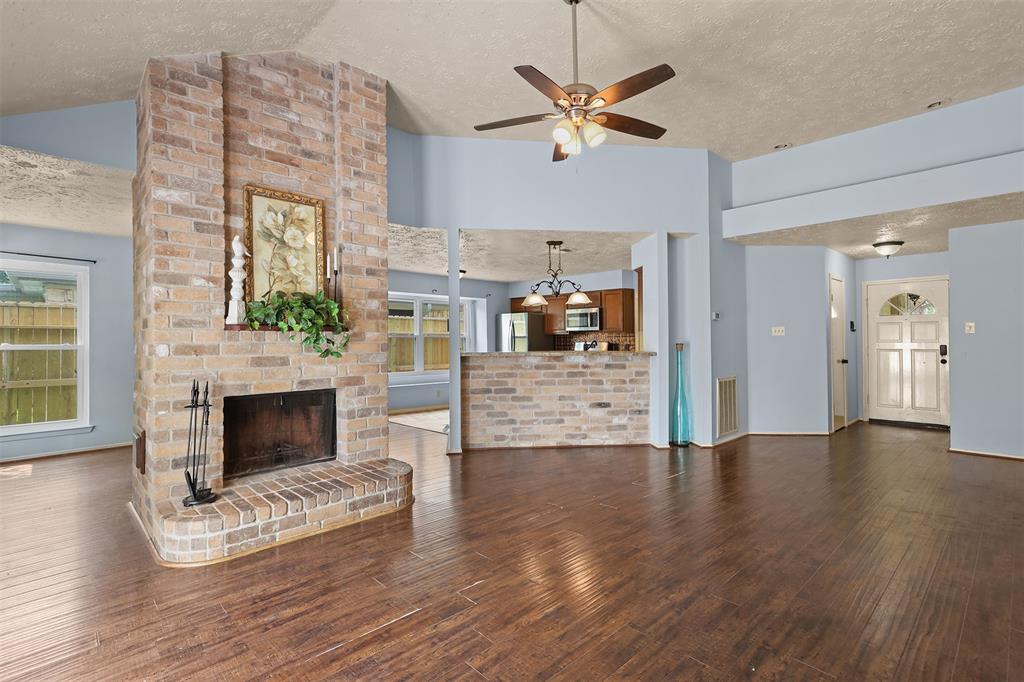

Nestled in a lovely neighborhood, this home boasts large shade trees, and a charming front porch. A fenced in back yard that backs up to a park. Enjoy the back patio which is perfect for grilling out, or you may choose to relax inside by an inviting gas/log fireplace. ADA doors throughout, secondary bath has ADA walk in tub. The kitchen and bathroom floors are adorned with beautiful stone. The property comes complete with a new garbage disposal, refrigerator, built in microwave, and washer/dryer, a well as a chest freezer. The home also offers recent replaced roof , gutters, and windows, HVAC, and plumbing system! New solar panels,( with a 30 year guarantee) offer low utility bills. This is a truly charming place to call home.
Property Features
Location Information
County
Harris
Longitude
-95.067148
LegalSubdivision
Highlands Woods
Geo Market Area
Baytown/Harris County
MLS Area
2
Subdivision
Highlands Woods Sec 02
Latitude
29.821277
Directions
From I-10 E /Beaumont take exit 787 Crosby-Lynchburg Road, turn left onto Crosby-Lynchburg Road/S Main Street, continue straight onto S Main , turn left on Road Clear Lake Road then turn right on N 7th street, turn left on Highland Woods Drive, then left on Enfield Drive. Home is near the end of the cult-du-sac on the right.
Interior Features
Primary Bedroom on Main
Yes
Primary Bathroom Description
Disabled Access, Primary Bath: Separate Shower
Total Rooms
5
1/2 Baths
2
Room Descriptions
10x10 Bedroom, 10x10 Bedroom, 14x13 Primary Bedroom, 14x9 Dining Room, 23x12 Living Room
Has Fireplace
Yes
Bedroom Description
All Bedrooms Down, Primary Bed - 1st Floor, Walk-In Closet
Fireplace Description
Freestanding, Gaslog Fireplace
Exterior Features
Style
Traditional
Garage Spaces
2
Stories
1
Has a Pool
No
Is New Construction
No
Acre Range
0 Up To 1/4 Acre
Exterior
Back Yard Fenced, Porch, Side Yard
Lot Description
Other
Siding
Vinyl
Lot Size in Acres
0.158
Parking Description
Attached Garage
Lot Size in Sq. Ft.
6,900
Has Garage
Yes
Is One Story
Yes
School
School District
Goose Creek Consolidated
Middle School
HIGHLANDS JUNIOR HIGH SCHOOL
Elementary School
HOPPER/HIGHLANDS ELEMENTARY SCHOOL
High School
GOOSE CREEK MEMORIAL
Additional Information
Finance Available
Cash Sale, Conventional, FHA, VA
Year Built
1983
Property Type
SFR
Status
Active
Property SubType
Single-Family
Similar Listings
Mortgage Calculator
$1,120
per month
30 Year Fixed. 3.52% Interest Rate.
Principal + Interest
$864
Monthly Tax
$200
Monthly Insurance
$56
yrs
%
$
$
Based on a fully amortized fixed rate loan. Ask your agent for the tax rates in your area. Insurance estimate is based on an average cost, your final premium cost will be determined by the type of coverage you select. This program only provides an estimate.
Schools
Walk Score
Real Estate IDX Powered by iHomefinder