
321 E DEWEY PLACE, SAN ANTONIO, TX 78212
Homes for sale in San Antonio.
Homes for sale in 78212.
List Price$1,195,000
321 E Dewey Place
San Antonio, TX 78212
Listing #2004433
4
Bedrooms
4 full, 1 partial
Bathrooms
4,248
Square Feet
House
Type
About This Property
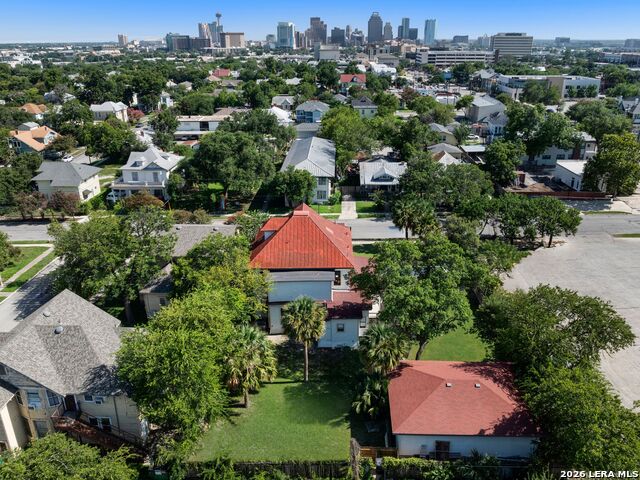
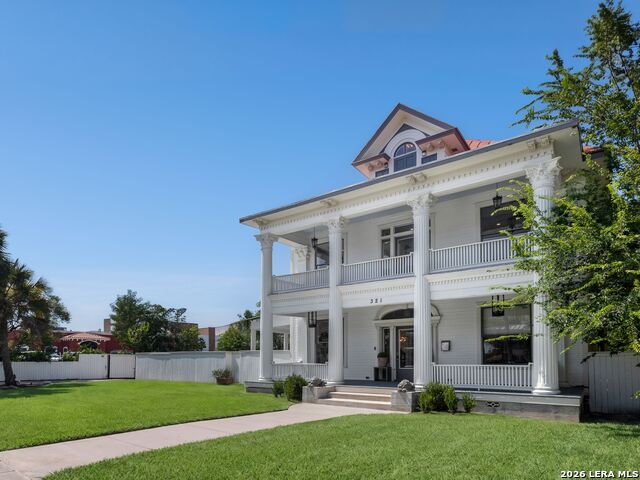
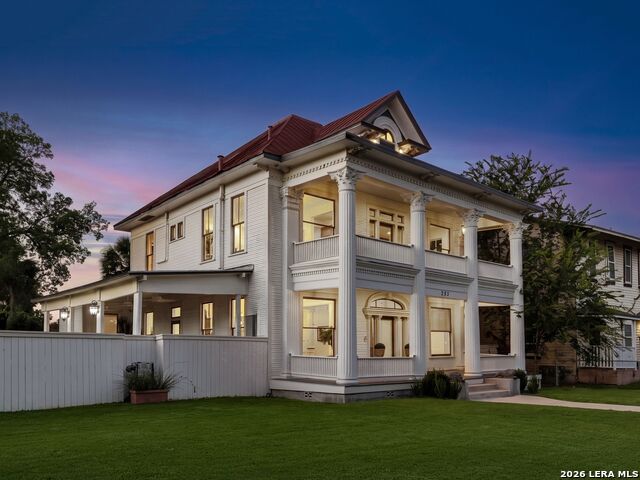
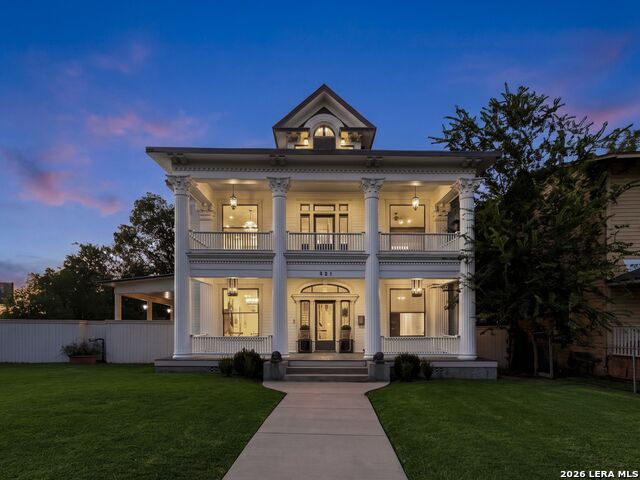
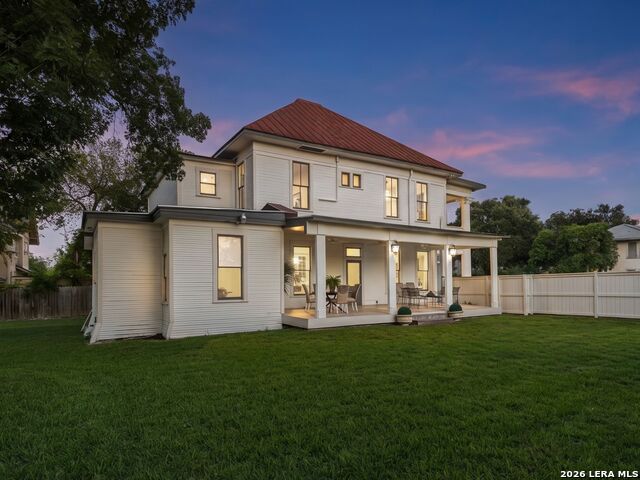
321 E. Dewey St is a beautifully preserved historic home where thoughtful design, timeless craftsmanship, and modern livability come together just moments from The Pearl and Downtown San Antonio. Curated as the personal residence of an acclaimed interior designer, the home offers an exceptional blend of architectural character and urban convenience. Natural light pours through oversized original windows, illuminating interiors rich with historic details. Spread across 3 floors, this home offers tremendous flexibility in living and the dual kitchens make it well suited for entertaining and catering events. A welcoming front porch, expansive covered rear patio, and second-floor balcony create multiple outdoor areas for enjoyment, while the oversized 1/3 acre lot has plenty of room for gardens, a pool and entertainment. Opportunities to own a home of this caliber are increasingly rare. Rich in character, beautifully maintained, and ideally located, 321 E. Dewey St offers a timeless living experience in the heart of San Antonio. Additionally, this property offers a conditional use zoning that allows for residential use, as well as professional offices.
Listing Courtesy of Stephen Horton, Kuper Sotheby's Int'l Realty (210) 872-8593
Property Features
Location Information
County
Bexar
MLS Area
0900
Neighborhood Amenities
None
Subdivision
TOBIN HILL
Interior Features
Room Dimensions
Dining: 17x13, Living: 18x13, Kitchen: 22x7, MasterBR: 17x13, BR2: 13x13, BR3: 13x13, BR4: 12x10
Has Family Room
Yes
Interior
Three Living Area, Separate Dining Room, Eat-In Kitchen, Two Eating Areas, Breakfast Bar
Fireplace Description
Not Applicable
Master Bedroom Description
DownStairs
Heating
Central
Master Bathroom Description
Shower Only, Separate Vanity
Heating Fuel
Natural Gas
1/2 Baths
1
Cooling
Two Central
Has Dining Room
Yes
Floors
Marble, Wood
Exterior Features
Style
3 or More
Parking Description
Three Car Garage
Construction
Pre-Owned
Has Garage
Yes
Manufacturer
UNKNOWN
Garage Spaces
3
Roof
Composition, Metal
Pool/Spa Description
None
Water / Sewer
Water System, Sewer System
Lot Size
0.358
School
School District
San Antonio I.S.D.
Jr. High School
Hawthorne Academy
Elementary School
Hawthorne
High School
Edison
Additional Information
Proposed Terms
Conventional, FHA, VA, Cash
Status
New
Property Type
SFR
Is Short Sale
No
Property SubType
Single Family Detached
Miscellaneous
Historic District
Year Built
1910
Similar Listings




Mortgage Calculator
$5,579
per month
30 Year Fixed. 3.52% Interest Rate.
Principal + Interest
$4,306
Monthly Tax
$995
Monthly Insurance
$278
yrs
%
$
$
Based on a fully amortized fixed rate loan. Ask your agent for the tax rates in your area. Insurance estimate is based on an average cost, your final premium cost will be determined by the type of coverage you select. This program only provides an estimate.
Schools
Walk Score

© 2026 LERA MLS. All rights reserved.
© 2026 LERA MLS. All rights reserved.
The data relating to real estate on this website comes in part from the Internet Data Exchange (IDX) Program of the LERA MLS. IDX information is provided exclusively for consumers' personal non-commercial use and may not be used for any purpose other than to identify prospective properties consumers may be interested in purchasing. All Information Is Deemed Reliable But Is Not Guaranteed Accurate.
LERA MLS data last updated at August 3, 2026, 2:01 PM CT
Real Estate IDX Powered by iHomefinder