
311 WOODLAKE, SAN ANTONIO, TX 78229
Homes for sale in San Antonio.
Homes for sale in 78229.
311 woodlake
San Antonio, TX 78229
List Price$1,299,999



Listing #1920842
4
Bedrooms
2 full, 1 partial
Bathrooms
4,136
Square Feet
House
Type
About This Property
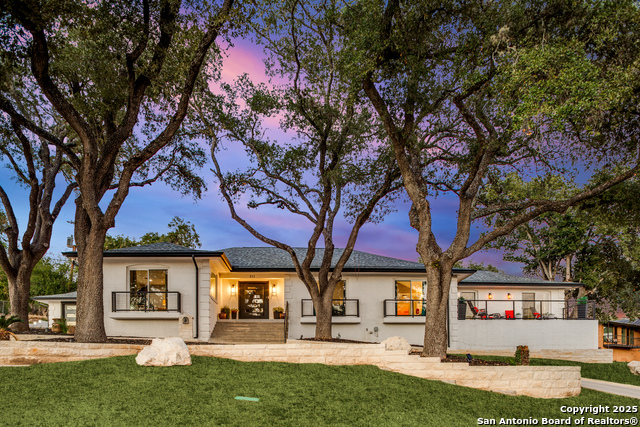
Amazing Views of the City! Experience penthouse-level skyline views in your own private retreat. Welcome to this exceptional home in the prestigious Oak Hills neighborhood, near the San Antonio Medical Center and only a stone's throw from the Oak Hills Country Club. This stunning single-story home blends classic curb appeal with chic modern interiors. Mature oak trees frame the stately front elevation, offering both shade and a serene, park-like ambiance as you arrive. Step inside to discover airy, open living spaces with soaring vaulted ceilings, expansive tile flooring, and an abundance of natural sunlight. Multiple living and dining areas provide ample space for entertaining and family gatherings. The gourmet kitchen features stainless steel appliances, a sizable island with seating, elegant quartz countertops, glass-front cabinetry, and a designer backsplash that creates a true chef's paradise. You'll find thoughtfully designed bedrooms with large windows, tile flooring, and tranquil views of the City Skyline. The primary suite offers a private balcony overlooking the San Antonio skyline, a modern, spa-like, ensuite bathroom, a spacious retreat, and generous closet space. Throughout the home, there are thoughtful designer touches-including custom light fixtures, contemporary hardware, and fresh neutral paint. Enjoy seamless indoor/outdoor living with French doors that open to a custom patio and beautifully landscaped backyard, perfect for relaxing or hosting guests. The backyard also offers a perfect spot to build a pool and complete the paradise. The property also offers a circular driveway, ample parking, and impressive curb appeal. Situated moments from top hospitals, vibrant dining and shopping, and major highways, this Oak Hills gem offers both convenience and an inviting neighborhood setting. This move-in-ready home offers the perfect blend of style, comfort, and location-truly a rare find in the heart of San Antonio's Medical Center.
Listing Courtesy of Joe Acosta, SATEX Properties, Inc. (210) 744-7253
Property Features
Location Information
County
Bexar
MLS Area
0400
Neighborhood Amenities
None
Subdivision
OAK HILLS
Interior Features
Room Dimensions
Living: 28x23, Kitchen: 16x20, Family: 20x19, MasterBR: 25x15, BR2: 16x14, BR3: 17x15, BR4: 19x13
Has Family Room
Yes
Interior
Two Living Area, Separate Dining Room, Eat-In Kitchen, Island Kitchen, Breakfast Bar, Walk-In Pantry, Study/Library, Game Room, Utility Room Inside, High Ceilings, Open Floor Plan, High Speed Internet, All Bedrooms Downstairs
Fireplace Description
Living Room
Master Bedroom Description
DownStairs, Walk-In Closet, Ceiling Fan, Full Bath
Heating
Central
Master Bathroom Description
Tub/Shower Separate
Heating Fuel
Natural Gas
1/2 Baths
1
Cooling
One Central
Has Dining Room
Yes
Floors
Ceramic Tile
Exterior Features
Style
One Story, Contemporary
Electric Supplier
CITY
Construction
Pre-Owned
Parking Description
Two Car Garage, Side Entry
Exterior
Patio Slab, Partial Sprinkler System, Special Yard Lighting, Mature Trees, Stone/Masonry Fence
Has Garage
Yes
Manufacturer
UNKKNOWN
Garage Spaces
2
Foundation
Slab
Pool/Spa Description
None
Roof
Composition
Lot Size
0.585
Water / Sewer
Water System
Lot Description
City View, 1/2-1 Acre
Sewer Supplier
SAN ANTONIO
Is One Story
Yes
Water Supplier
SAN ANTONIO
School
School District
San Antonio I.S.D.
Jr. High School
Longfellow
Elementary School
Baskin
High School
Jefferson
Additional Information
Proposed Terms
Conventional, Cash
Status
Active
Property Type
SFR
Is Short Sale
No
Property SubType
Single Family Detached
Has a Game Room
Yes
Year Built
1962
Similar Listings
Mortgage Calculator
$6,070
per month
30 Year Fixed. 3.52% Interest Rate.
Principal + Interest
$4,684
Monthly Tax
$1,083
Monthly Insurance
$303
yrs
%
$
$
Based on a fully amortized fixed rate loan. Ask your agent for the tax rates in your area. Insurance estimate is based on an average cost, your final premium cost will be determined by the type of coverage you select. This program only provides an estimate.
Schools
Walk Score

© 2026 LERA MLS. All rights reserved.
© 2026 LERA MLS. All rights reserved.
The data relating to real estate on this website comes in part from the Internet Data Exchange (IDX) Program of the LERA MLS. IDX information is provided exclusively for consumers' personal non-commercial use and may not be used for any purpose other than to identify prospective properties consumers may be interested in purchasing. All Information Is Deemed Reliable But Is Not Guaranteed Accurate.
LERA MLS data last updated at January 25, 2026, 7:48 PM CT
Real Estate IDX Powered by iHomefinder