
24935 PECAN CREEK, SAN ANTONIO, TX 78255
Homes for sale in San Antonio.
Homes for sale in 78255.
24935 pecan creek
San Antonio, TX 78255
List Price$1,070,000


Listing #1866061
4
Bedrooms
2 full
Bathrooms
2,786
Square Feet
House
Type
About This Property
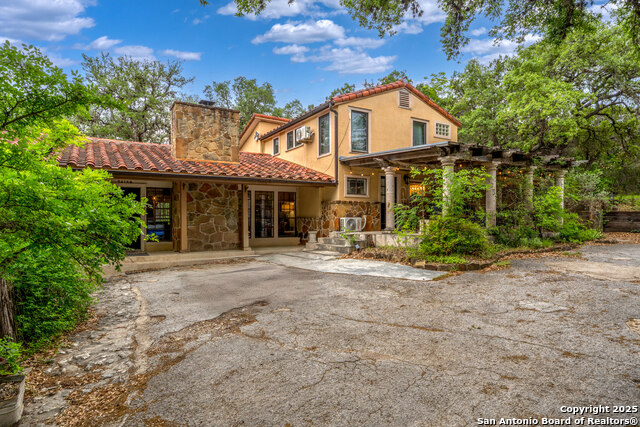
Nestled in the tranquil Texas Hill Country, 24935 Pecan Creek Lane presents a rare opportunity to own a luxurious 5-acre mini-ranch just minutes from San Antonio's premier dining, shopping, and entertainment destinations. A long, gated private driveway welcomes you home, flanked by classic white farm fencing and open views of lush green pastures dotted with mature oak trees. The meticulously maintained single-story home blends comfort and craftsmanship with hardwood floors, custom wood accents, and a flowing open floor plan. The kitchen features granite countertops, stainless steel appliances, and a breakfast bar, ideal for entertaining or everyday living. Additional highlights include a fully enclosed patio, a climate-controlled bonus room above the garage, and an enclosed two-car garage. Equestrian and agricultural amenities abound, including a two-stall horse barn with extension, a 32' x 12' tack/feed barn with electricity, a 26' x 21' metal building, and an enclosed chicken coop. Recent improvements include a new well pump with a 2,500-gallon holding tank, a 10' x 13' storage shed, and extensive concrete work throughout the property. Backing up to a 60-acre horse ranch, this peaceful retreat offers exceptional privacy and sweeping countryside views-perfect for equestrian enthusiasts or those seeking a serene, rural lifestyle with city conveniences just a short drive away.
Listing Courtesy of Uri Uriah, Uriah Real Estate Organization (210) 315-8885
Property Features
Location Information
County
Bexar
MLS Area
3100
Neighborhood Amenities
None
Subdivision
WESTBROOK II
Interior Features
Room Dimensions
Dining: 16x16, Living: 18x32, Kitchen: 13x15, MasterBR: 15x22, BR2: 12x14, BR3: 10x13, BR4: 14x12
Fireplace Description
One, Living Room
Interior
One Living Area, Loft
Heating
Central, Other
Master Bedroom Description
Walk-In Closet, Multi-Closets, Ceiling Fan, Full Bath
Heating Fuel
Electric, Natural Gas, Other
Master Bathroom Description
Tub/Shower Separate, Tub/Shower Combo, Double Vanity
Cooling
One Central
Has Dining Room
Yes
Floors
Carpeting, Ceramic Tile, Wood
Has Family Room
Yes
Exterior Features
Style
One Story, Ranch, Texas Hill Country
Water Supplier
Well
Construction
Pre-Owned
Electric Supplier
CPS
Manufacturer
n/a
Parking Description
Detached
Foundation
Slab
Pool/Spa Description
None
Roof
Metal
Lot Size
5
Water / Sewer
Private Well, Aerobic Septic
Lot Description
County VIew, Horses Allowed, 2 - 5 Acres, Level
Sewer Supplier
Septic
Is One Story
Yes
School
School District
Northside
Jr. High School
Rawlinson
Elementary School
Sara B McAndrew
High School
Clark
Additional Information
Proposed Terms
Conventional, FHA, VA, Cash
Year Built
2001
Property Type
SFR
Status
Active
Property SubType
Single Family Detached
Similar Listings


Mortgage Calculator
$4,995
per month
30 Year Fixed. 3.52% Interest Rate.
Principal + Interest
$3,855
Monthly Tax
$891
Monthly Insurance
$249
yrs
%
$
$
Based on a fully amortized fixed rate loan. Ask your agent for the tax rates in your area. Insurance estimate is based on an average cost, your final premium cost will be determined by the type of coverage you select. This program only provides an estimate.
Schools
Walk Score

© 2026 LERA MLS. All rights reserved.
© 2026 LERA MLS. All rights reserved.
The data relating to real estate on this website comes in part from the Internet Data Exchange (IDX) Program of the LERA MLS. IDX information is provided exclusively for consumers' personal non-commercial use and may not be used for any purpose other than to identify prospective properties consumers may be interested in purchasing. All Information Is Deemed Reliable But Is Not Guaranteed Accurate.
LERA MLS data last updated at February 1, 2026, 9:32 AM CT
Real Estate IDX Powered by iHomefinder