
6472 WHITBY, SAN ANTONIO, TX 78240
Homes for sale in San Antonio.
Homes for sale in 78240.
List Price$1,199,000
6472 Whitby
San Antonio, TX 78240



Listing #1912159
About This Property
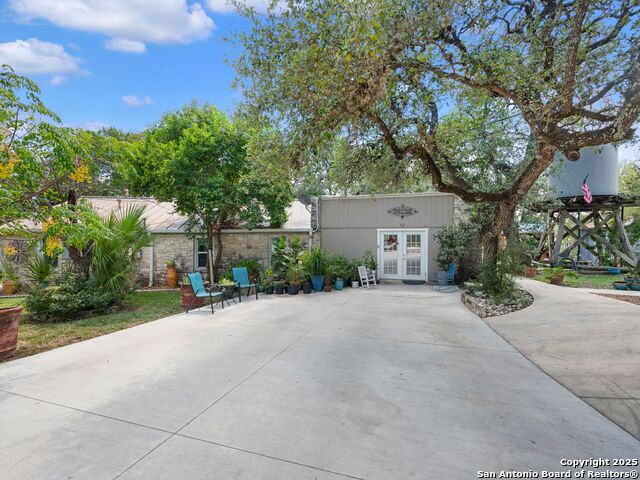
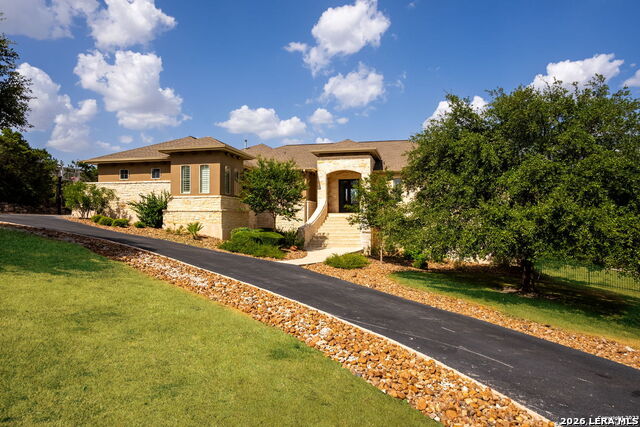
Set on 6.78 private acres, this unique estate combines elegance, versatility, and privacy at an impressive scale. Enclosed by full perimeter/privacy fencing, the property offers an ideal setting for a luxury residence, boutique retreat, or private family compound, delivering both lifestyle and investment potential. In addition to two separate residences, the estate features an industrial warehouse for additional storage or creative use, a rear dwelling with renovation or rebuild potential, and a picturesque wedding canopy and gazebo-perfect for celebrations, and outdoor entertaining. A sweeping circular drive with dual gated entrances creates a grand sense of arrival, leading to oak-shaded grounds, multiple patios, and an expansive resort-style pool with hot tub, ideal for gatherings and leisure alike. Inside, both residences highlight timeless architectural details, including hardwood floors, stone fireplaces, and spacious living areas. A chef's kitchen provides the ideal space for entertaining or everyday comfort, while a private well ensures efficient and sustainable upkeep for the entire property. With its prime location, unmatched amenities, and endless possibilities, 6472 Whitby Rd is more than an estate-it's a destination of its own, offering an extraordinary opportunity to live, entertain, and create.
Listing Courtesy of Alan Valadez, Phyllis Browning Company (210) 413-7711
Property Features
Location Information
County
Bexar
MLS Area
0400
Neighborhood Amenities
Park/Playground
Subdivision
ALAMO FARMSTEADS NS
Interior Features
Room Dimensions
Dining: 12x15, Living: 16x26, Kitchen: 13x20, MasterBR: 13x17, BR2: 10x14, BR3: 11x13, BR4: 10x13
Fireplace Description
Not Applicable
Interior
One Living Area, Separate Dining Room, Eat-In Kitchen, Two Eating Areas, Atrium, 1st Floor Lvl/No Steps, Cable TV Available
Heating
Central
Master Bedroom Description
DownStairs, Ceiling Fan
Heating Fuel
Natural Gas
Master Bathroom Description
Single Vanity
Cooling
One Central
Has Dining Room
Yes
Floors
Marble, Wood
Has Family Room
Yes
Exterior Features
Style
One Story
Parking Description
Two Car Garage
Construction
Pre-Owned
Has Garage
Yes
Manufacturer
Unknown
Garage Spaces
2
Roof
Metal
Has a Pool
Yes
Water / Sewer
Private Well, Sewer System, Water Storage
Pool/Spa Description
In Ground Pool, Fenced Pool
Sewer Supplier
SAWS
Lot Size
6.78
Water Supplier
Private
Lot Description
Horses Allowed, Irregular, 5 - 14 Acres
Electric Supplier
CPS
Is One Story
Yes
School
School District
Northside
Jr. High School
Rudder
Elementary School
Rhodes
High School
Marshall
Additional Information
Proposed Terms
Conventional, VA, Cash, Other
Year Built
1944
Property Type
SFR
Status
Back on Market
Property SubType
Single Family Detached
Similar Listings
- Active
$1,445,000
5 Beds
6 Baths
8,200 SqFt.
107 Chattington Ct
San Antonio, TX 78213
#1994095
House

Listing Courtesy of Steven Koleno, Beycome Brokerage Realty LLC [email protected]

Mortgage Calculator
$5,598
per month
30 Year Fixed. 3.52% Interest Rate.
Principal + Interest
$4,320
Monthly Tax
$999
Monthly Insurance
$279
yrs
%
$
$
Based on a fully amortized fixed rate loan. Ask your agent for the tax rates in your area. Insurance estimate is based on an average cost, your final premium cost will be determined by the type of coverage you select. This program only provides an estimate.
Schools
Walk Score
© 2026 LERA MLS. All rights reserved.
© 2026 LERA MLS. All rights reserved.
The data relating to real estate on this website comes in part from the Internet Data Exchange (IDX) Program of the LERA MLS. IDX information is provided exclusively for consumers' personal non-commercial use and may not be used for any purpose other than to identify prospective properties consumers may be interested in purchasing. All Information Is Deemed Reliable But Is Not Guaranteed Accurate.
LERA MLS data last updated at July 23, 2026, 6:15 PM CT
Real Estate IDX Powered by iHomefinder