
3009 SOUTHERN CHASE DRIVE, PEARLAND, TX 77584
Homes for sale in Pearland.
Homes for sale in 77584.
3009 Southern Chase Drive
Pearland, TX 77584
List Price$529,000
Listing #61009044
5
Bedrooms
3 full, 1 partial
Bathrooms
3,287
Square Feet
House
Type
About This Property
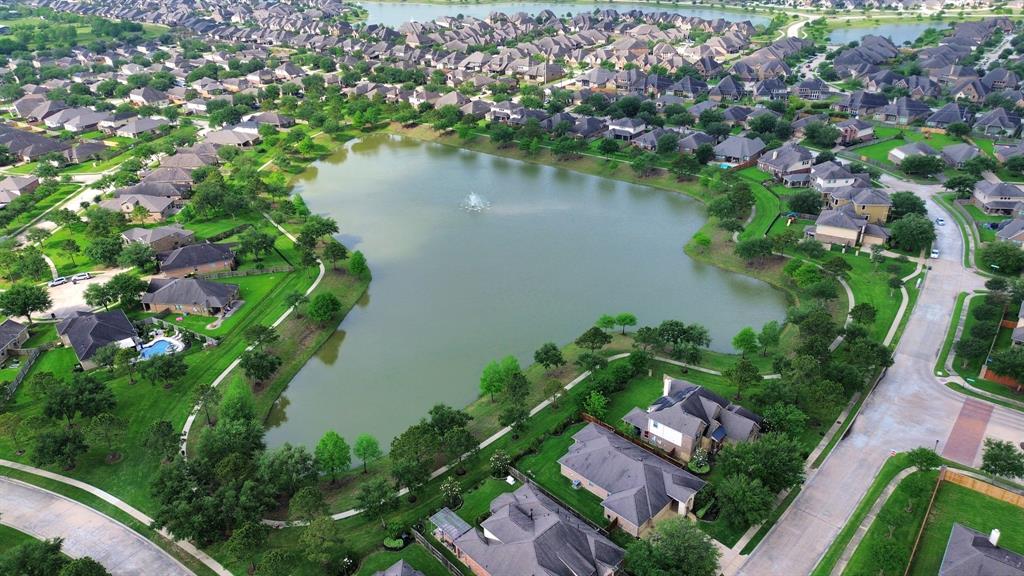
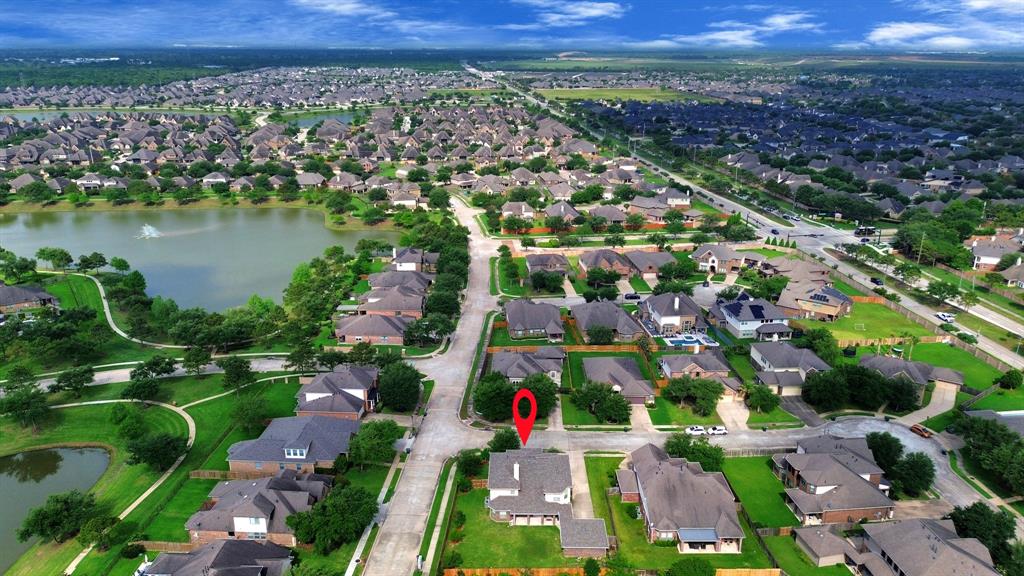
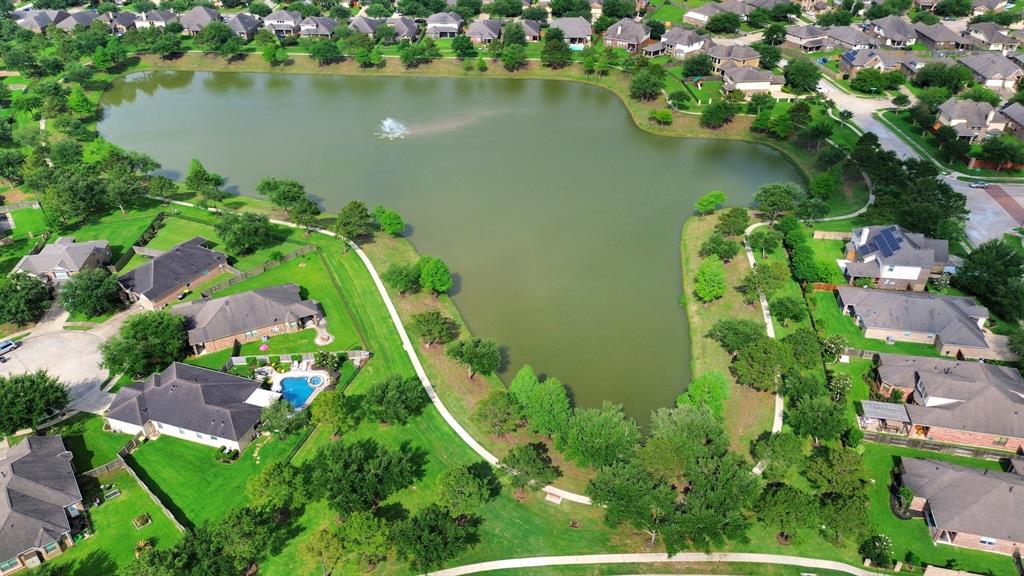
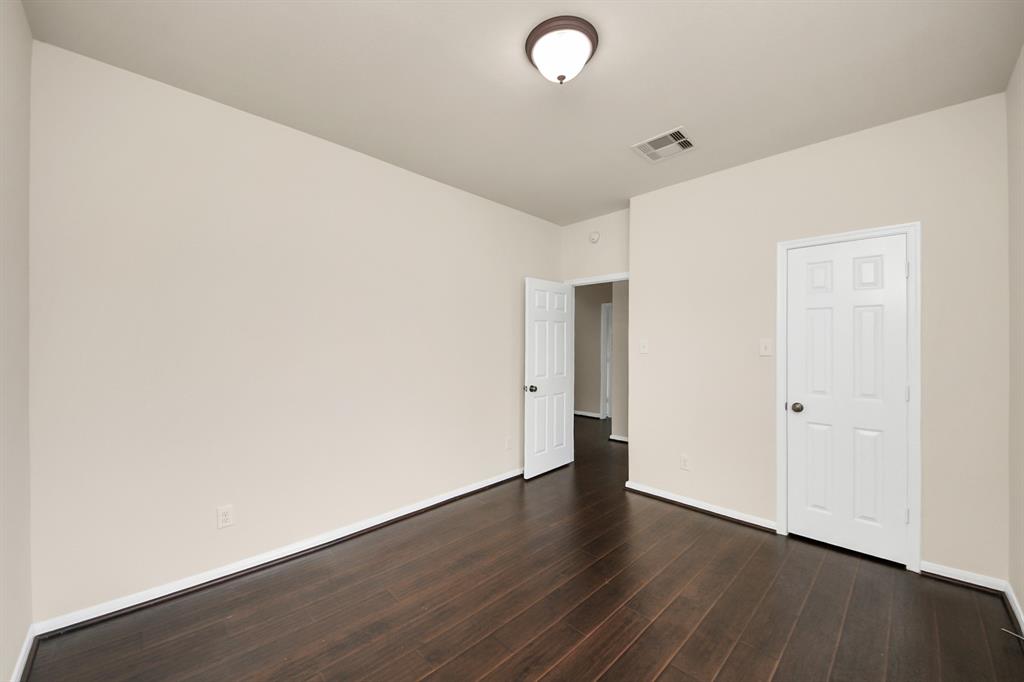
Discover this stunning two-story home in the highly desirable Southern Trails community, offering the perfect blend of charm, elegance, and modern comfort. Boasting 5 spacious bedrooms and 3.5 well-appointed bathrooms, this beautifully designed residence features a chef-inspired kitchen complete with granite countertops, a stainless steel cooktop, and a powerful range hood. The expansive layout includes a dedicated utility room with washer and dryer, and thoughtful upgrades such as a brand-new roof and fence (both 2024) along with a sprinkler system that enhances convenience and curb appeal. A detached garage, long driveway, huge patio, and oversized backyard provide ample space for relaxation and entertaining. Enjoy the exceptional amenities of Southern Trails, including scenic walking trails, a community pool, and a recreation center. This home is a true gem--schedule your private tour today!
Property Features
Location Information
County
Brazoria
Geo Market Area
Pearland
MLS Area
5
Subdivision
Southern Trails West Sec 3
Latitude
29.553753
Directions
From 288 South, Exit Broadway/518 And Take A Right (West). Continue On Broadway Past Kirby And Kingsley Approx 1.5 Miles. Take A Left On Windward Bay , left on Southern Manor, left on Southern Chase. Then first house on the right.
Longitude
-95.421545
Master Planned Community
Southern Trails
Interior Features
Primary Bedroom on Main
Yes
1/2 Baths
1
Total Rooms
10
Has Fireplace
Yes
Room Descriptions
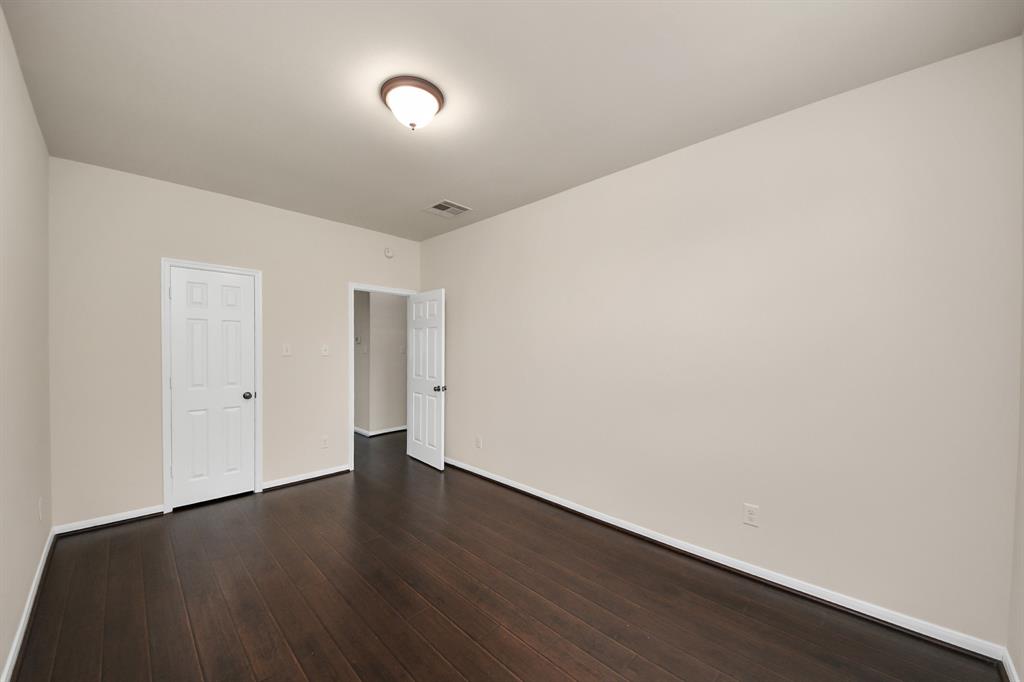
10x12 Bedroom, 10x13 Dining Room, 10x14 Bedroom, 10x14 Bedroom, 10x15 Bedroom, 11x12 Living Room, 12x13 Kitchen, 13x20 Primary Bedroom, 14x18 Game Room, 9x13 Breakfast
Fireplace Description
Gas Connections
Bedroom Description
Primary Bed - 1st Floor
Exterior Features
Style
Traditional
Garage Spaces
2
Stories
2
Has a Pool
No
Is New Construction
No
Acre Range
1/4 Up to 1/2 Acre
Exterior
Back Yard, Back Yard Fenced, Fully Fenced
Lot Description
Corner
Siding
Brick
Lot Size in Acres
0.273
Parking Description
Detached Garage
Lot Size in Sq. Ft.
11,883
Has Garage
Yes
Is One Story
No
School
School District
Alvin
Middle School
MCNAIR JUNIOR HIGH SCHOOL
Elementary School
YORK ELEMENTARY SCHOOL
High School
SHADOW CREEK HIGH SCHOOL
Additional Information
Finance Available
Cash Sale, Conventional
Year Built
2011
Property Type
SFR
Status
Active
Property SubType
Single-Family
Similar Listings

Mortgage Calculator
$2,469
per month
30 Year Fixed. 3.52% Interest Rate.
Principal + Interest
$1,906
Monthly Tax
$440
Monthly Insurance
$123
yrs
%
$
$
Based on a fully amortized fixed rate loan. Ask your agent for the tax rates in your area. Insurance estimate is based on an average cost, your final premium cost will be determined by the type of coverage you select. This program only provides an estimate.
Schools
Walk Score
Real Estate IDX Powered by iHomefinder