
3008 AUTUMN HILLS COURT, FRIENDSWOOD, TX 77546
Homes for sale in Friendswood.
Homes for sale in 77546.
3008 Autumn Hills Court
Friendswood, TX 77546
List Price$515,000
Listing #39222790
4
Bedrooms
3 full
Bathrooms
3,337
Square Feet
House
Type
About This Property
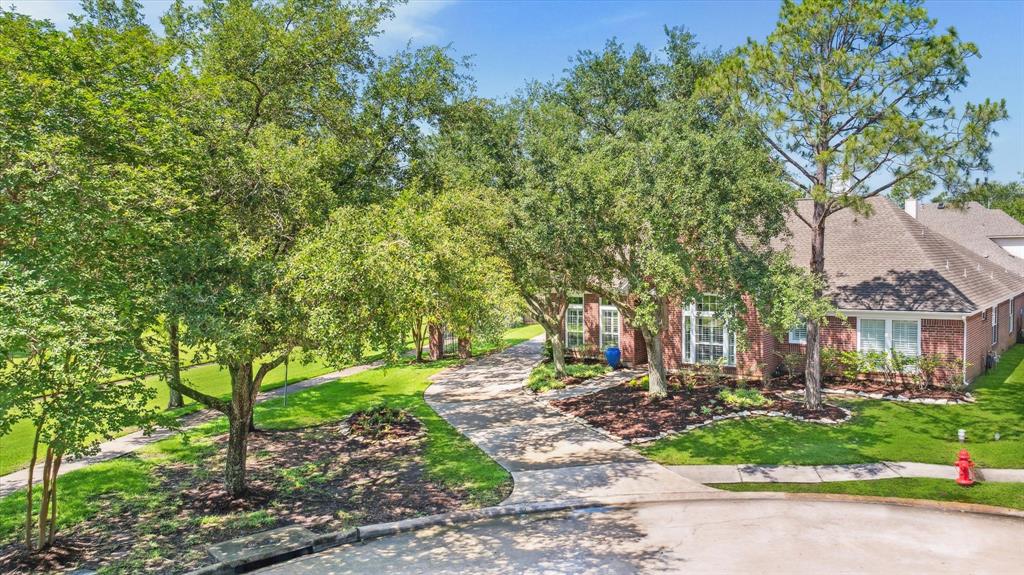
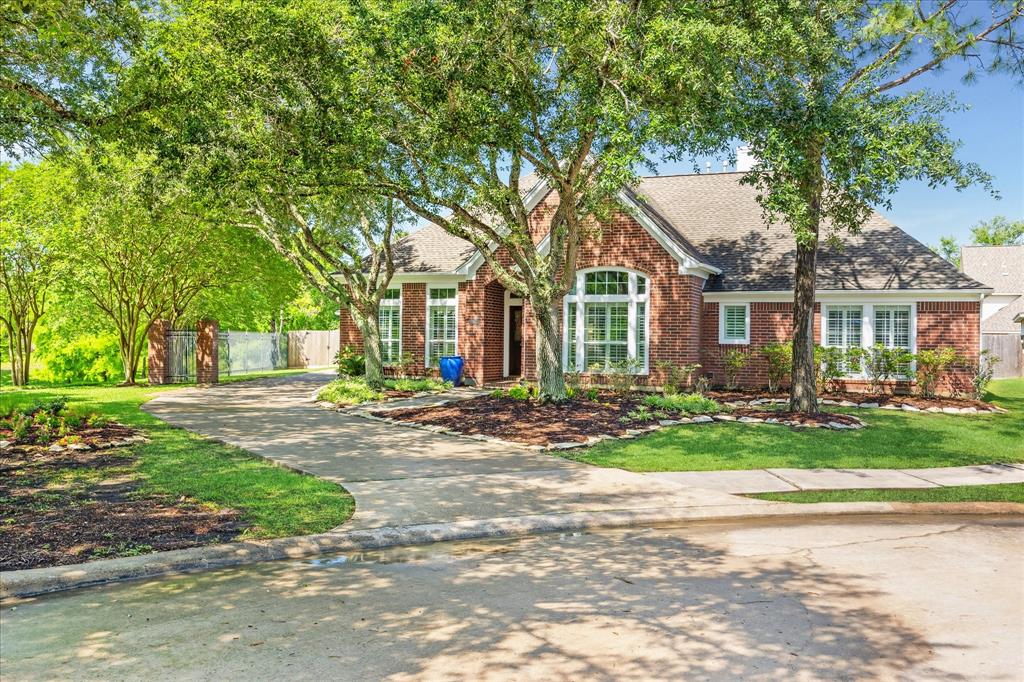
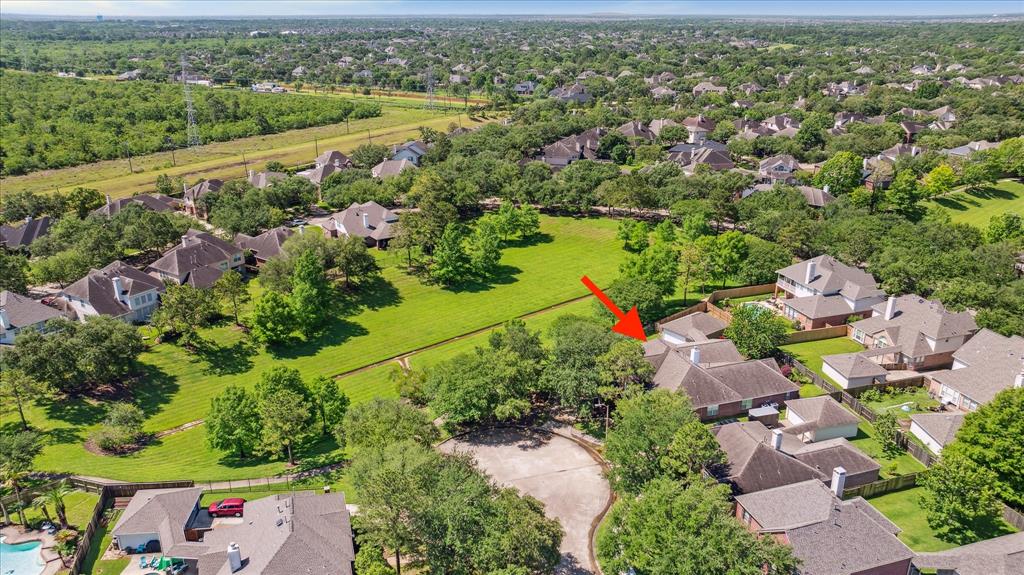
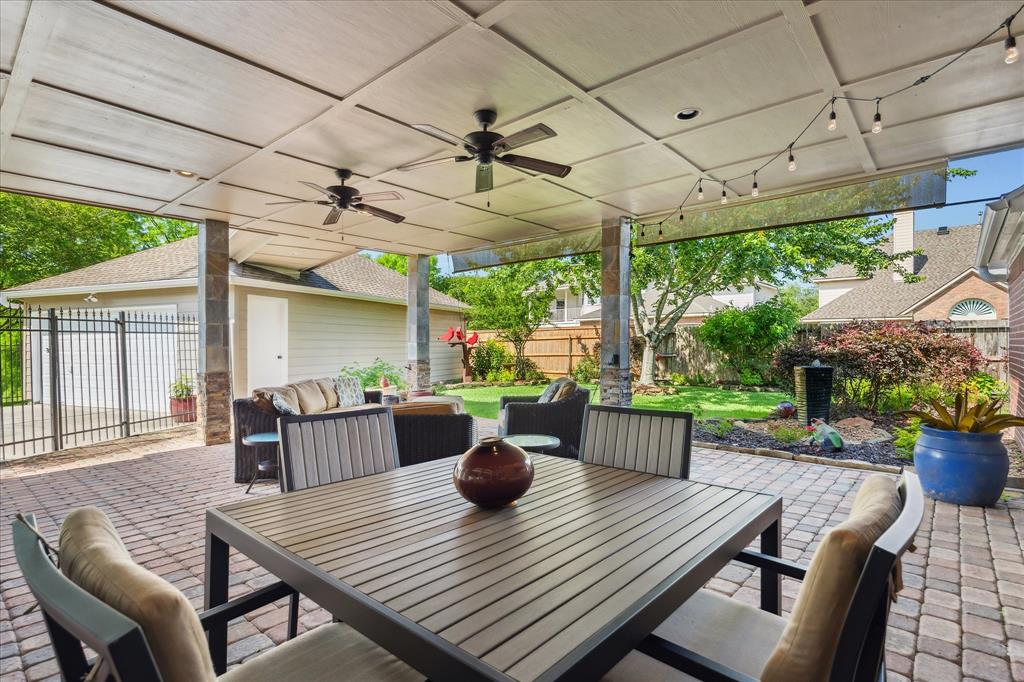
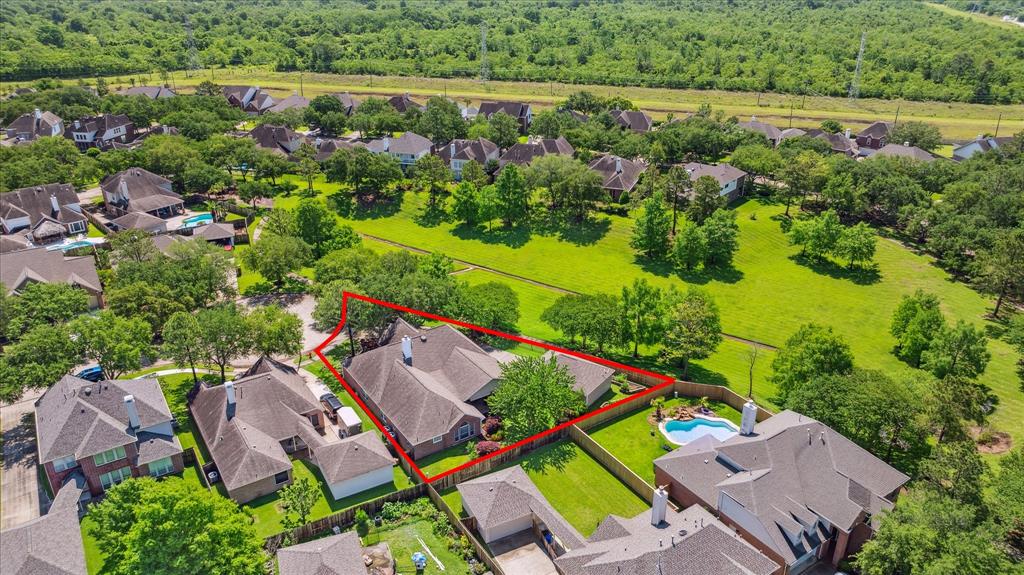
You will fall in love with this sizeable one-story! It has never flooded and sits at the end of a quiet cul-de-sac, beside a gorgeous greenspace with walking trail. If you're an outdoors person, you will be wowed by the large covered patio in back, with plenty of room to dine alfresco and entertain. The yard is beautiful and there's a thriving raised bed garden behind the garage. The interior features high ceilings and luxury vinyl plank floors. It's a very open floor plan with lots of flexible spaces and large rooms. Your roof, both 16 SEER HVACs, tankless water heater, and transferrable foundation warranty are recent. All the hard/expensive things have been done for you, so you can just unpack your boxes and start enjoying your new home. There are 4 beds, 3 baths, formal living & dining rooms, a spacious kitchen, breakfast room, and a spacious primary suite with a peaceful sitting area attached. There's space for a workshop or extra garage storage. Super-convenient CCISD location!
Property Features
Location Information
County
Harris
Longitude
-95.157134
LegalSubdivision
AUTUMN CREEK
Geo Market Area
Friendswood
MLS Area
7
Subdivision
Autumn Creek Sec 02
Latitude
29.521283
Directions
From FM 528 at Bay Area Blvd, go east toward I-45 and Nasa. Pass Kroger and Wendy's on the right. Turn right onto Bay Park Drive. Turn Left onto Autumn Park Ct. Turn Right onto Autumn Hills Ct. Home is at the end of the cul-de-sac on the right.
Interior Features
Primary Bedroom on Main
Yes
Primary Bathroom Description
Primary Bath: Double Sinks, Primary Bath: Separate Shower, Primary Bath: Soaking Tub, Secondary Bath(s): Double Sinks, Secondary Bath(s): Tub/Shower Combo
Total Rooms
15
Has Fireplace
Yes
Room Descriptions
10x5 Bath, 10x6 Bath, 11x11 Breakfast, 11x14 Extra Room, 11x6 Entry, 12x14 Bedroom, 12x14 Bedroom, 12x14 Bedroom, 12x17 Living Room, 13x13 Primary Bath, 14x14 Kitchen, 15x13 Dining Room, 19x24 Family, 22x14 Primary Bedroom, 9x6 Utility
Fireplace Description
Gas Connections, Wood Burning Fireplace
Bedroom Description
All Bedrooms Down, En-Suite Bath, Primary Bed - 1st Floor, Sitting Area, Walk-In Closet
Exterior Features
Style
Traditional
Garage Spaces
2
Stories
1
Has a Pool
No
Is New Construction
No
Acre Range
1/4 Up to 1/2 Acre
Exterior
Back Yard Fenced, Covered Patio/Deck, Patio/Deck, Private Driveway, Satellite Dish
Lot Description
Cul-De-Sac, Greenbelt, Subdivision Lot
Siding
Brick, Cement Board, Wood
Lot Size in Acres
0.295
Parking Description
Attached/Detached Garage, Oversized Garage
Lot Size in Sq. Ft.
12,850
Has Garage
Yes
Is One Story
Yes
School
School District
Clear Creek
Middle School
BROOKSIDE INTERMEDIATE SCHOOL
Elementary School
LANDOLT ELEMENTARY SCHOOL
High School
CLEAR SPRINGS HIGH SCHOOL
Additional Information
Finance Available
Cash Sale, Conventional, FHA, VA
Year Built
2000
Property Type
SFR
Status
Active
Property SubType
Single-Family
Similar Listings
Mortgage Calculator
$2,404
per month
30 Year Fixed. 3.52% Interest Rate.
Principal + Interest
$1,855
Monthly Tax
$429
Monthly Insurance
$120
yrs
%
$
$
Based on a fully amortized fixed rate loan. Ask your agent for the tax rates in your area. Insurance estimate is based on an average cost, your final premium cost will be determined by the type of coverage you select. This program only provides an estimate.
Schools
Walk Score
Real Estate IDX Powered by iHomefinder