
2978 VINTAGE PARK LANE, PEARLAND, TX 77584
Homes for sale in Pearland.
Homes for sale in 77584.
2978 Vintage Park Lane
Pearland, TX 77584
List Price$459,900
Listing #85187400
About This Property
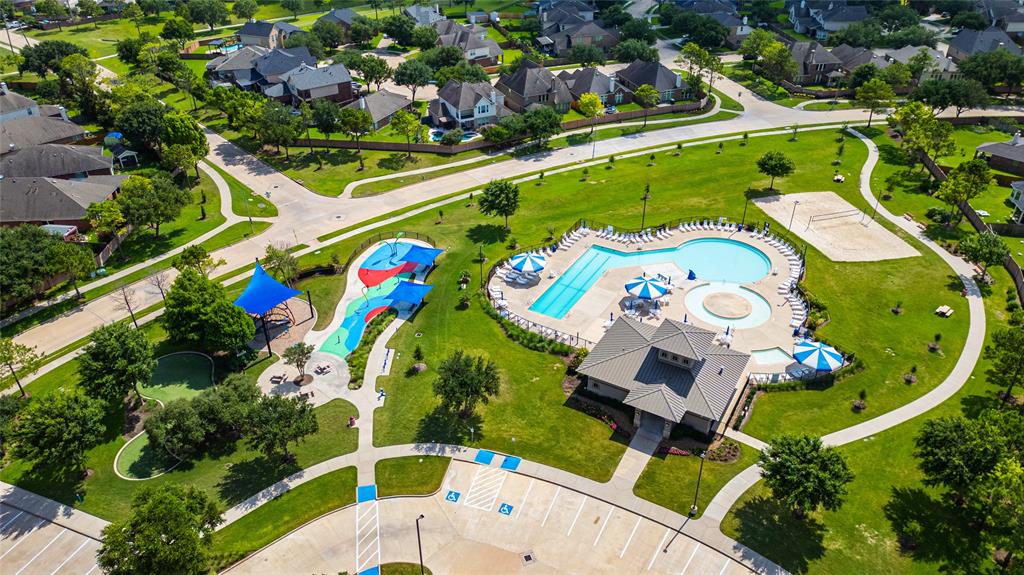
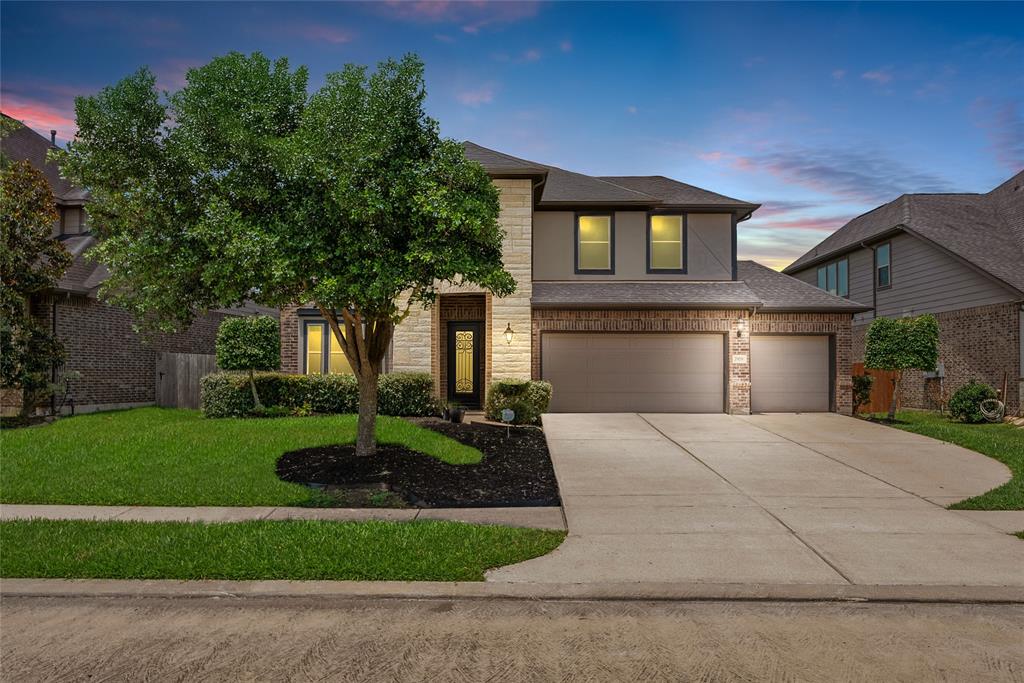
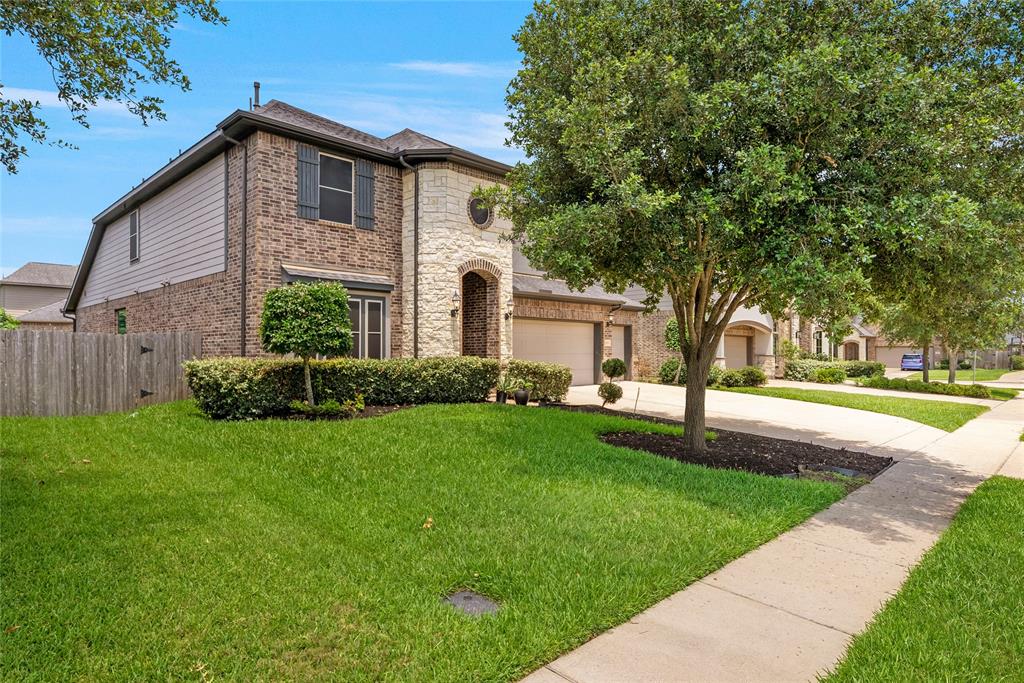
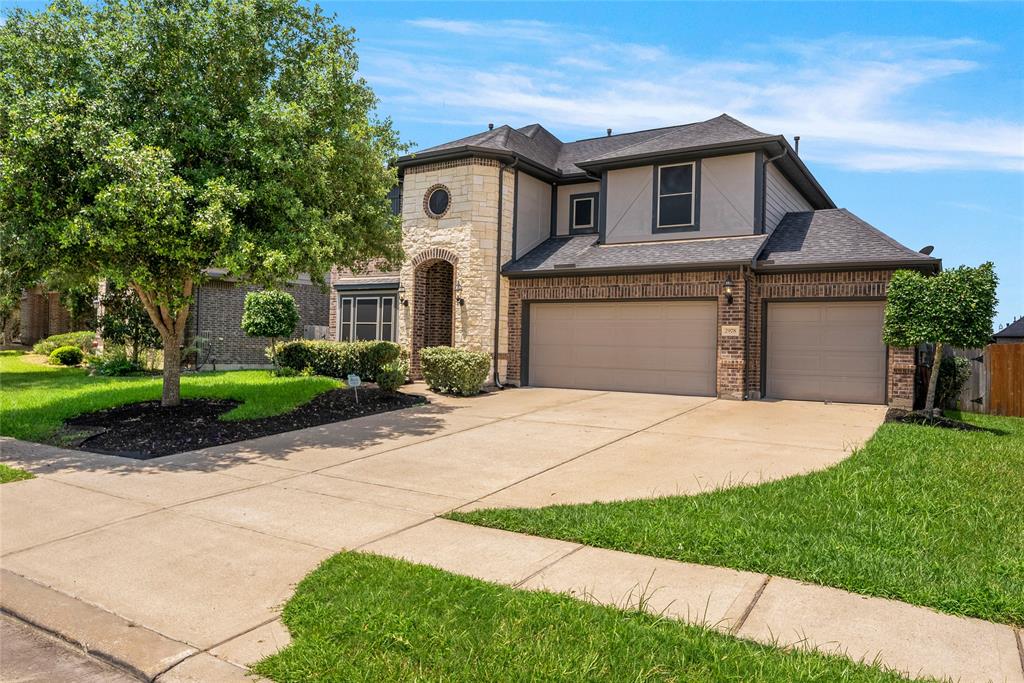
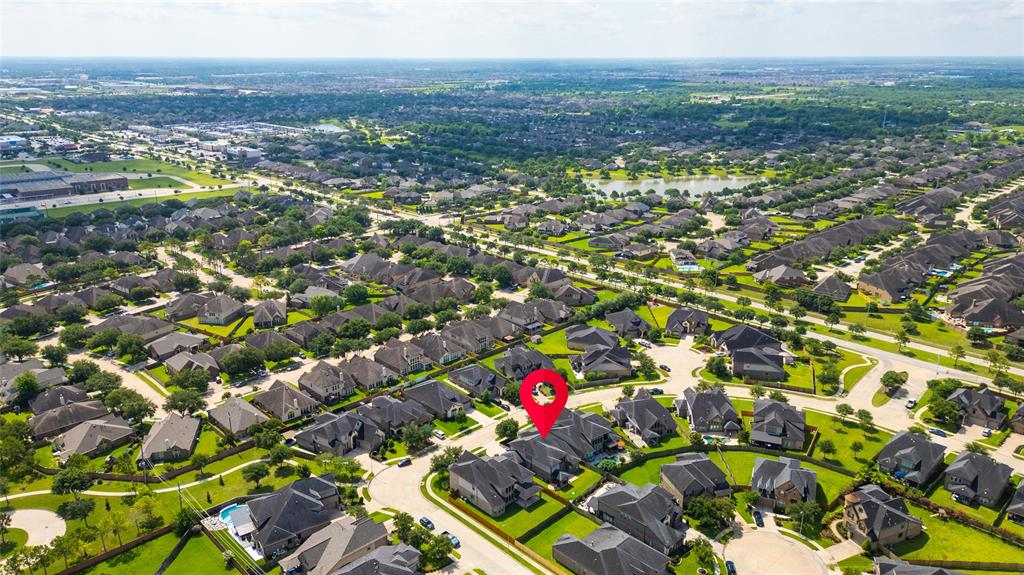
Stunning 4-bedroom, 3.5-bath home in Shadow Creek Ranch featuring a brick and stone exterior, 3-car garage, and charming covered entry. Inside, you're greeted by a dramatic 2-story foyer, private study, and formal dining with arched openings. The gourmet kitchen boasts granite countertops, a center island, 42" cabinets, subway tile backsplash, stainless steel appliances, and a walk-in pantry, opening to a bright breakfast area and spacious living room with soaring ceilings and abundant natural light. Wood floors flow throughout most of the first floor.The private primary suite is tucked at the rear and features a bay window and luxurious bath with double sinks, soaking tub, and separate shower. Upstairs offers 3 generously sized bedrooms with vaulted ceilings, 2 full baths, a large game room, and media room. Enjoy outdoor living with a covered patio and extended slab--perfect for entertaining. Community amenities include pools, parks, trails, and sports fields. Must see!
Open House
Saturday, Jun 14
1:00 PM - 3:00 PM
Property Features
Location Information
County
Brazoria
Geo Market Area
Pearland
LegalSubdivision
Shadow Creek Ranch
Subdivision
Shadow Ridge Sec 1
MLS Area
5
Directions
Take I-610 South, then keep right onto I-610 East. Exit 38C for TX-288 South toward Lake Jackson and merge onto the toll expressway. Exit at Hwy 288 Frontage Road in Pearland, then turn right onto West Broadway Street. Continue past Wells Fargo, turn right on Morning Trail Drive, then right again onto Vintage Park Lane.
Latitude
29.556591
Master Planned Community
Shadow Creek Ranch
Longitude
-95.426588
Interior Features
Primary Bedroom on Main
Yes
Primary Bathroom Description
Half Bath, Hollywood Bath, Primary Bath: Double Sinks, Primary Bath: Separate Shower, Primary Bath: Soaking Tub, Vanity Area
Total Rooms
15
1/2 Baths
1
Room Descriptions
Bath, Bath, Bath, Breakfast, Kitchen, Primary Bath, 11x12 Bedroom, 11x12 Bedroom, 11x13 Bedroom, 11x19 Media Room, 12x11 Home Office/Study, 13x17 Primary Bedroom, 15x11 Dining Room, 15x15 Game Room, 15x16 Living Room
Has Fireplace
No
Bedroom Description
En-Suite Bath, Primary Bed - 1st Floor, Walk-In Closet
Exterior Features
Style
Traditional
Garage Spaces
3
Stories
2
Has a Pool
No
Is New Construction
No
Acre Range
0 Up To 1/4 Acre
Exterior
Back Yard Fenced, Covered Patio/Deck, Patio/Deck, Subdivision Tennis Court
Lot Description
Subdivision Lot
Siding
Brick, Cement Board, Stone, Stucco
Lot Size in Acres
0.17
Parking Description
Attached Garage
Lot Size in Sq. Ft.
7,427
Has Garage
Yes
Is One Story
No
School
School District
Alvin
Middle School
MCNAIR JUNIOR HIGH SCHOOL
Elementary School
YORK ELEMENTARY SCHOOL
High School
SHADOW CREEK HIGH SCHOOL
Additional Information
Finance Available
Cash Sale, Conventional, FHA, USDA Loan, VA
Year Built
2016
Property Type
SFR
Status
Active
Property SubType
Single-Family
Similar Listings
Mortgage Calculator
$2,147
per month
30 Year Fixed. 3.52% Interest Rate.
Principal + Interest
$1,657
Monthly Tax
$383
Monthly Insurance
$107
yrs
%
$
$
Based on a fully amortized fixed rate loan. Ask your agent for the tax rates in your area. Insurance estimate is based on an average cost, your final premium cost will be determined by the type of coverage you select. This program only provides an estimate.
Schools
Walk Score
Real Estate IDX Powered by iHomefinder