
2206 GRAND SHORE COURT, PEARLAND, TX 77584
Homes for sale in Pearland.
Homes for sale in 77584.
2206 Grand Shore Court
Pearland, TX 77584
List Price$520,000
Listing #48970044
4
Bedrooms
3 full, 1 partial
Bathrooms
3,668
Square Feet
House
Type
About This Property
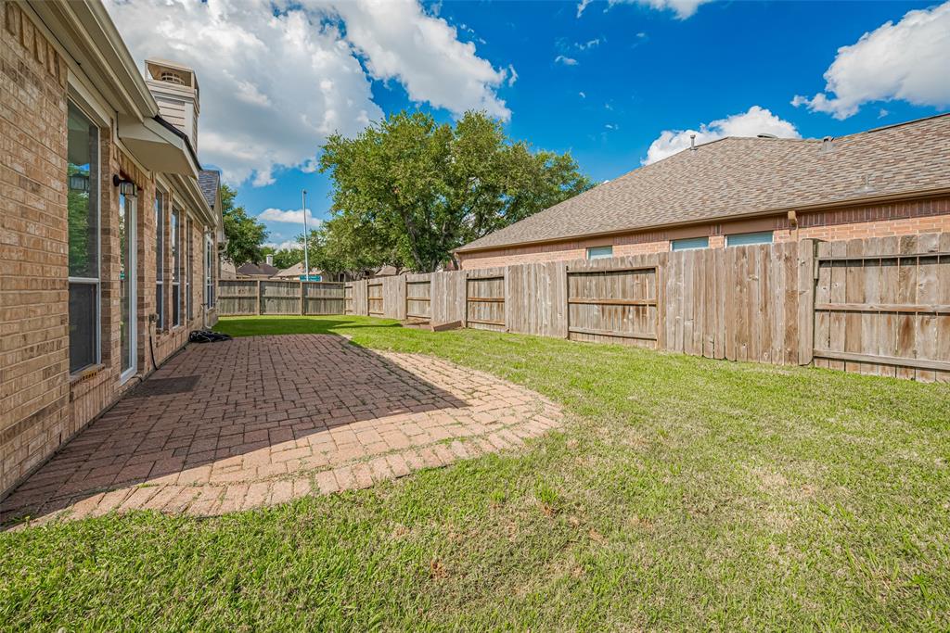
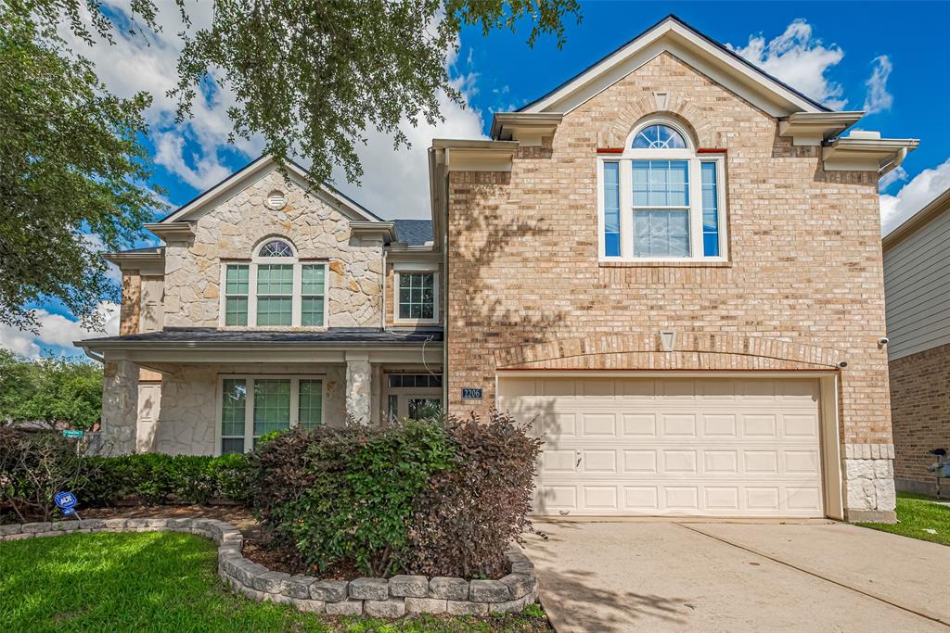
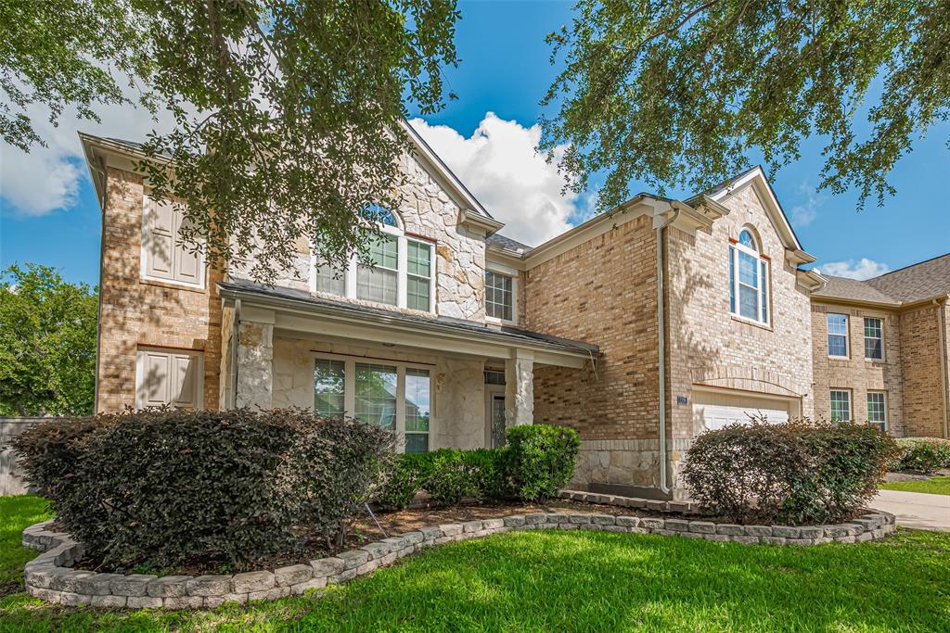
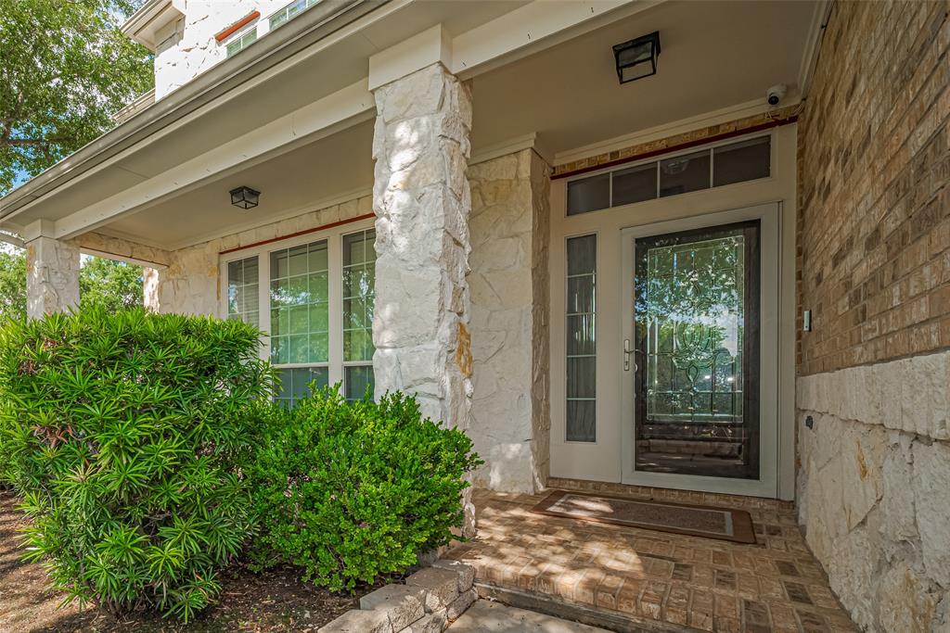
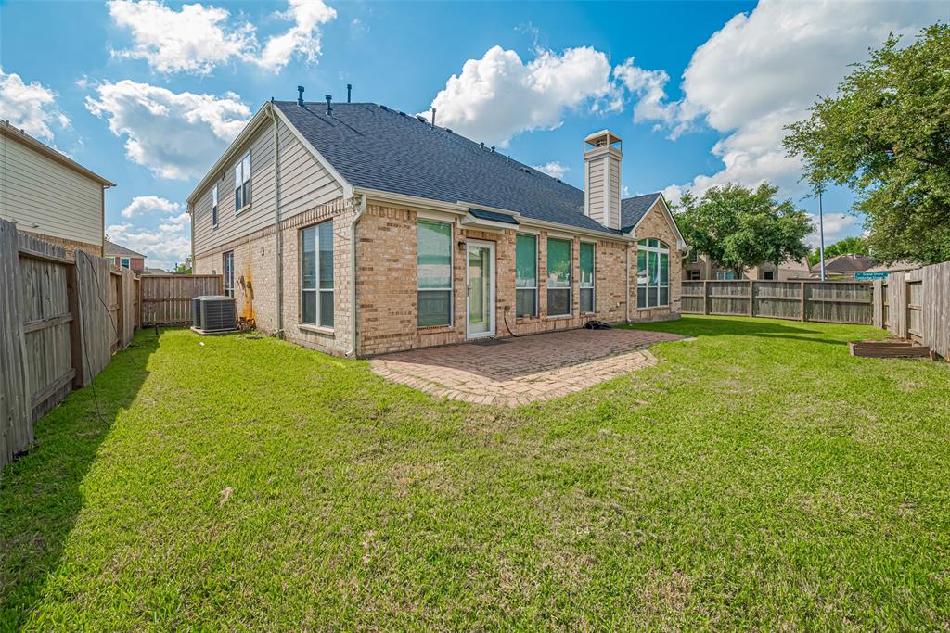

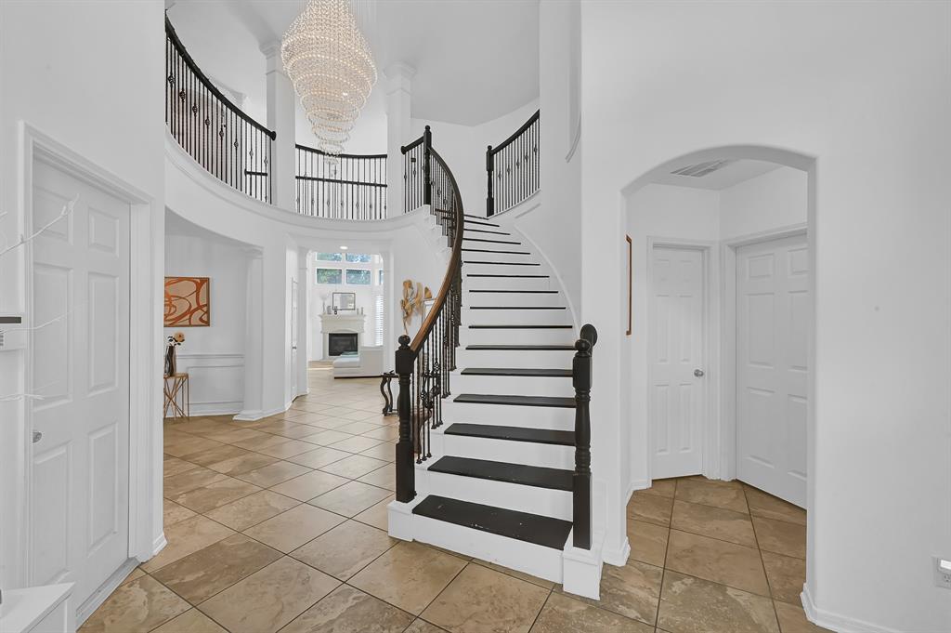
Beautifully maintained two-story 4 bedrooms, 3.5 bath with bright lit living area, home office/study, game room, media room, formal dining and kitchen with brand new cooking range and dish washer including a cozy breakfast nook. 2 car garage, beautiful backyard with new fence, located in Master Plan Community Shadow Creek Ranch. Roof- replaced in 2024, AC units - replaced in 2022, water heater replaced in 2022, freshly interior paint. No carpet on the 1st & 2nd floor except Media Room. Totally move-in ready home. Room size is approximate, please verify yourself. Enjoy the perfect blend of privacy and practicality, ideal for families. This design keeps everyone close while maintaining separation between entertainment and personal spaces.
Property Features
Location Information
County
Brazoria
Geo Market Area
Pearland
LegalSubdivision
SHADOW CREEK RANCH
Subdivision
Shadow Creek Ranch Village of Biscayne
MLS Area
5
Directions
Coming from Fort Bend toll road, take a right from Farm to Market Rd 2234, to Shadow Creek Pkwy, then right again on Trinity Bay Drive, left at Biscayne Bay Drive, again right at Harbor Landing Drive, right at Grand Shore lane. This Property is 5- 10 min away from 288 and 5 -7 minutes from Sam Houston Tollroad.
Latitude
29.571587
Master Planned Community
Shadow Creek Ranch
Longitude
-95.422388
Interior Features
Primary Bedroom on Main
Yes
1/2 Baths
1
Total Rooms
14
Has Fireplace
Yes
Room Descriptions
Bath, Bath, Breakfast, Home Office/Study, Kitchen, Primary Bath, 13 x 11 Bedroom, 14 x 12 Bedroom, 14 x 13 Media Room, 15 x 12 Bedroom, 16 x 12, Formal Dining Room, 17 x 15 Game Room, 17 x 16, 1st Primary Bedroom, 21 x 19 Living Room
Fireplace Description
Gas Connections
Bedroom Description
Primary Bed - 1st Floor
Exterior Features
Style
Traditional
Garage Spaces
2
Stories
2

Has a Pool
No
Is New Construction
No
Acre Range
0 Up To 1/4 Acre
Exterior
Back Green Space, Back Yard, Back Yard Fenced
Lot Description
Cul-De-Sac
Siding
Other
Lot Size in Acres
0.184
Parking Description
Attached Garage
Lot Size in Sq. Ft.
8,037
Has Garage
Yes
Is One Story
No
School
School District
Alvin
Middle School
NOLAN RYAN JUNIOR HIGH SCHOOL
Elementary School
WILDER ELEMENTARY SCHOOL
High School
SHADOW CREEK HIGH SCHOOL
Additional Information
Finance Available
Cash Sale, Conventional, FHA, VA
Year Built
2006
Property Type
SFR
Status
Active
Property SubType
Single-Family
Similar Listings
Mortgage Calculator
$2,427
per month
30 Year Fixed. 3.52% Interest Rate.
Principal + Interest
$1,873
Monthly Tax
$433
Monthly Insurance
$121
yrs
%
$
$
Based on a fully amortized fixed rate loan. Ask your agent for the tax rates in your area. Insurance estimate is based on an average cost, your final premium cost will be determined by the type of coverage you select. This program only provides an estimate.
Schools
Walk Score
Real Estate IDX Powered by iHomefinder