
12018 CEDAR CREEK DRIVE, PEARLAND, TX 77584
Homes for sale in Pearland.
Homes for sale in 77584.
12018 Cedar Creek Drive
Pearland, TX 77584
List Price$474,900
Listing #13287368
4
Bedrooms
3 full, 1 partial
Bathrooms
3,309
Square Feet
House
Type
About This Property
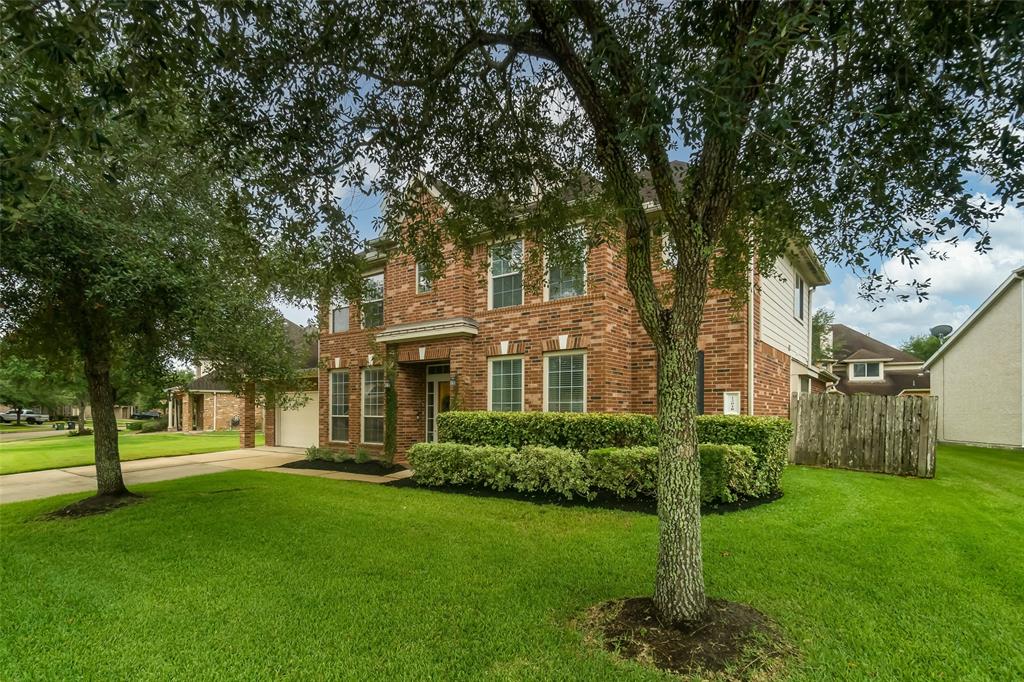
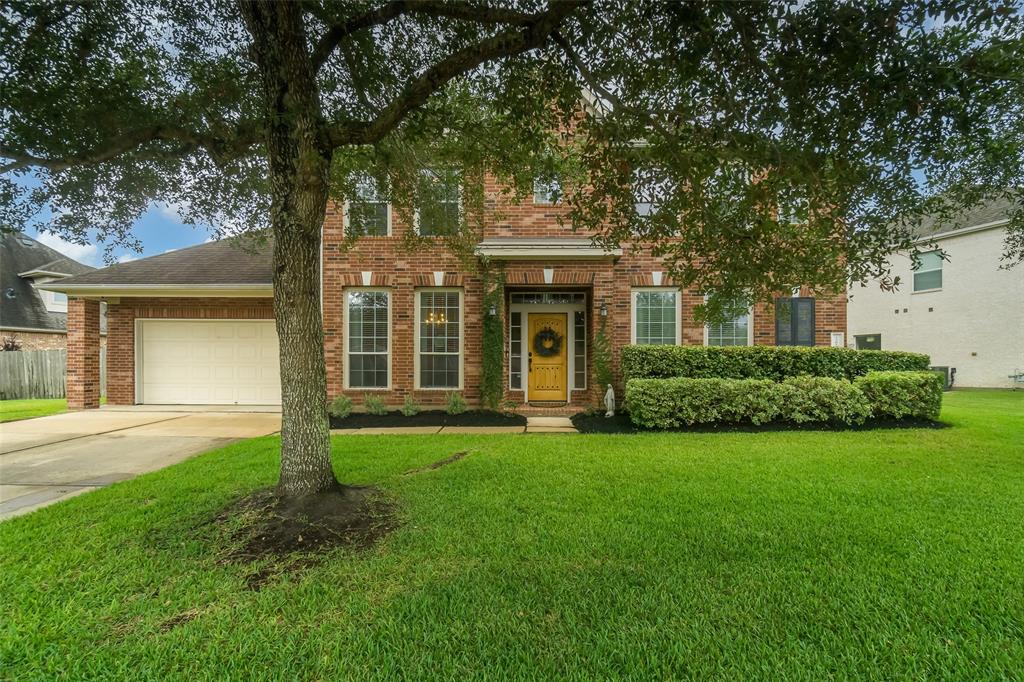
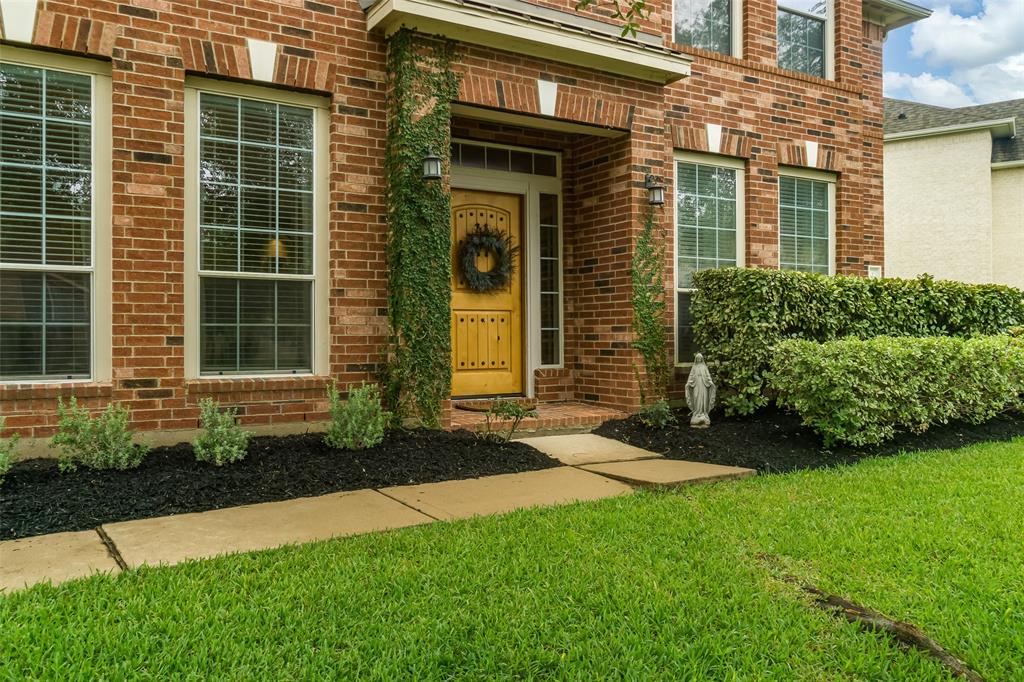
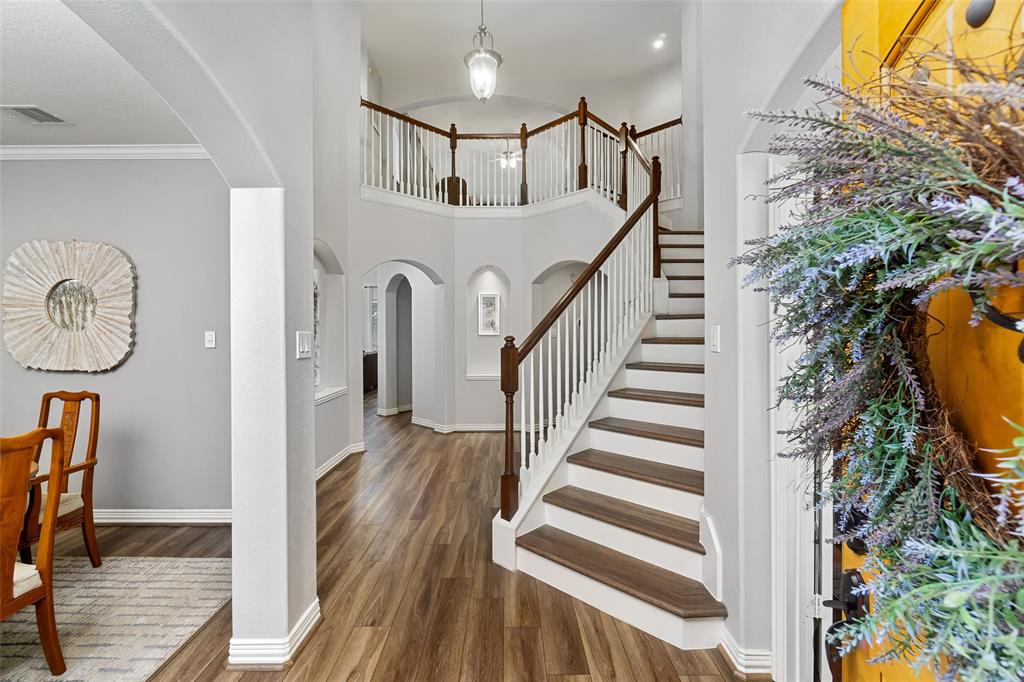
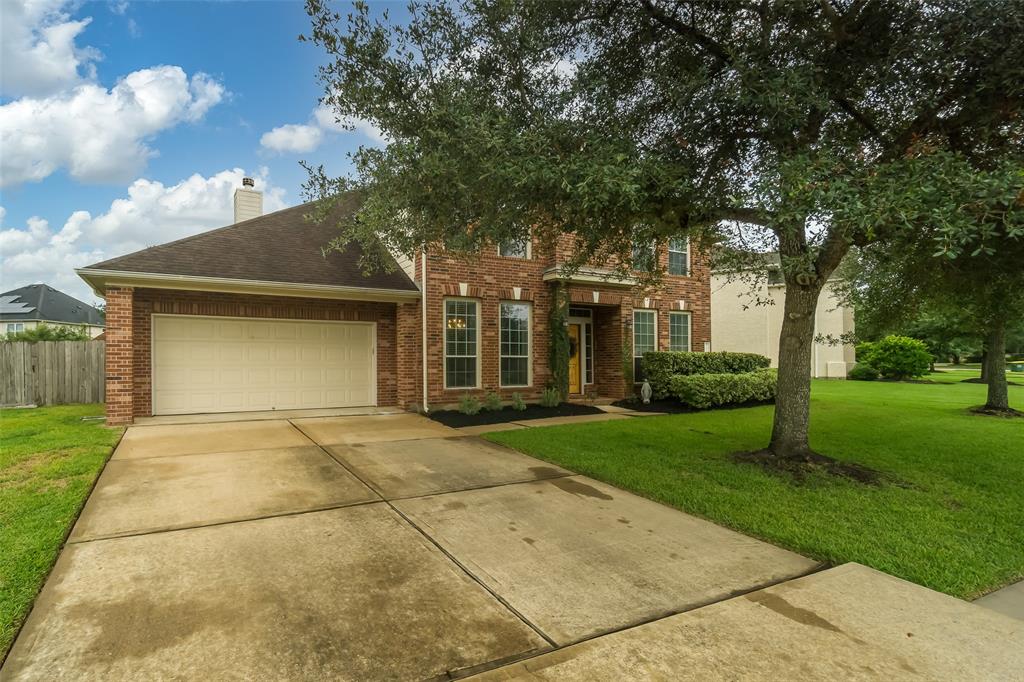
The home you've been waiting for in the highly sought section of the Gables! Immaculate 4-5/3.1/2 two story Emerald home on a quarter acre lot, in the master plan community of Shadow Creek Ranch/Pearland! Many updates throughout including beautiful flooring, designer paint and stunning light fixtures! Primary bedroom down with new seamless shower and walk in closet. This home has all the space you will need including formal dining, study/formal living and game room up! Covered front and back patios, with plenty of space to stretch out. Easy access to 288 for commuters in and out of Houston. Zoned to highly sought Alvin ISD schools. Don't miss this great home, before it's gone!
Property Features
Location Information
County
Brazoria
Geo Market Area
Pearland
LegalSubdivision
SHADOW CREEK RANCH
Subdivision
Shadow Creek Ranch
MLS Area
5
Directions
From Hwy 288 frontage road turn right onto Discovery Bay, left onto Kirby Dr, right onto Sapphire Bay Dr. Left onto E Clear Lake Loop, right onto Bay Hollow Dr. Right onto Cedar Creek Dr. Home will be on the left.
Latitude
29.565181
Master Planned Community
Shadow Creek Ranch
Longitude
-95.406677
Interior Features
Primary Bedroom on Main
Yes
Primary Bathroom Description
Primary Bath: Double Sinks, Primary Bath: Separate Shower, Primary Bath: Soaking Tub, Secondary Bath(s): Tub/Shower Combo
Total Rooms
10
1/2 Baths
1
Room Descriptions
11 X 11 Bedroom, 12 X 10 Kitchen, 12 X 11 Bedroom, 13 X 10 Breakfast, 13 X 11 Bedroom, 13 X 11 Dining Room, 13 X 11 Home Office/Study, 19 X 15 Primary Bedroom, 19 X 18 Living Room, 24 X 13 Game Room
Has Fireplace
Yes
Bedroom Description
En-Suite Bath, Primary Bed - 1st Floor, Sitting Area, Split Plan, Walk-In Closet
Exterior Features
Style
Traditional
Garage Spaces
3
Stories
2
Has a Pool
No
Is New Construction
No
Acre Range
1/4 Up to 1/2 Acre
Exterior
Back Yard Fenced, Patio/Deck
Lot Description
Subdivision Lot
Siding
Brick
Lot Size in Acres
0.259
Parking Description
Attached Garage
Lot Size in Sq. Ft.
11,269
Has Garage
Yes
Is One Story
No
School
School District
Alvin
Middle School
MCNAIR JUNIOR HIGH SCHOOL
Elementary School
BROTHERS ELEMENTARY SCHOOL
High School
SHADOW CREEK HIGH SCHOOL
Additional Information
Finance Available
Cash Sale, Conventional, FHA, VA
Year Built
2004
Property Type
SFR
Status
Active
Property SubType
Single-Family
Similar Listings
Mortgage Calculator
$2,216
per month
30 Year Fixed. 3.52% Interest Rate.
Principal + Interest
$1,711
Monthly Tax
$395
Monthly Insurance
$110
yrs
%
$
$
Based on a fully amortized fixed rate loan. Ask your agent for the tax rates in your area. Insurance estimate is based on an average cost, your final premium cost will be determined by the type of coverage you select. This program only provides an estimate.
Schools
Walk Score
Real Estate IDX Powered by iHomefinder