
2911 ASHBROOK LANE, PEARLAND, TX 77584
Homes for sale in Pearland.
Homes for sale in 77584.
2911 Ashbrook Lane
Pearland, TX 77584
List Price$2,300Rental
Listing #10535795
3
Bedrooms
2 full
Bathrooms
1,803
Square Feet
Rental
Type
About This Property
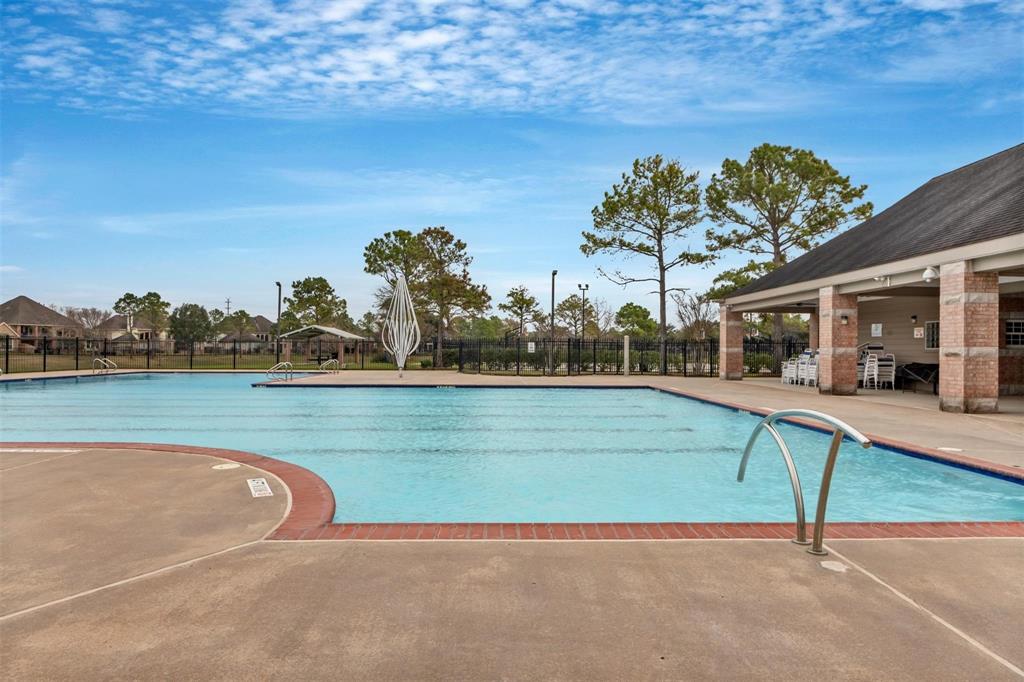
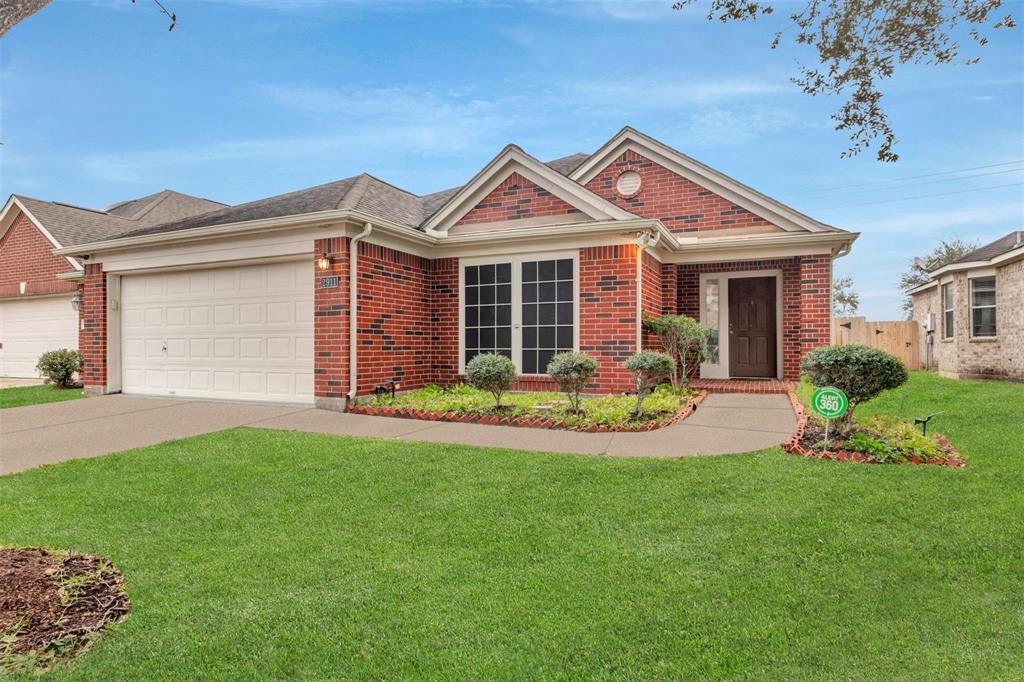
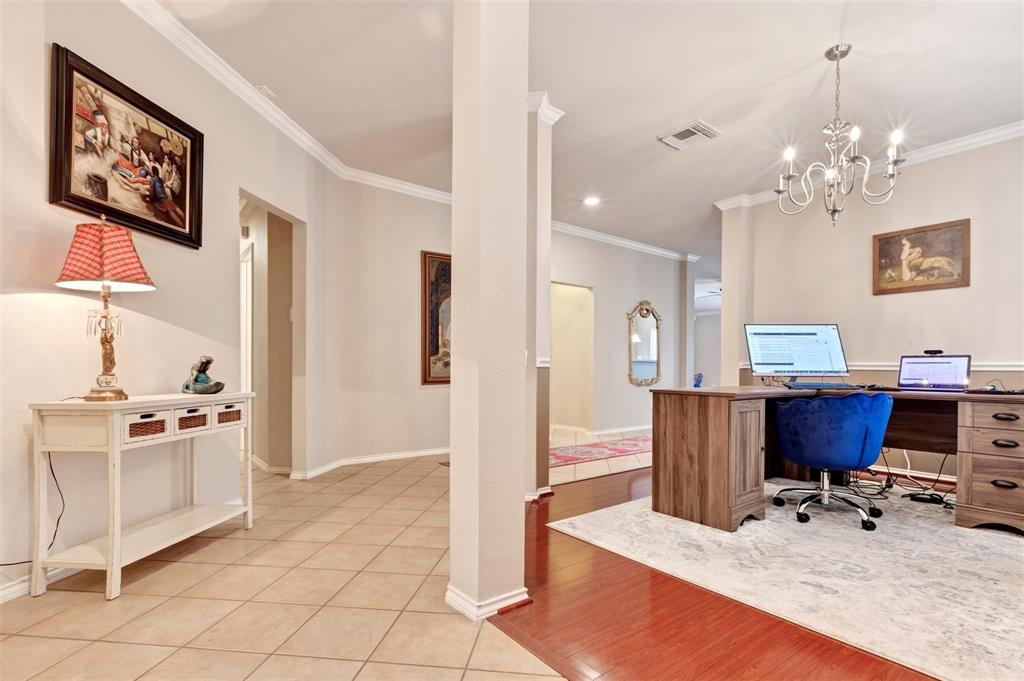
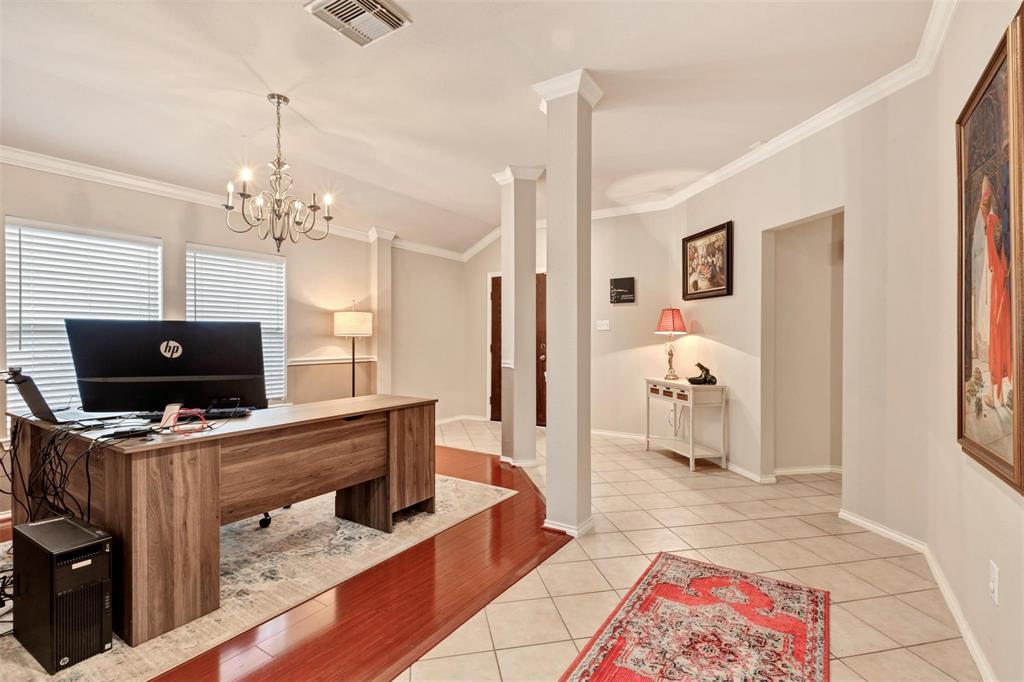
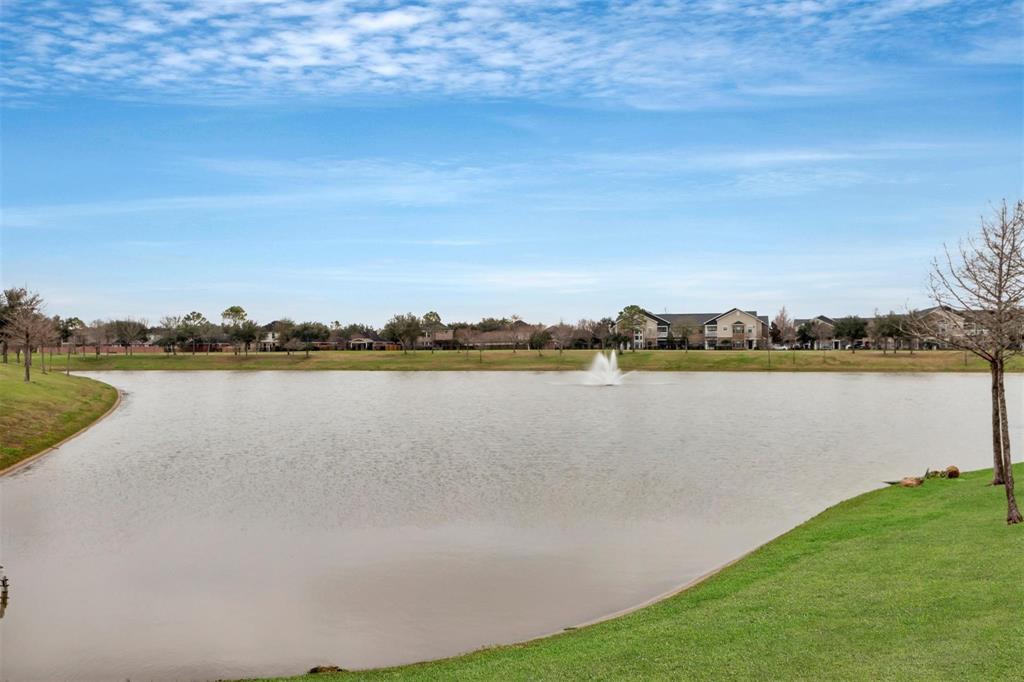
Experience comfort and convenience in this charming one-story home with 3 bedrooms and 2 full bathrooms, located in the desirable Shadow Creek Ranch community.Enjoy a bright, open-concept layout where the kitchen--with its breakfast area flows into the family room, perfect for both daily living and entertaining. The private primary suite offers a peaceful retreat with its own en-suite bathroom. Step outside to enjoy a great size backyard. No back neighbors! For added convenience, the home includes a refrigerator, washer, and dryer.Located near schools, entertainment, dining, and shopping, this home truly suits any lifestyle. Don't miss your chance to lease this exceptional home in one of Pearland's most desirable neighborhoods. This home is conveniently located within walking distance of community parks, pools, ponds and Shirley Dill Brothers elementary school! Schedule your private tour today!
Property Features
Location Information
County
Brazoria
Geo Market Area
Pearland
MLS Area
5
Subdivision
Shadow Creek Ranch Sf1-Sf2-Sf3
Latitude
29.557265
Directions
From FM 518, Turn RIGHT on Half Moon Bay Drive, then turn LEFT on S Clear Lake Loop. Take a LEFT on Silent Shores Lane, then a LEFT on Gentlebook. Finally take a RIGHT on Ashbrook. The house will be on your left
Longitude
-95.409702
Master Planned Community
Shadow Creek Ranch
Interior Features
Total Rooms
5
Primary Bathroom Description
Primary Bath: Separate Shower, Primary Bath: Soaking Tub, Secondary Bath(s): Tub/Shower Combo
Room Descriptions
10*14 Dining Room, 11*11 Bedroom, 11*11 Bedroom, 12*17 Primary Bedroom, 16*17 Living Room
Has Fireplace
No
Bedroom Description
All Bedrooms Down, Sitting Area, Walk-In Closet
Exterior Features
Stories
1
Has a Pool
No
Is New Construction
No
Lot Description
Subdivision Lot
Exterior
Sprinkler System, Storage Shed
Lot Size in Acres
0.138
Parking Description
Attached Garage
Lot Size in Sq. Ft.
5,998
Has Garage
Yes
Is One Story
Yes
Garage Spaces
2
School
School District
Alvin
Middle School
MCNAIR JUNIOR HIGH SCHOOL
Elementary School
BROTHERS ELEMENTARY SCHOOL
High School
SHADOW CREEK HIGH SCHOOL
Additional Information
Property Type
RNT
Pets
Case By Case Basis
Property SubType
Rental
Security Deposit
$2300
Year Built
2004
Lease Terms
Long Term
Status
Active
Similar Listings
Mortgage Calculator
$9
per month
30 Year Fixed. 3.52% Interest Rate.
Principal + Interest
$8
Monthly Tax
$1
Monthly Insurance
$0
yrs
%
$
$
Based on a fully amortized fixed rate loan. Ask your agent for the tax rates in your area. Insurance estimate is based on an average cost, your final premium cost will be determined by the type of coverage you select. This program only provides an estimate.
Schools
Walk Score
Real Estate IDX Powered by iHomefinder