
2103 BREEZEWAY LANE, PEARLAND, TX 77584
Homes for sale in Pearland.
Homes for sale in 77584.
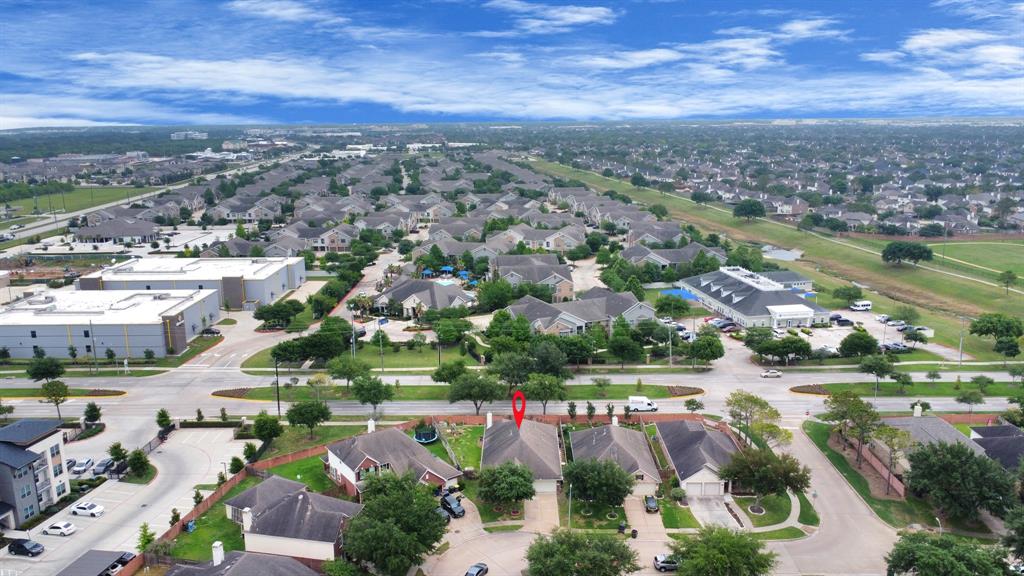
2103 Breezeway Lane
Pearland, TX 77584
List Price$2,700Rental
Listing #70293060
3
Bedrooms
2 full
Bathrooms
2,102
Square Feet
Rental
Type
About This Property
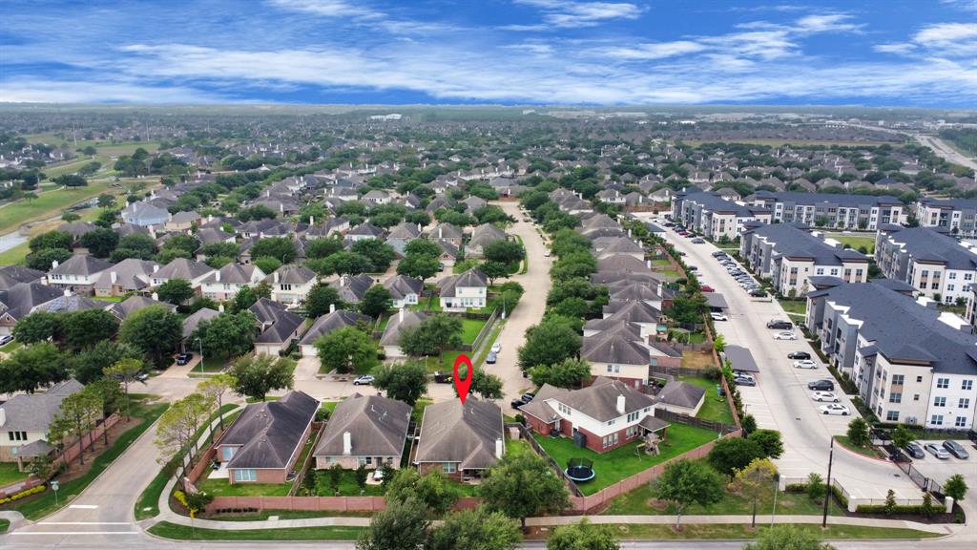
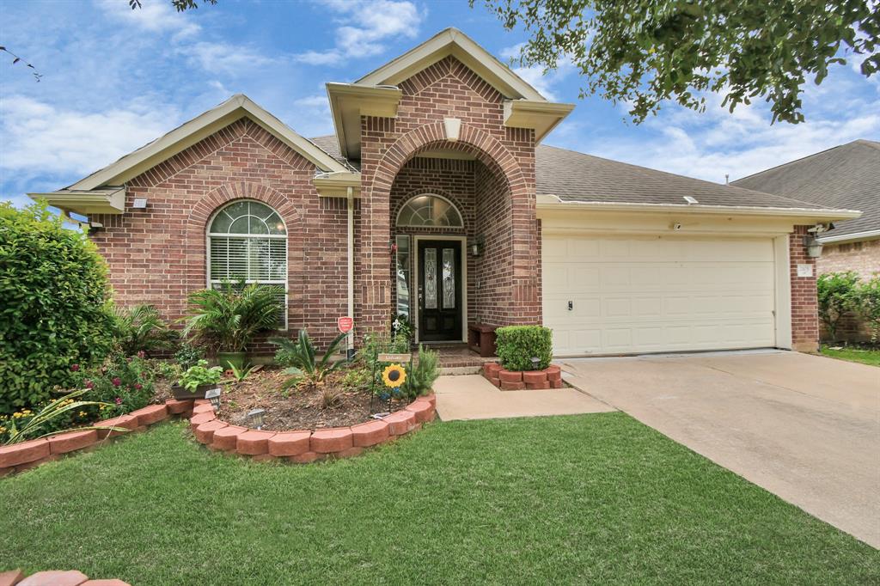
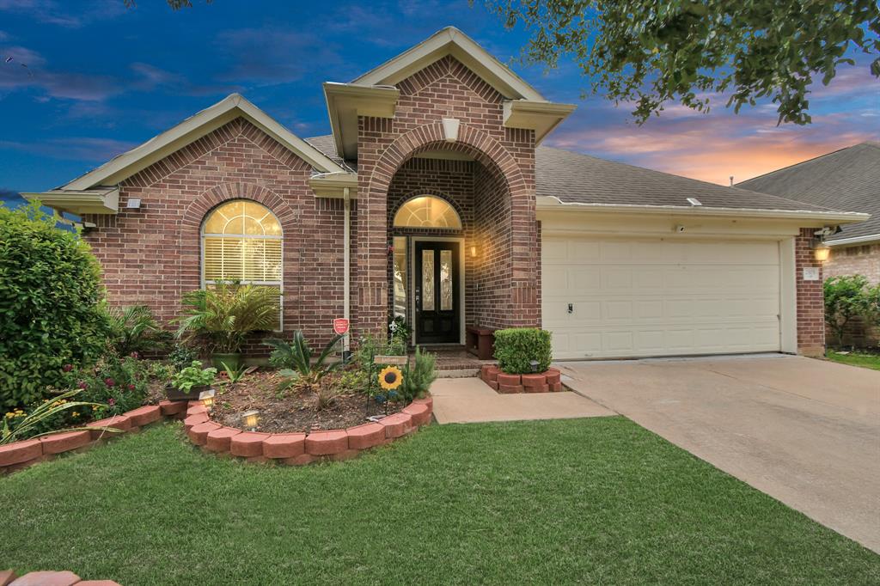
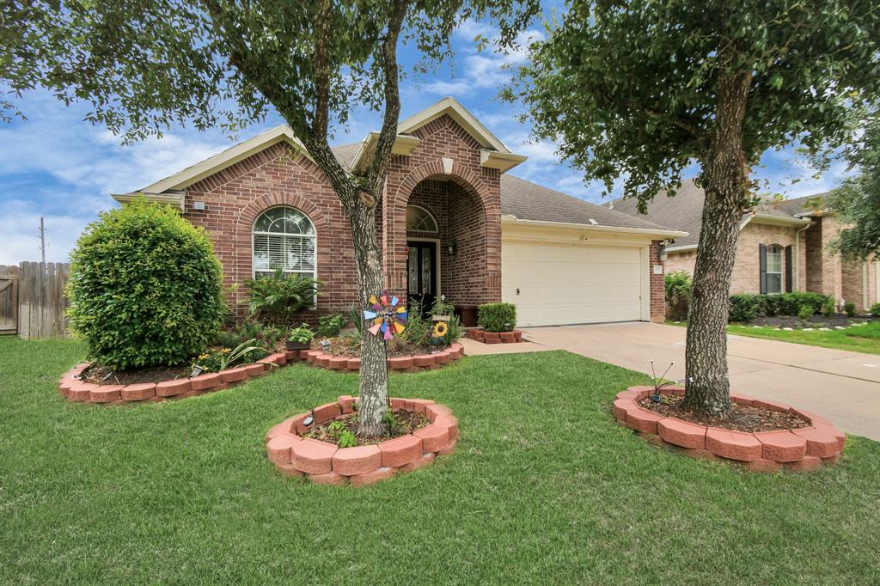
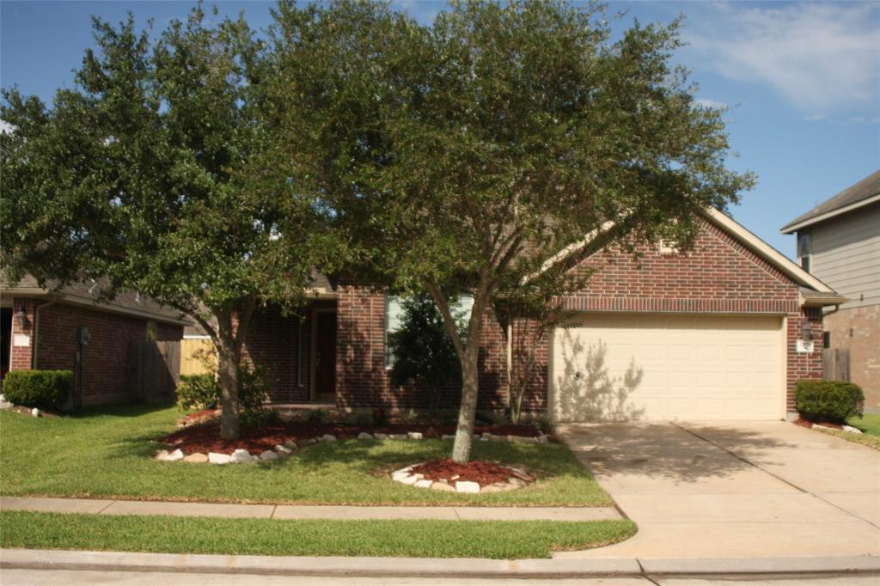
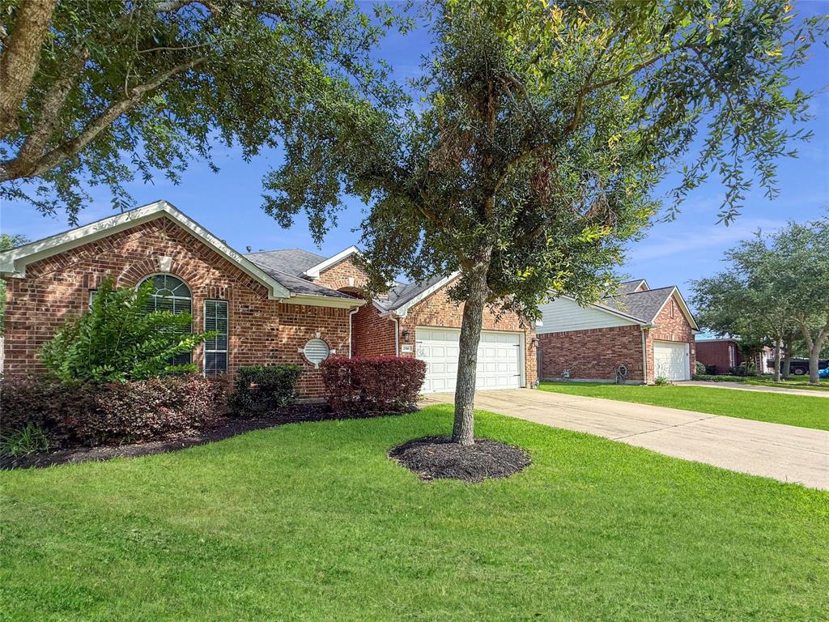
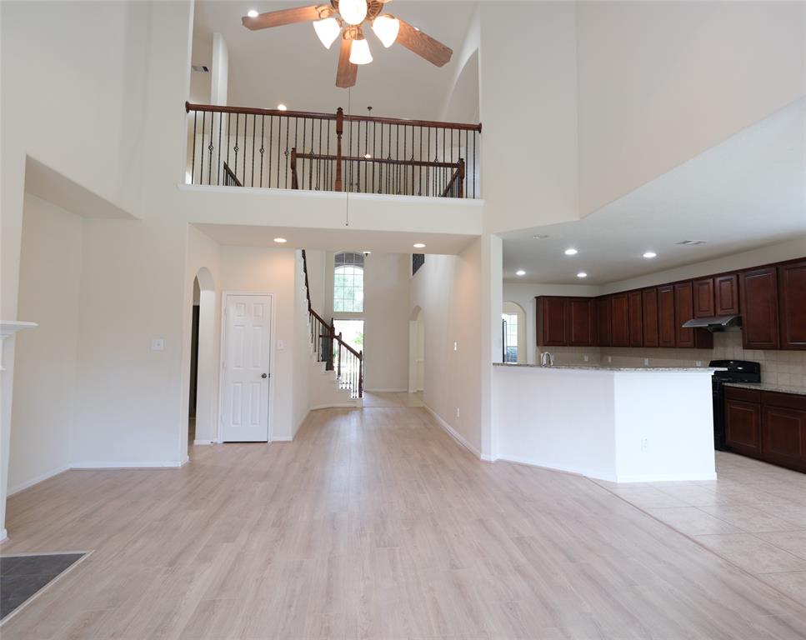
Welcome to your fully furnished home in the Master Planned community of Shadow Creek Ranch! This property is conveniently located close to all major stores, shopping, and restaurants and is zoned to top-rated Alvin School District schools. Situated on a spacious lot with upgraded front landscaping and a pebbled side yard, this home features a covered patio--perfect for enjoying the outdoors. Upon entering, you are greeted by a foyer leading to a private study with French Doors. The formal dining room, currently serving as a game room, offers flexibility. The primary bedroom is spacious and features a cozy sitting nook, and the en-suite bathroom is complete with a separate shower, relaxing soaking tub, dual sinks, and a vanity area. This home also has a brand new 2024, 4-ton AC and water heater, epoxy coated garage as well as a water softener. Top-rated Goddard Daycare and Wilder Elem are 2-3 minutes away.
Property Features
Location Information
County
Brazoria
Geo Market Area
Pearland
MLS Area
5
Subdivision
Shadow Creek Ranch Sf1-Sf2-Sf3
Latitude
29.574676
Directions
From The Beltway, exit Almeda School Rd and turn Right on Almeda School Rd. Go past Shadow Creek Pkwy and turn right on Bristol Breeze Dr. Turn Right on Breezeway Ln. Home is on the Right at the curve.
Longitude
-95.418071
Master Planned Community
Shadow Creek Ranch
Interior Features
Primary Bedroom on Main
Yes
Primary Bathroom Description
Half Bath, Primary Bath: Double Sinks, Primary Bath: Separate Shower, Primary Bath: Soaking Tub, Secondary Bath(s): Tub/Shower Combo, Vanity Area
Total Rooms
8
Has Fireplace
Yes
Room Descriptions
10 X 12 Bedroom, 10 X 12 Bedroom, 10 X 12 Dining Room, 12 X 12 Home Office/Study, 12 X 12 Kitchen, 13 X 20 Primary Bedroom, 17 X 18 Living Room, 6 X 6 Breakfast
Fireplace Description
Gas Connections
Bedroom Description
All Bedrooms Down, En-Suite Bath, Primary Bed - 1st Floor, Walk-In Closet
Exterior Features
Style
Traditional
Garage Spaces
2
Stories
1
Has a Pool
No
Is New Construction
No
Lot Description
Subdivision Lot
Exterior
Back Yard Fenced, Clubhouse, Subdivision Tennis Court
Lot Size in Acres
0.162
Parking Description
Attached Garage
Lot Size in Sq. Ft.
7,035
Has Garage
Yes
Is One Story
Yes
School
School District
Alvin
Middle School
NOLAN RYAN JUNIOR HIGH SCHOOL
Elementary School
WILDER ELEMENTARY SCHOOL
High School
SHADOW CREEK HIGH SCHOOL
Additional Information
Property Type
RNT
Pets
Case By Case Basis
Property SubType
Rental
Security Deposit
2700
Year Built
2006
Lease Terms
Long Term, One Year
Status
Active
Similar Listings
Mortgage Calculator
$11
per month
30 Year Fixed. 3.52% Interest Rate.
Principal + Interest
$9
Monthly Tax
$2
Monthly Insurance
$0
yrs
%
$
$
Based on a fully amortized fixed rate loan. Ask your agent for the tax rates in your area. Insurance estimate is based on an average cost, your final premium cost will be determined by the type of coverage you select. This program only provides an estimate.
Schools
Walk Score
Real Estate IDX Powered by iHomefinder