
2712 SIENNA SPRINGS DRIVE, PEARLAND, TX 77584
Homes for sale in Pearland.
Homes for sale in 77584.
2712 Sienna Springs Drive
Pearland, TX 77584
List Price$2,965Rental
Listing #47600754
5
Bedrooms
3 full
Bathrooms
3,237
Square Feet
Rental
Type
About This Property
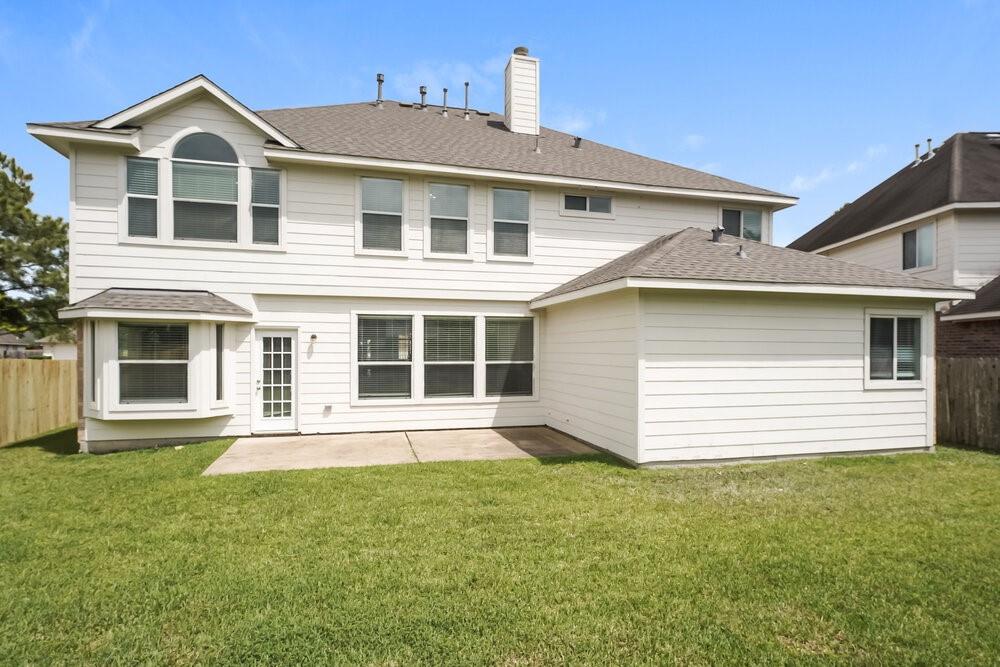
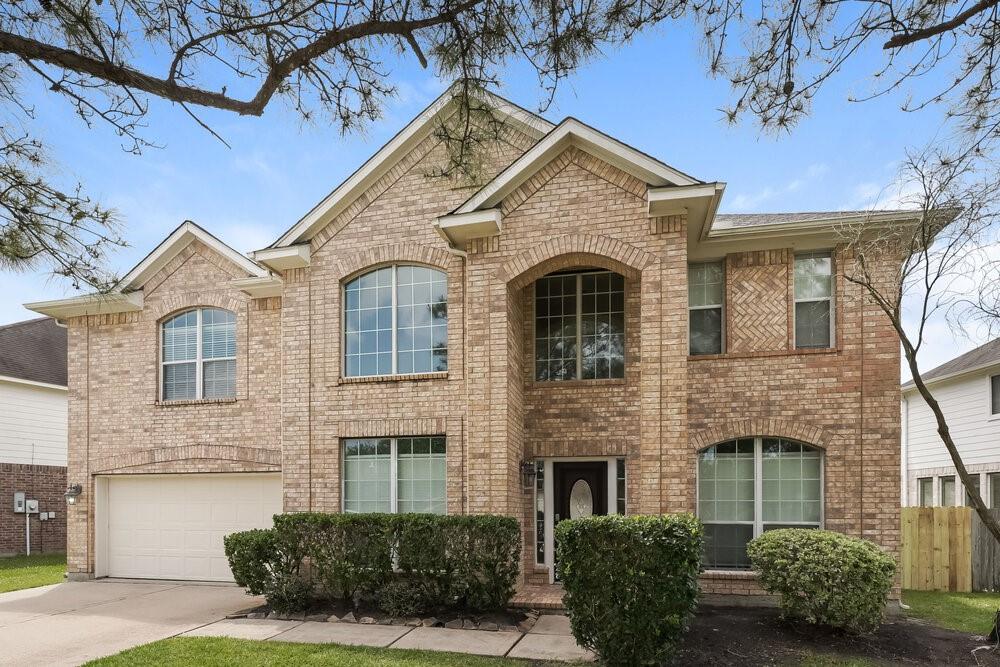
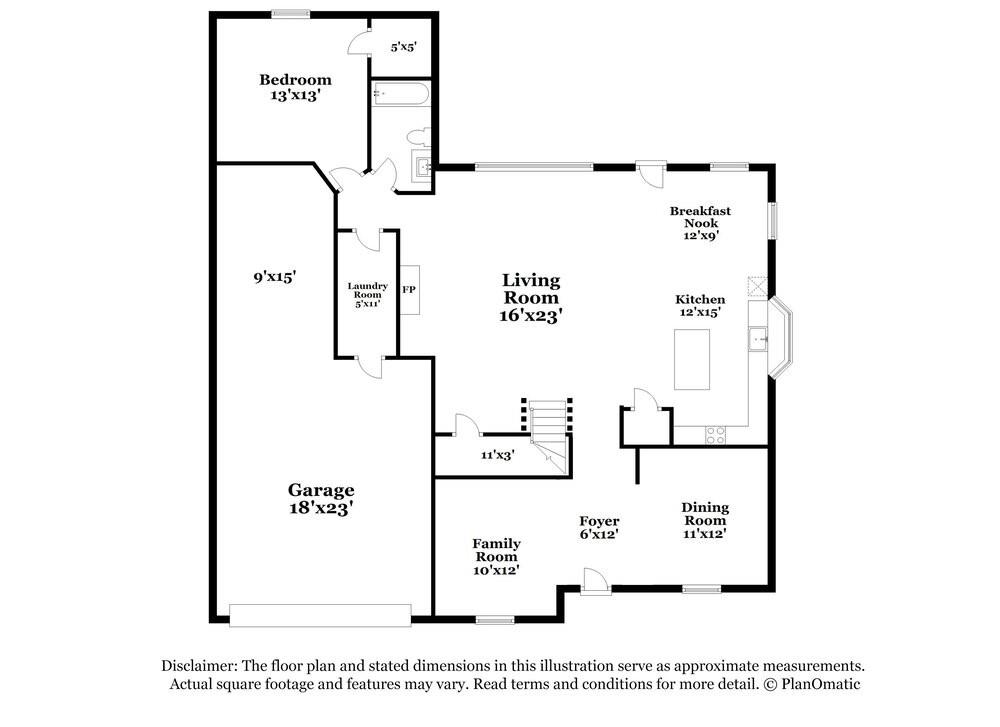
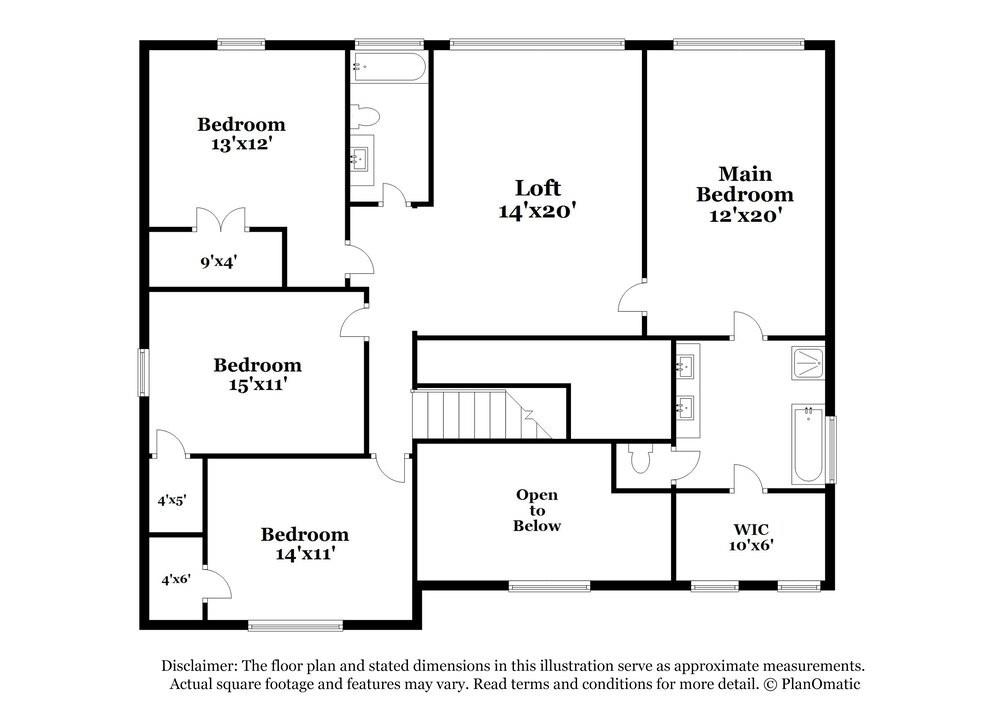
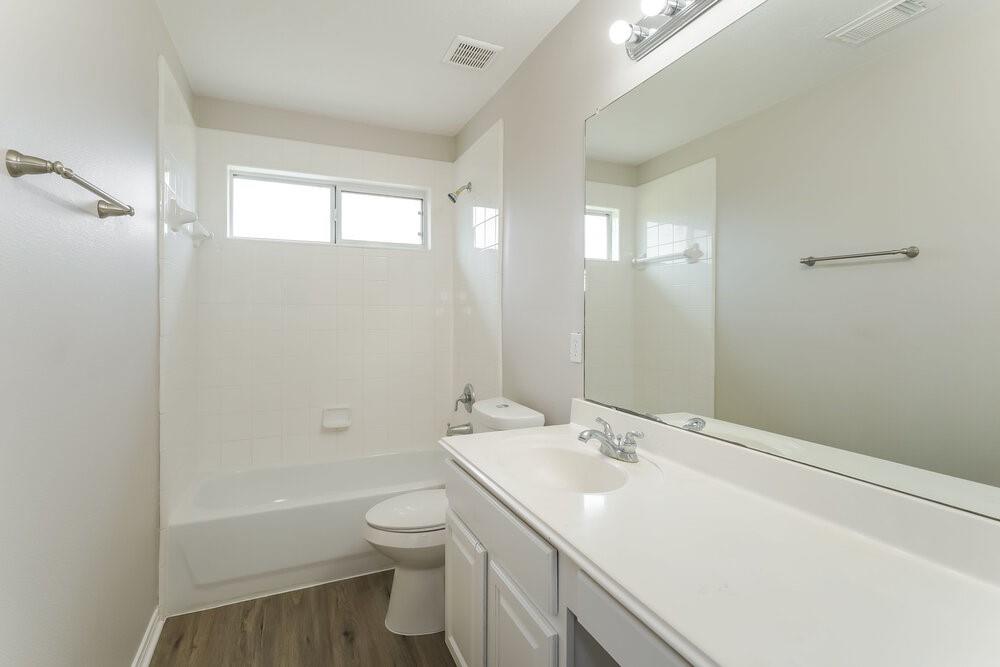
Come see this beautiful brick rental home in Pearland, Texas, with an open floor plan, a three-car garage, and an impressive loft. One of the first rooms you enter is a formal dining room, complete with an elegant chandelier and views of the front lawn. The kitchen is charming with a built-in pantry and sleek appliances. It also features a kitchen island and a welcoming breakfast nook. The large living room provides you with a ceiling fan, large windows, and access to the patio in the backyard. Among the bedrooms and bathrooms, you'll discover the main bedroom suite, which includes a walk-in closet and a convenient bathroom with dual-vanity sinks.
Property Features
Location Information
County
Brazoria
Geo Market Area
Pearland
MLS Area
5
Subdivision
Shadow Creek Ranch Sf1-Sf2-Sf3
Latitude
29.559776
Directions
From 288 south, exit Broadway St. Right on Broadway, Right on Kirby St, Left on Crosswind Dr, Left on Sienna Springs Dr. From 288 North, exit Broadway St. Right on Broadway, Right on Kirby St, Left on Crosswind Dr, Left on Sienna Springs.
Longitude
-95.399298
Interior Features
Total Rooms
12
Primary Bathroom Description
Primary Bath: Double Sinks, Primary Bath: Separate Shower, Primary Bath: Soaking Tub, Secondary Bath(s): Tub/Shower Combo
Room Descriptions
10x12 Family, 11x12 Dining Room, 12x15 Kitchen, 12x20 Primary Bedroom, 12x9 Breakfast, 13x12 Bedroom, 13x13 Bedroom, 14x11 Bedroom, 14x20 Extra Room, 15x11 Bedroom, 16x23 Living Room, 6x12 Entry
Has Fireplace
Yes
Bedroom Description
1 Bedroom Down - Not Primary BR, En-Suite Bath, Primary Bed - 2nd Floor, Split Plan, Walk-In Closet
Exterior Features
Stories
2
Has a Pool
No
Is New Construction
No
Lot Description
Subdivision Lot
Exterior
Back Yard Fenced, Patio/Deck
Lot Size in Acres
0.177
Parking Description
Attached Garage
Lot Size in Sq. Ft.
7,697
Has Garage
Yes
Is One Story
No
Garage Spaces
2
School
School District
Alvin
Middle School
NOLAN RYAN JUNIOR HIGH SCHOOL
Elementary School
MAREK ELEMENTARY SCHOOL
High School
SHADOW CREEK HIGH SCHOOL
Additional Information
Property Type
RNT
Pets
Yes Allowed
Property SubType
Rental
Security Deposit
2965
Year Built
2004
Lease Terms
One Year
Status
Active
Similar Listings
Mortgage Calculator
$12
per month
30 Year Fixed. 3.52% Interest Rate.
Principal + Interest
$10
Monthly Tax
$2
Monthly Insurance
$0
yrs
%
$
$
Based on a fully amortized fixed rate loan. Ask your agent for the tax rates in your area. Insurance estimate is based on an average cost, your final premium cost will be determined by the type of coverage you select. This program only provides an estimate.
Schools
Walk Score
Real Estate IDX Powered by iHomefinder