
2506 ORCHID CREEK DRIVE, PEARLAND, TX 77584
Homes for sale in Pearland.
Homes for sale in 77584.
2506 Orchid Creek Drive
Pearland, TX 77584
List Price$3,200Rental
Listing #44202338
4
Bedrooms
3 full
Bathrooms
2,964
Square Feet
Rental
Type
About This Property
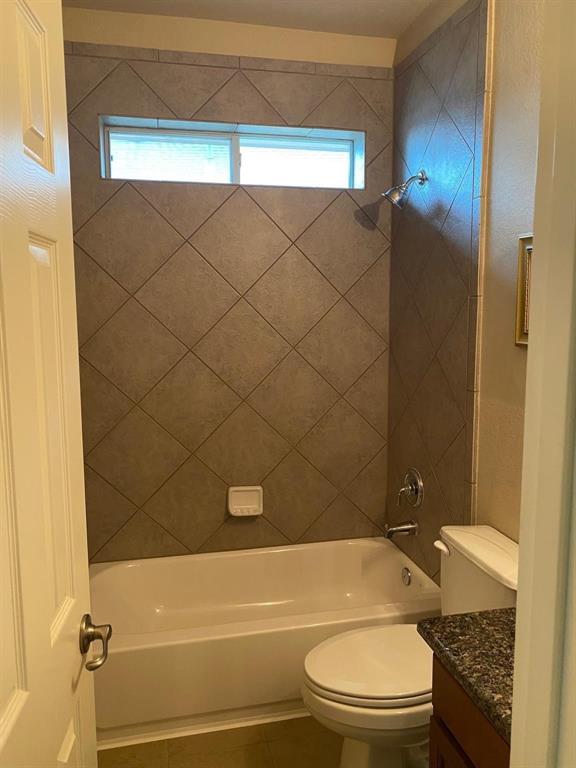
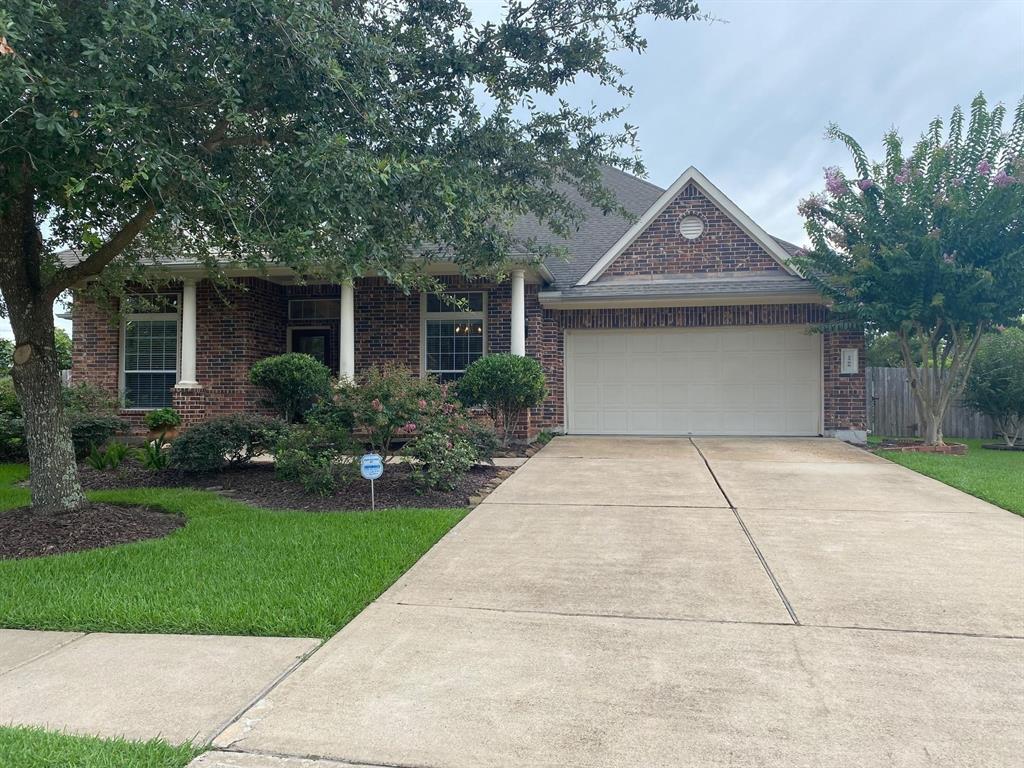
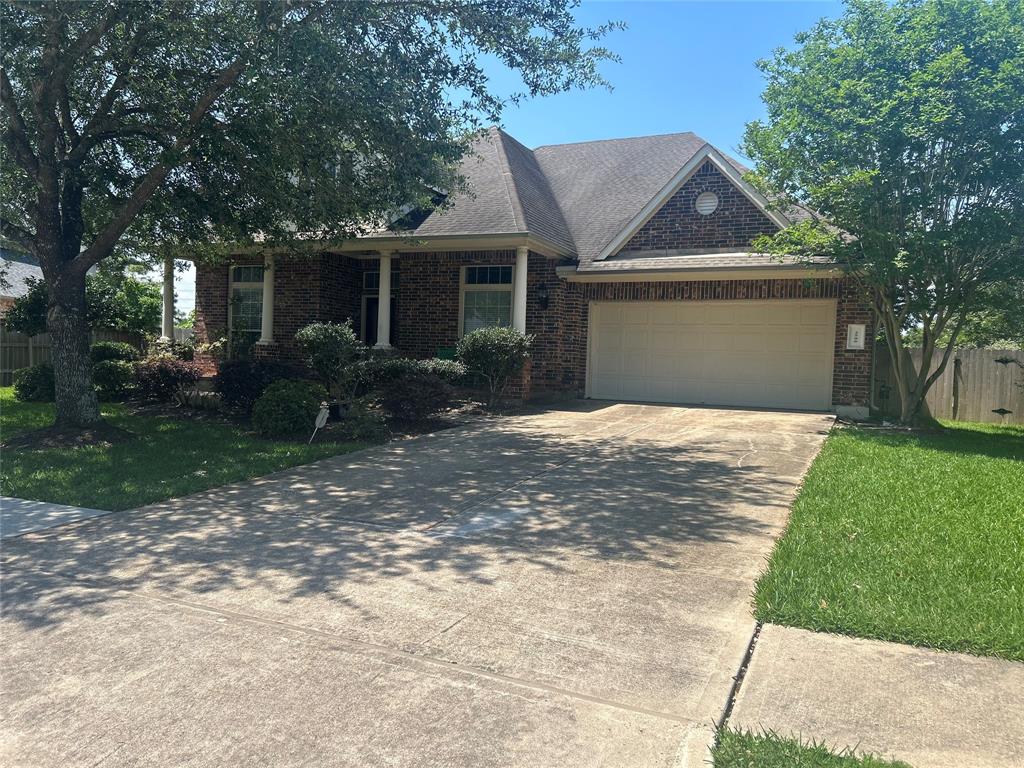
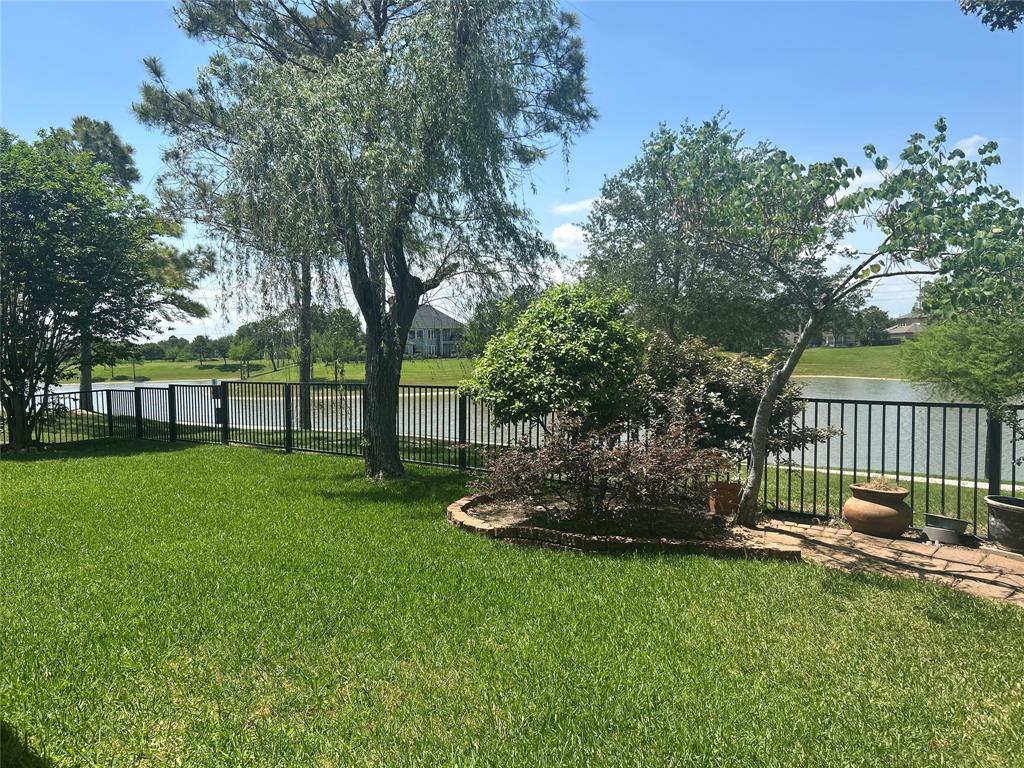
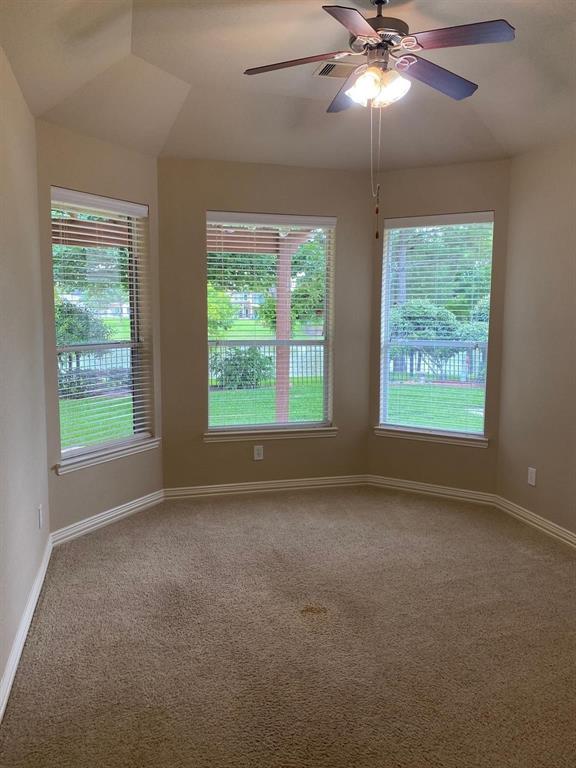
Welcome to 2506 Orchid Creek Drive, nestled in Shadow Creek Ranch community of Pearland. This elegant D.R. Horton home offers 2,964 square feet has 4 bedrooms and 3 Full bathrooms. Enjoy serene lake views from your spacious covered patio, perfect for morning coffee or evening gatherings. The heart of the home boasts granite countertops, a central island, stainless steel appliances and double ovens. Rich wood flooring graces the entry, dining, study, and family room, complemented by crown molding and high ceilings that enhance the home's airy ambiance. Relax in the luxurious primary suite featuring a jetted tub, separate shower, and double vanity. A home office, formal dining room, and a cozy gas log fireplace add to the home's charm and functionality. Access to community pools, scenic trails, and recreational facilities, fosters an active and engaging lifestyle.
Property Features
Location Information
County
Brazoria
Longitude
-95.408559
LegalSubdivision
Shadow Creek Ranch
Geo Market Area
Pearland
MLS Area
5
Subdivision
Shadow Creek Ranch Sf1-Sf2-Sf3
Latitude
29.564924
Directions
288 South, Exit Shadow Creek Parkway/2234, Right on Shadow Creek Parkway, Left on Kirby, Right on Emerald Bay, Left on Clear Lake Loop, Right into the Gables, Right on Bent Creek, Left on Cedar Creek, Left on Orchid Creek.
Interior Features
Total Rooms
8
Primary Bathroom Description
Primary Bath: Double Sinks, Primary Bath: Jetted Tub, Primary Bath: Separate Shower, Secondary Bath(s): Tub/Shower Combo
Room Descriptions
11 x 12 Bedroom, 11 x 12 Dining Room, 11 x 12 Home Office/Study, 11 x 13 Bedroom, 14 x 18 Game Room, 15 x 11 Bedroom, 18 x 14 Primary Bedroom, 19 x 16 Living Room
Has Fireplace
Yes
Bedroom Description
All Bedrooms Down
Fireplace Description
Gaslog Fireplace
Exterior Features
Style
Traditional
Has a Pool
No
Stories
1
Lot Description
Subdivision Lot, Waterfront
Is New Construction
No
Lot Size in Acres
0
Parking Description
Attached Garage
Lot Size in Sq. Ft.
11,208
Has Garage
Yes
Has Waterfront
Yes
Garage Spaces
2
Is One Story
Yes
School
School District
Alvin
Middle School
MCNAIR JUNIOR HIGH SCHOOL
Elementary School
BROTHERS ELEMENTARY SCHOOL
High School
SHADOW CREEK HIGH SCHOOL
Additional Information
Property Type
RNT
Pets
Case By Case Basis
Property SubType
Rental
Security Deposit
1 month
Year Built
2007
Lease Terms
One Year, Six Months
Status
Active
Similar Listings
Mortgage Calculator
$13
per month
30 Year Fixed. 3.52% Interest Rate.
Principal + Interest
$11
Monthly Tax
$2
Monthly Insurance
$0
yrs
%
$
$
Based on a fully amortized fixed rate loan. Ask your agent for the tax rates in your area. Insurance estimate is based on an average cost, your final premium cost will be determined by the type of coverage you select. This program only provides an estimate.
Schools
Walk Score
Real Estate IDX Powered by iHomefinder