
2711 SHALLOW FALLS COURT, PEARLAND, TX 77584
Homes for sale in Pearland.
Homes for sale in 77584.
2711 Shallow Falls Court
Pearland, TX 77584
List Price$2,750Rental
Listing #45555710
4
Bedrooms
2 full, 1 partial
Bathrooms
2,480
Square Feet
Rental
Type
About This Property
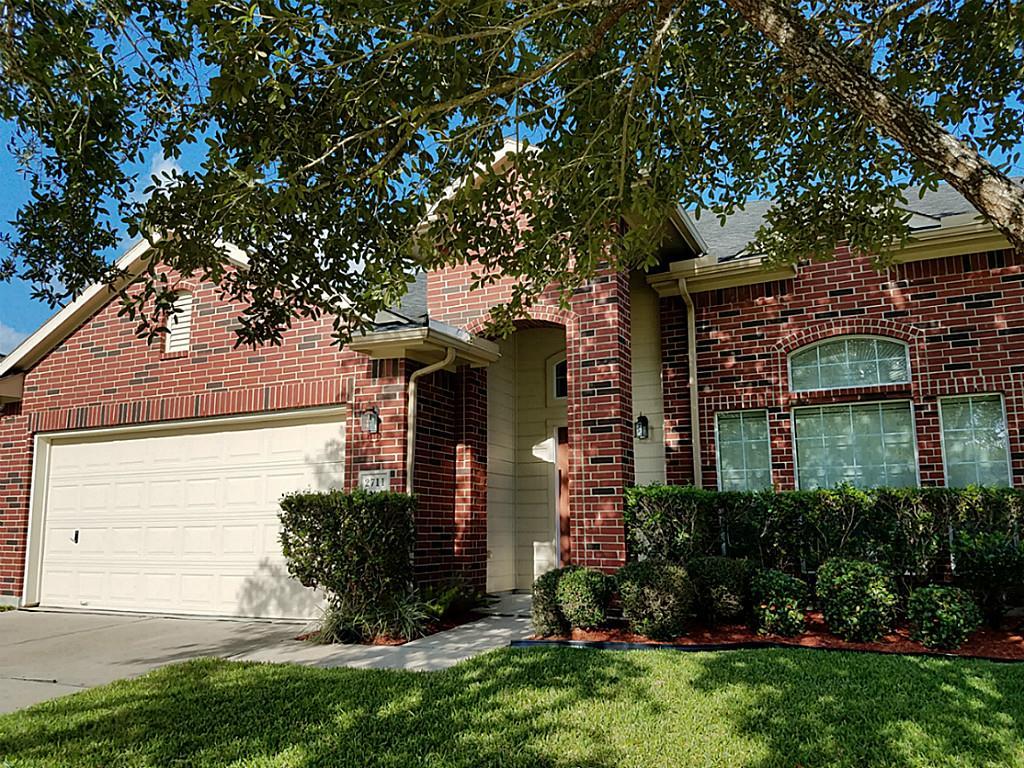
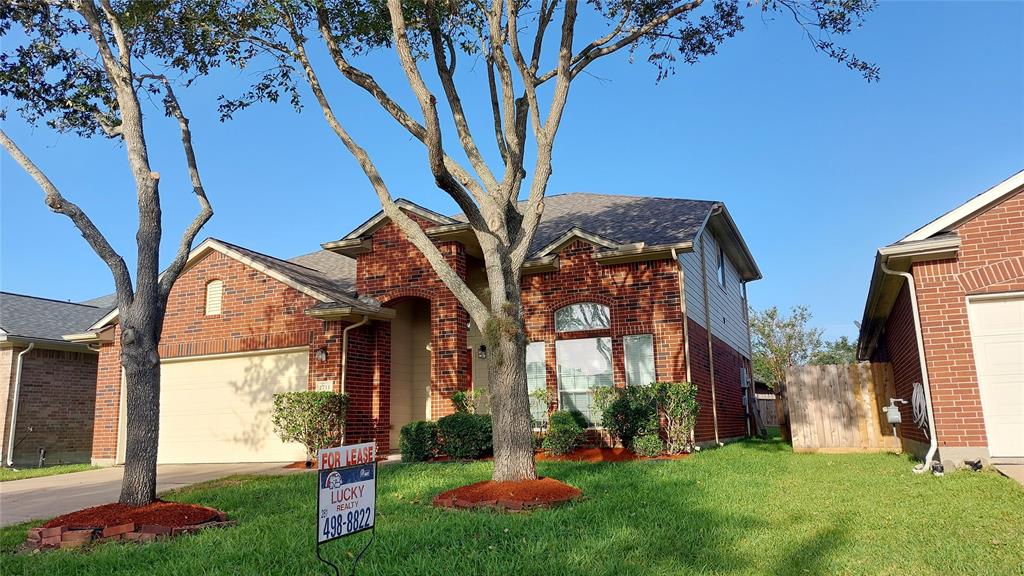
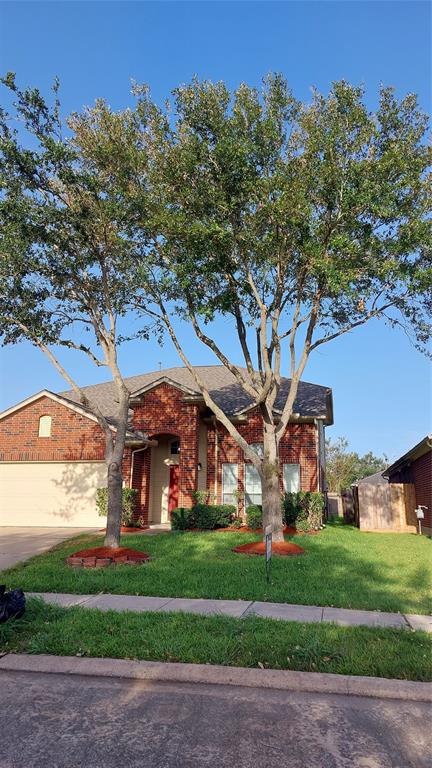
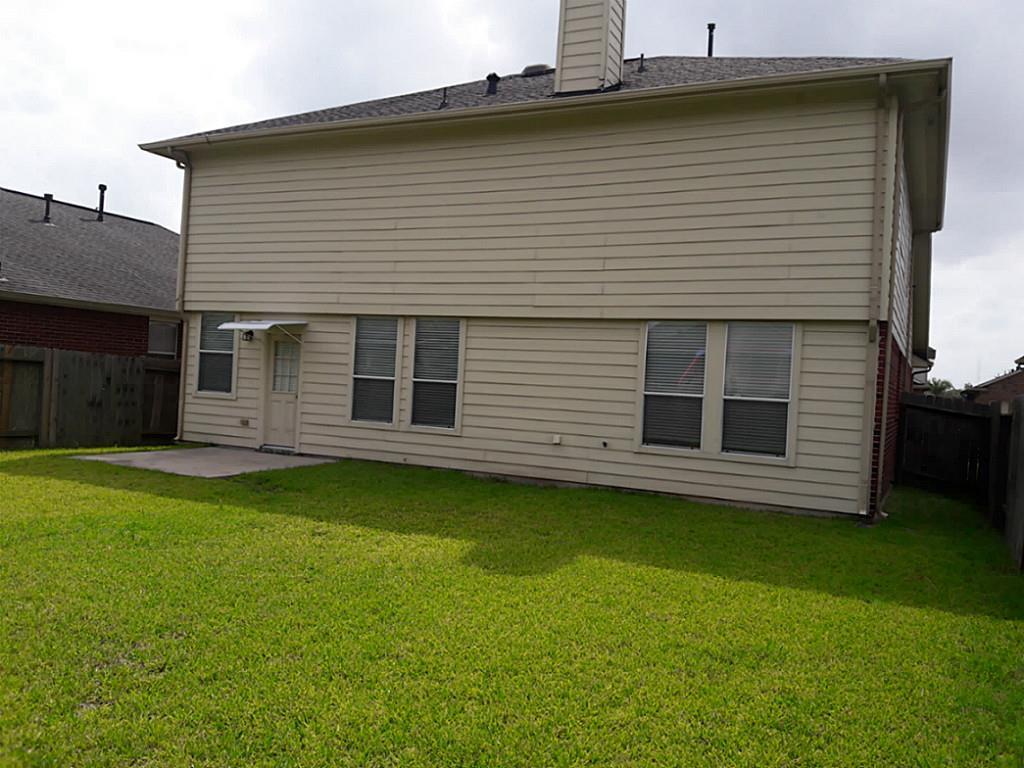
AVAIL FOR JUNE 13 MOVE IN. CUL DE SAC LOCATION! ROOF REPLACED. A/C REPLACED. RECENT INTERIOR PAINT. ''FAUX WOOD BLINDS". CEILING FANS. CORIAN COUNTER TOPS. 42''KITCHEN CABINETS. WALK IN CLOSETS. HUGE GAME ROOM/MEDIA ROOM/FLEXIBLE ROOM. IN HOUSE UTILITY ROOM. CORNER FIREPLACE. SPACIOUS PANTRY. STAINLESS STEEL STOVE/OVEN. GENEROUS BACYARD SPACE. WALKING DISTANCE TO GLEN YORK ELEMENTARY. ZONED TO MCNAIR MIDDLE SCHOOL & SHADOW CREEK HIGH SCHOOL. CONVENIENT TO TEXAS MEDICAL CENTER & DOWNTOWN, HOBBY AIRPORT. EZ ACCESS TO BELTWAY 8 & HWY 288 CLOSE TO EVERYTHING. GROCERIES/SHOPPING/FAST FOODS/FINE DINING. CLOSE TO PEARLAND TOWN CENTER.
Property Features
Location Information
County
Brazoria
Geo Market Area
Pearland
LegalSubdivision
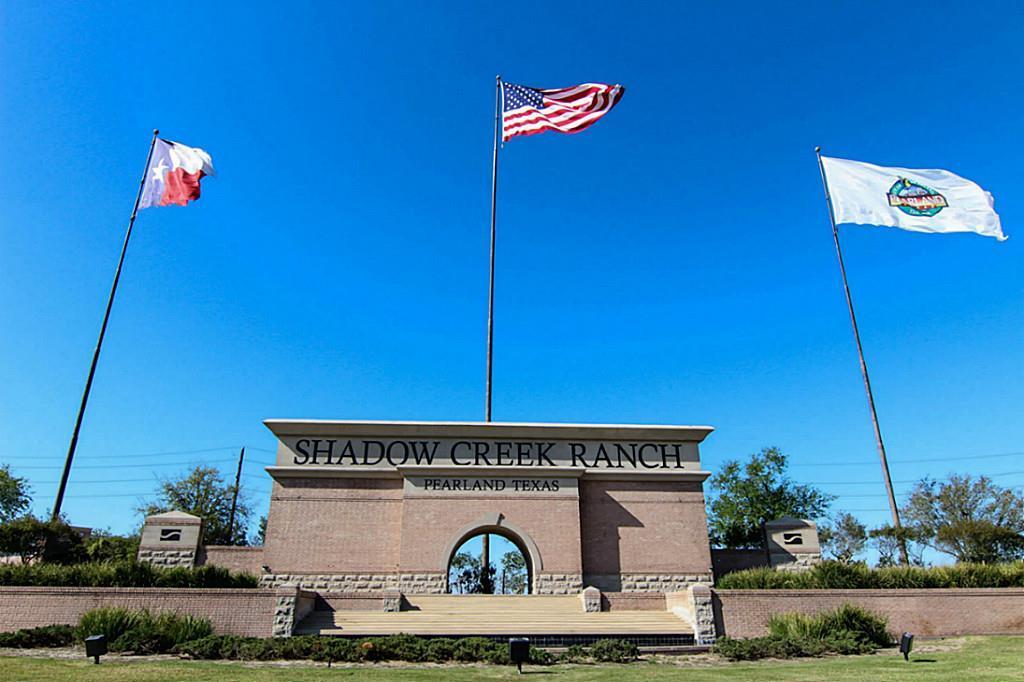
SHADOW CREEK RANCH
Subdivision
SHADOW CREEK RANCH SF1-SF2-S
MLS Area
5
Directions
FROM BELTWAY 8, EXIT TO 288 S FEEDER RD, R SHADOW CREEK PARKWAY(2234) OR MCHARD, GO 2 MLS ON STOP LIGHT KINGSLEY & LEFT, R TRINITY BAY, L PARK SPRINGS(ENTRANCE OF RIVERSIDE PLACE), L MEADOW SPRINGS TO CALICO CRK TO SHALLOW FALLS, R SHALLOW FALLS CT
Latitude
29.560254
Master Planned Community
Shadow Creek Ranch
Longitude
-95.421023
Interior Features
Primary Bedroom on Main
Yes
Primary Bathroom Description
Primary Bath: Double Sinks, Primary Bath: Separate Shower
Total Rooms
11
1/2 Baths
1
Room Descriptions
Breakfast Room, Den, Formal Dining, Gameroom Up, Utility Room in House
Has Fireplace
Yes
Bedroom Description
All Bedrooms Up, Primary Bed - 1st Floor
Fireplace Description
Gas Connections
Exterior Features
Style
Contemporary/Modern
Garage Spaces
2
Stories
2
Has a Pool
No
Is New Construction
No
Lot Description
Cul-De-Sac, Subdivision Lot
Exterior
Area Tennis Courts, Back Yard Fenced, Fully Fenced
Lot Size in Acres
0
Parking Description
Attached Garage
Lot Size in Sq. Ft.
5,766
Has Garage
Yes
Is One Story
No
School
School District
Alvin
Middle School
MCNAIR JUNIOR HIGH SCHOOL
Elementary School
YORK ELEMENTARY SCHOOL
High School
SHADOW CREEK HIGH SCHOOL
Additional Information
Property Type
RNT
Pets
Not Allowed
Property SubType
Rental
Security Deposit
2750
Year Built
2006
Lease Terms
Long Term, One Year
Status
Active
Similar Listings
Mortgage Calculator
$11
per month
30 Year Fixed. 3.52% Interest Rate.
Principal + Interest
$9
Monthly Tax
$2
Monthly Insurance
$0
yrs
%
$
$
Based on a fully amortized fixed rate loan. Ask your agent for the tax rates in your area. Insurance estimate is based on an average cost, your final premium cost will be determined by the type of coverage you select. This program only provides an estimate.
Schools
Walk Score
Real Estate IDX Powered by iHomefinder