
2612 CYPRESS SPRINGS DRIVE, PEARLAND, TX 77584
Homes for sale in Pearland.
Homes for sale in 77584.
2612 Cypress Springs Drive
Pearland, TX 77584
List Price$2,325Rental
Listing #9487193
3
Bedrooms
2 full
Bathrooms
1,690
Square Feet
Rental
Type
About This Property
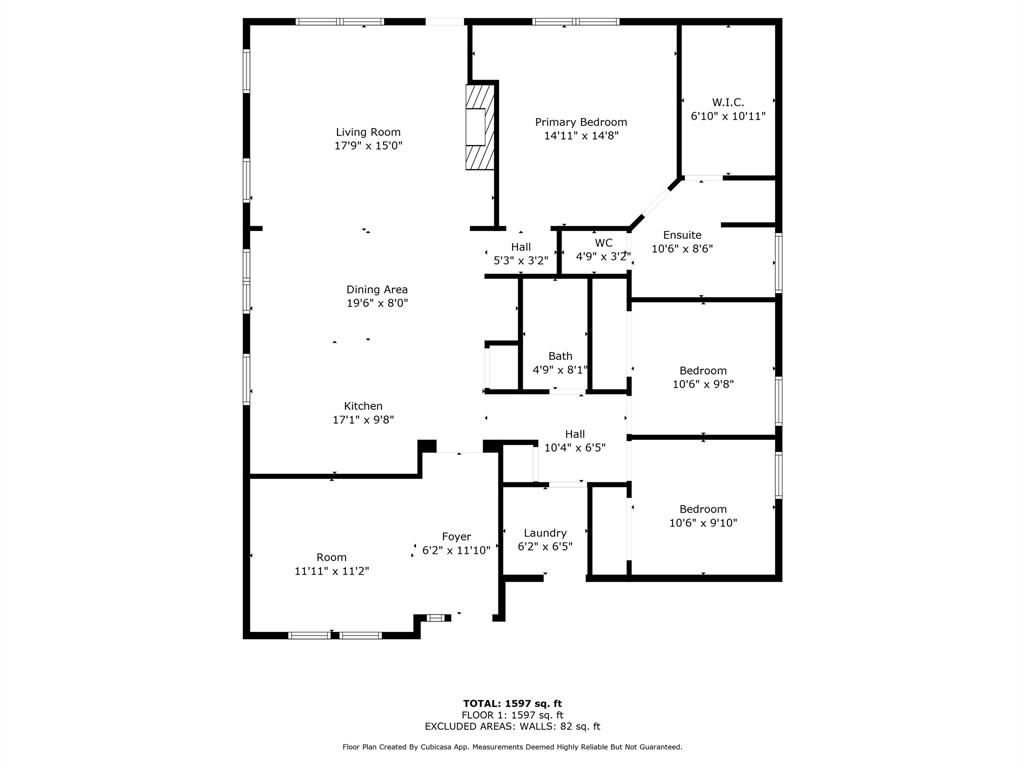
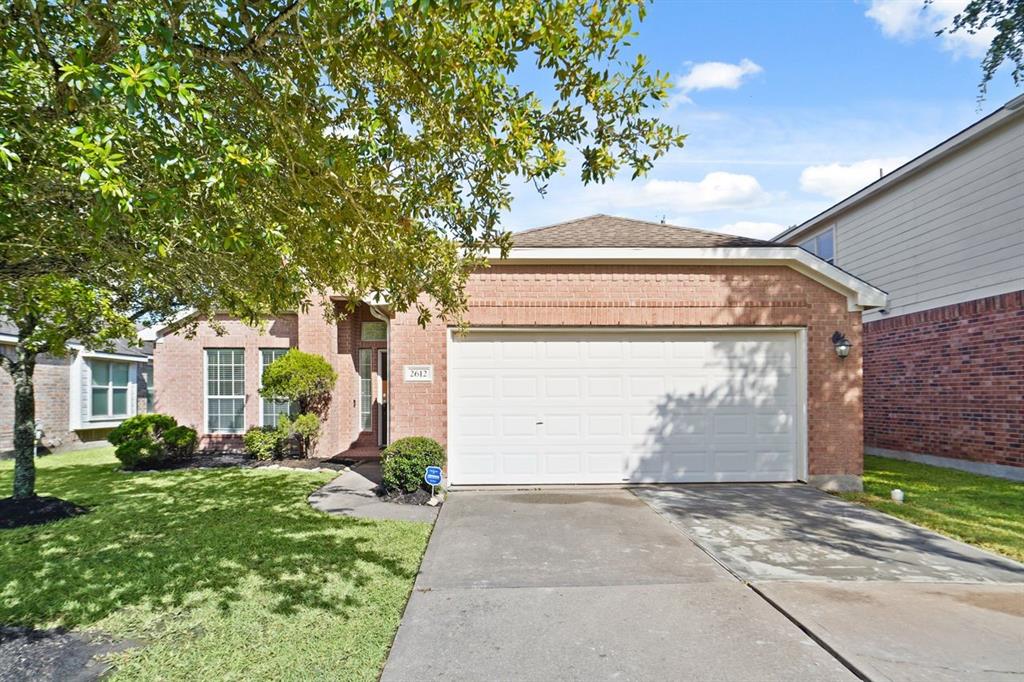
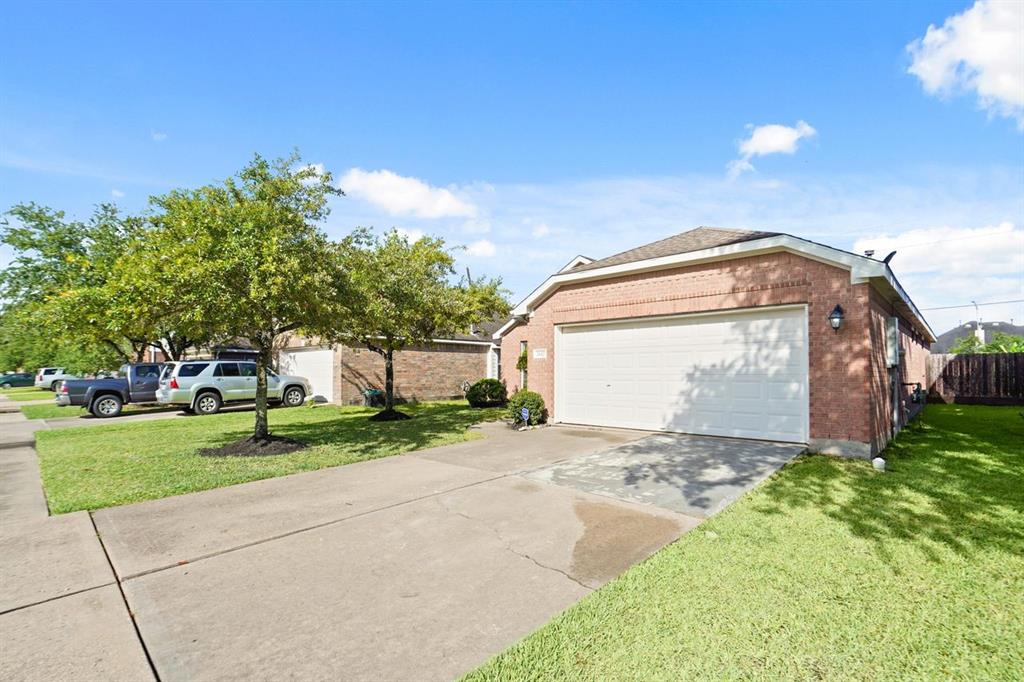
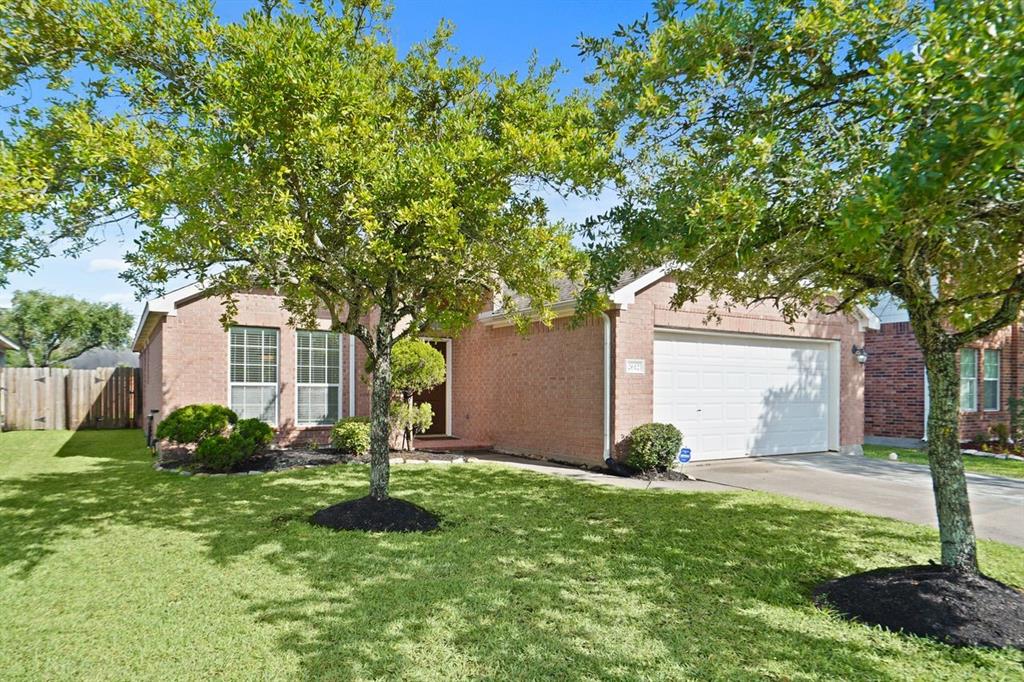
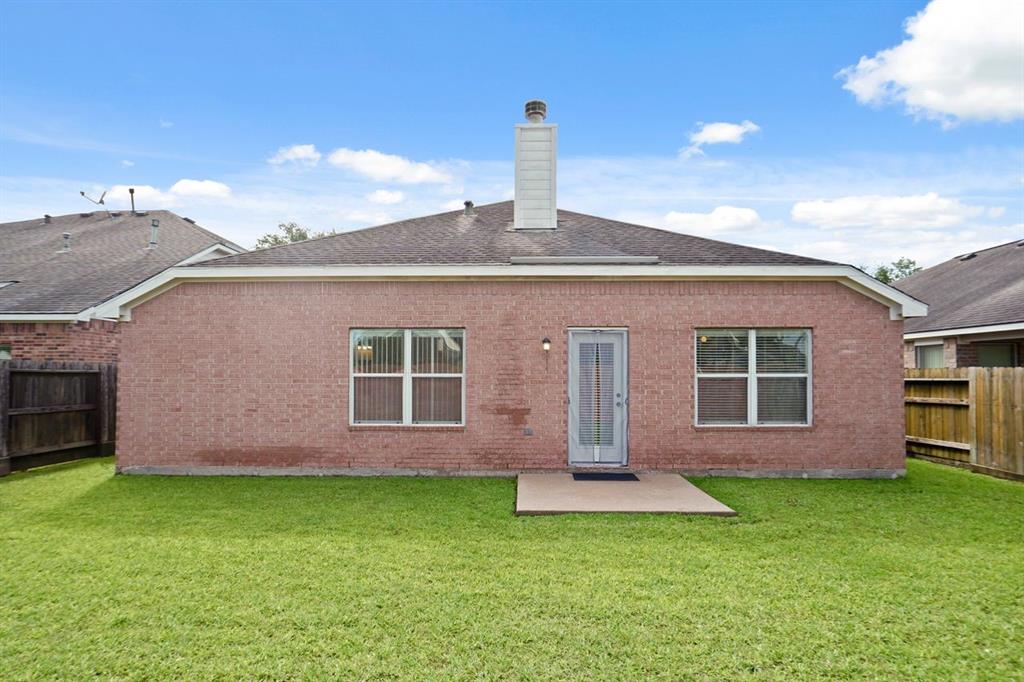
Welcome to 2612 Cypress Springs -- A Beautifully Maintained One-Story Gem in Shadow Creek Ranch! This charming home offers 3 bedrooms, 2 baths, and a 2-car garage across 1,690 sq. ft. of comfortable living space. Recently updated with fresh carpet and ceramic tile, it blends warmth, style, and functionality in all the right ways. Step into a spacious formal living area featuring a cozy fireplace and a mount ready to be installed for your large flat-screen TV, perfect for movie nights or hosting guests. The island kitchen is ideal for cooking, gathering, and making memories, while the open floor plan ensures a smooth flow throughout the home. Enjoy the convenience of a refrigerator and alarm system, a ChargePoint Universal EV charger in the garage, and a generous backyard ready for BBQs, gardening, or quiet moments outdoors. Top-rated schools, shopping, dining, and major highways for an easy commute.
Property Features
Location Information
County
Brazoria
Geo Market Area
Pearland
MLS Area
5
Subdivision
Shadow Creek Ranch Sf1-Sf2-Sf3
Latitude
29.564423
Directions
From 288S Exit Shadow Creek Ranch Parkway FM 2234. Left at 1st light, right at 1st stop sign(Emerald Bay), Left on Clear Lake Loop, Left on Oak Hollow
Longitude
-95.417125
Interior Features
Total Rooms
7
Primary Bathroom Description
Primary Bath: Jetted Tub, Primary Bath: Separate Shower
Room Descriptions
11 x 10 Bedroom, 11 x 10 Bedroom, 13 x 15 Bedroom, 17 x 15 Breakfast, 18 x 14 Den, 18 x 14 Living Room, 6 x 6 Utility
Has Fireplace
Yes
Bedroom Description
All Bedrooms Down
Fireplace Description
Gas Connections
Exterior Features
Style
Traditional
Garage Spaces
2
Stories
1
Has a Pool
No
Is New Construction
No
Lot Description
Subdivision Lot
Exterior
Back Yard, Back Yard Fenced, Fully Fenced
Lot Size in Acres
0.14
Parking Description
Attached Garage
Lot Size in Sq. Ft.
6,107
Has Garage
Yes
Is One Story
Yes
School
School District
Alvin
Middle School
MCNAIR JUNIOR HIGH SCHOOL
Elementary School
YORK ELEMENTARY SCHOOL
High School
SHADOW CREEK HIGH SCHOOL
Additional Information
Property Type
RNT
Status
Active
Property SubType
Rental
Pets
Case By Case Basis
Year Built
2005
Lease Terms
Long Term, One Year
Similar Listings
Mortgage Calculator
$9
per month
30 Year Fixed. 3.52% Interest Rate.
Principal + Interest
$8
Monthly Tax
$1
Monthly Insurance
$0
yrs
%
$
$
Based on a fully amortized fixed rate loan. Ask your agent for the tax rates in your area. Insurance estimate is based on an average cost, your final premium cost will be determined by the type of coverage you select. This program only provides an estimate.
Schools
Walk Score
Real Estate IDX Powered by iHomefinder