
29035 PORCH SWING, BOERNE, TX 78006
Homes for sale in Boerne.
Homes for sale in 78006.
29035 Porch Swing
Boerne, TX 78006
List Price$775,000
No Property Photo Available
Listing #1911564
About This Property
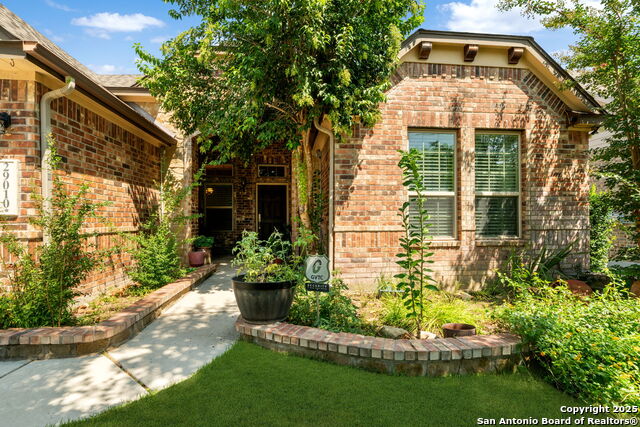
Welcome to 29035 Porch Swing - where "dream home" isn't just a saying, it's a daily experience. Built by the renowned Highland Homes, this 3,108 sq. ft. single-story masterpiece sits gracefully on a 1/4-acre lot in the prestigious Balcones Creek Ranch community - where neighbors wave, kids play, and every sunset looks like it was made for a postcard. Step inside and you'll find the kind of craftsmanship that never goes out of style - wood floors that actually feel like wood, four-sided masonry, and a flowing open layout that says, "come in, stay awhile." The 20x20 family room centers around a cozy fireplace (perfect for winter movie nights), while the formal dining room sets the stage for gatherings that start with laughter and end with dessert no one regrets. The gourmet kitchen? It's a showstopper - white cabinetry, gleaming granite counters, built-in stainless appliances, and a sun-drenched breakfast nook that practically demands morning coffee and good conversation. Need flexibility? You've got it - with a dedicated study, game room, and playroom, this home adapts to every season of life. The private owner's suite is your sanctuary - complete with dual vanities, a spacious walk-in shower, and just enough room to make "spa day" a regular occurrence. Outside your door, Balcones Creek Ranch delivers the Hill Country lifestyle everyone talks about - a resort-style pool, clubhouse, trails, sports courts, and a community that feels like family, all within the award-winning Boerne ISD. Beautiful. Functional. Effortlessly welcoming. This is 29035 Porch Swing - where Texas luxury comes with a front-porch view and a wink of personality.
Listing Courtesy of Dainelle Scott, Keller Williams Boerne (210) 300-2744
Property Features
Location Information
County
Bexar
MLS Area
1005
Neighborhood Amenities
Clubhouse, Controlled Access, Jogging Trails, Park/Pl
Subdivision
BALCONES CREEK
Interior Features
Room Dimensions
Dining: 18x11, Kitchen: 17x11, Family: 18x18, MasterBR: 19x18, BR2: 14x10, BR3: 16x11, BR4: 16x11
Fireplace Description
Living Room
Interior
1st Floor Lvl/No Steps, All Bedrooms Downstairs, Game Room, Island Kitchen, Open Floor Plan, Pull Down Storage, Secondary Bedroom Down, Study/Library, Two Eating Areas, Two Living Area
Heating
Central
Master Bedroom Description
DownStairs
Heating Fuel
Natural Gas
Master Bathroom Description
Separate Vanity
Cooling
One Central
Has Dining Room
Yes
Floors
Ceramic Tile, Wood
Has Family Room
Yes
Exterior Features
Style
One Story, Texas Hill Country
Electric Supplier
CPS
Construction
Pre-Owned
Parking Description
Three Car Garage, Attached
Exterior
Covered Patio, Double Pane Windows, Has Gutters, Privacy Fence, Sprinkler System
Has Garage
Yes
Manufacturer
Highland Homes
Garage Spaces
3
Foundation
Slab
Has a Pool
Yes
Roof
Composition
Pool/Spa Description
In Ground Pool
Water / Sewer
Water System, Sewer System
Lot Size
0.295
Sewer Supplier
SAWS
Lot Description
1/4 - 1/2 Acre
Water Supplier
SAWS
Is One Story
Yes
School
School District
Boerne
Jr. High School
Boerne Middle S
Elementary School
Viola Wilson
High School
Champion
Additional Information
Proposed Terms
Conventional, VA, Cash, Investors OK, Other
Status
New
Property Type
SFR
HOA Fee
$225
Property SubType
Single Family Detached
HOA Frequency
Quarterly
Year Built
2015
Has a Game Room
Yes
Similar Listings



Mortgage Calculator
$3,617
per month
30 Year Fixed. 3.52% Interest Rate.
Principal + Interest
$2,792
Monthly Tax
$645
Monthly Insurance
$180
yrs
%
$
$
Based on a fully amortized fixed rate loan. Ask your agent for the tax rates in your area. Insurance estimate is based on an average cost, your final premium cost will be determined by the type of coverage you select. This program only provides an estimate.
Schools
Walk Score
Real Estate IDX Powered by iHomefinder