
9607 AUTUMN SOUND, BOERNE, TX 78006
Homes for sale in Boerne.
Homes for sale in 78006.
9607 Autumn Sound
Boerne, TX 78006
List Price$850,000


Listing #1872277
4
Bedrooms
3 full, 1 partial
Bathrooms
3,123
Square Feet
House
Type
About This Property
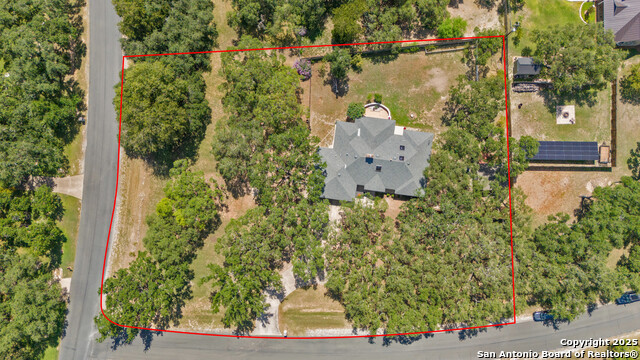
Stunning Custom Home in Country Bend - Boerne, TX Welcome to this beautifully remodeled, custom-built home by Lee Ward Custom Homes, nestled on nearly an acre in the highly desirable Country Bend community. Surrounded by majestic oak trees and a serene, park-like setting, this property offers the perfect blend of privacy, space, and style. Boasting 4 bedrooms, 3.5 bathrooms, and multiple flexible living spaces, this home features a formal dining room, a spacious second living area, and a secondary downstairs bedroom with access to a full bathroom-ideal for multigenerational living or private guest accommodations. The updated, open-concept chef's kitchen impresses with stainless steel appliances, a double oven, an oversized island, and abundant natural light. A custom wine and coffee bar with a built-in wine refrigerator adds both function and flair to the space. Tasteful renovations include wood floors throughout all living areas and bedrooms, creating a warm and inviting atmosphere. The primary suite is conveniently located downstairs, offering direct access to the backyard oasis through beautiful French doors. Enjoy a spa-like master bath with an oversized shower and two walk-in closets. Step outside to your private retreat, complete with an extended deck, sparkling in-ground pool, and lush, manicured landscaping-including a charming greenhouse and a flat, usable lot. The side-entry garage and extended driveway with side access offer additional convenience. Country Bend is ideally located with easy access to Boerne, San Antonio, and the Texas Hill Country. With its original owner, this thoughtfully maintained home is a rare opportunity in a sought-after neighborhood. Don't miss your chance to own this one-of-a-kind property-schedule your private showing today!
Listing Courtesy of Cristina Garcia, Kuper Sotheby's Int'l Realty (210) 508-7064
Property Features
Location Information
County
Bexar
MLS Area
1005
Map Code
446E6
Subdivision
COUNTRY BEND
Neighborhood Amenities
None
Interior Features
Room Dimensions
Dining: 16x12, Living: 21x24, Kitchen: 15x17, Family: 15x12, MasterBR: 14x18, BR2: 13x12, BR3: 19x12, BR4: 13x16
Has Family Room
Yes
Interior
Two Living Area, Separate Dining Room, Eat-In Kitchen, Two Eating Areas, Island Kitchen, Breakfast Bar, Study/Library, Utility Room Inside, 1st Floor Lvl/No Steps, High Ceilings, Open Floor Plan, Skylights, Laundry Main Level, Walk in Closets
Fireplace Description
One, Living Room, Wood Burning, Gas
Master Bedroom Description
DownStairs, Walk-In Closet, Ceiling Fan, Full Bath
Heating
Central
Master Bathroom Description
Tub/Shower Separate, Double Vanity, Garden Tub
Heating Fuel
Electric
1/2 Baths
1
Cooling
Two Central
Has Dining Room
Yes
Floors
Ceramic Tile, Wood
Exterior Features
Style
Two Story, Traditional
Electric Supplier
CPS
Construction
Pre-Owned
Parking Description
Two Car Garage, Side Entry
Exterior
Patio Slab, Deck/Balcony, Sprinkler System, Double Pane Windows, Special Yard Lighting, Mature Trees
Has Garage
Yes
Manufacturer
Lee Ward
Garage Spaces
2
Foundation
Slab
Has a Pool
Yes
Roof
Composition
Pool/Spa Description
In Ground Pool
Water / Sewer
Water System, Septic
Lot Size
0.999
Sewer Supplier
Septic
Lot Description
1/2-1 Acre, Mature Trees (ext feat), Level
Water Supplier
Water SerINC
School
School District
Northside
Jr. High School
Rawlinson
Elementary School
Sara B McAndrew
High School
Clark
Additional Information
Proposed Terms
Conventional, FHA, VA, Cash
Year Built
1987
Property Type
SFR
Status
Active
Property SubType
Single Family Detached
Is Short Sale
No
Similar Listings


Mortgage Calculator
$3,969
per month
30 Year Fixed. 3.52% Interest Rate.
Principal + Interest
$3,063
Monthly Tax
$708
Monthly Insurance
$198
yrs
%
$
$
Based on a fully amortized fixed rate loan. Ask your agent for the tax rates in your area. Insurance estimate is based on an average cost, your final premium cost will be determined by the type of coverage you select. This program only provides an estimate.
Schools
Walk Score
Real Estate IDX Powered by iHomefinder