
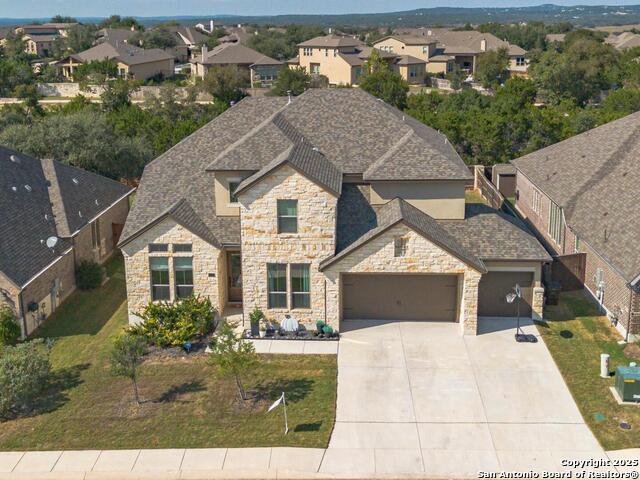
28402 ZARILLI LANE, SAN ANTONIO, TX 78260
Homes for sale in San Antonio.
Homes for sale in 78260.
28402 Zarilli Lane
San Antonio, TX 78260
List Price$774,900


Listing #1881754
4
Bedrooms
3 full
Bathrooms
3,086
Square Feet
House
Type
About This Property
MLS# 1881754 - Built by Drees Custom Homes - Ready Now! ~ Spacious and Stylish Corner-Lot Living Near It All This thoughtfully designed four-bedroom, three-bath home offers just over 3,000 square feet of elegant, single-story living with space to fit every need. Situated on a desirable corner lot, it features a dedicated study and a generously sized game room, providing flexibility for work, play, or relaxation. The open-concept layout is perfect for entertaining, while the well-appointed bedrooms offer privacy and comfort for the whole household. High ceilings, quality finishes, and natural light enhance the home's welcoming feel throughout. Ideally located just minutes from top-rated schools, shopping, dining, and major highways, this home blends luxury, functionality, and convenience in one exceptional package.
Listing Courtesy of Ben Caballero, HomesUSA.com (469) 916-5493
Property Features
Location Information
County
Bexar
MLS Area
1803
Neighborhood Amenities
Controlled Access, Pool, Clubhouse, Park/Playground
Subdivision
Hastings Ridge at Kinder Ranch
Interior Features
Room Dimensions
Dining: 13x13, Kitchen: 12x15, Family: 18x24, MasterBR: 20x16, BR2: 10x11, BR3: 13x12, BR4: 13x12
Fireplace Description
One
Interior
One Living Area, Eat-In Kitchen, Media Room
Heating
Central
Master Bedroom Description
Walk-In Closet, Multi-Closets, Ceiling Fan, Full Bath
Heating Fuel
Natural Gas
Master Bathroom Description
Tub/Shower Separate, Separate Vanity, Double Vanity, Garden Tub
Cooling
One Central
Has Dining Room
Yes
Floors
Carpeting, Ceramic Tile, Wood
Has Family Room
Yes
Exterior Features
Style
One Story, Traditional
Parking Description
Three Car Garage, Attached
Is New Construction
Yes
Has Garage
Yes
Construction
New
Garage Spaces
3
Manufacturer
Drees Custom Homes
Pool/Spa Description
None
Foundation
Slab
Lot Size
0.19
Roof
Composition
Is One Story
Yes
Water / Sewer
Water System, Sewer System
School
School District
Comal
Jr. High School
Pieper Ranch
Elementary School
Kinder Ranch Elementary
High School
Pieper
Additional Information
Proposed Terms
Cash, Conventional, FHA, VA
Status
Active
Property Type
SFR
HOA Fee
$687
Property SubType
Single Family Detached
HOA Frequency
Annually
Year Built
2025
Similar Listings



Mortgage Calculator
$3,617
per month
30 Year Fixed. 3.52% Interest Rate.
Principal + Interest
$2,792
Monthly Tax
$645
Monthly Insurance
$180
yrs
%
$
$
Based on a fully amortized fixed rate loan. Ask your agent for the tax rates in your area. Insurance estimate is based on an average cost, your final premium cost will be determined by the type of coverage you select. This program only provides an estimate.
Schools
Walk Score
Real Estate IDX Powered by iHomefinder