
28310 SEPPENFIELD, SAN ANTONIO, TX 78260
Homes for sale in San Antonio.
Homes for sale in 78260.
28310 Seppenfield
San Antonio, TX 78260
List Price$924,900


Listing #1911517
4
Bedrooms
3 full, 1 partial
Bathrooms
3,322
Square Feet
House
Type
About This Property
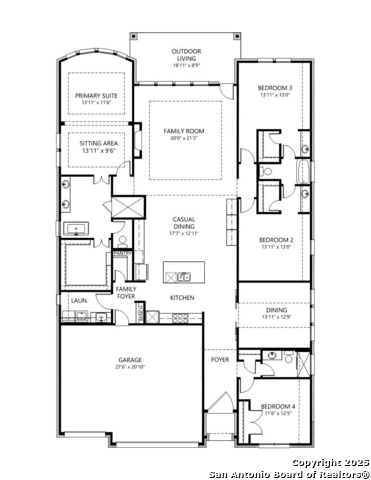
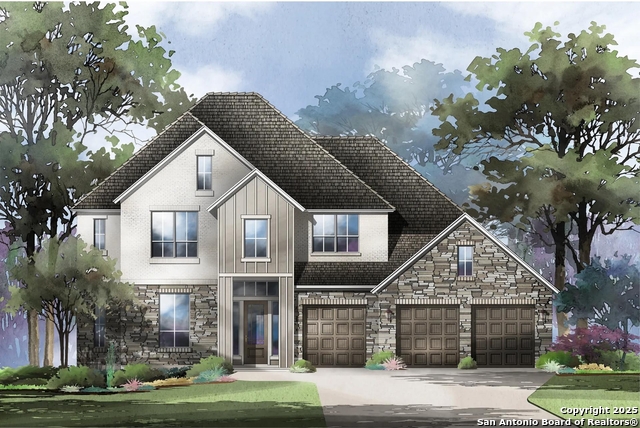
MLS# 1911517 - Built by Drees Custom Homes - Jan 2026 completion! ~ Step into timeless elegance with this beautifully crafted 4-bedroom, 3.5-bath home nestled in the prestigious Kinder Ranch community. Designed for both comfort and sophistication, this residence features expansive living spaces, soaring ceilings, and upscale finishes throughout. The gourmet kitchen is a showstopper, complete with custom cabinetry, sleek quartz countertops, and top-of-the-line appliances perfect for hosting and everyday living. The open-concept layout flows effortlessly into the spacious living and dining areas, all bathed in natural light and framed by serene views. Retreat to the luxurious primary suite with a spa-inspired bath, featuring a soaking tub, walk-in shower, and dual vanities. Three additional bedrooms offer generous space and privacy, while the 3.5 baths ensure convenience for family and guests alike. Enjoy outdoor living with a covered patio and beautifully landscaped yard, ideal for relaxing evenings or weekend gatherings. The 3-car garage provides ample room for vehicles, storage, and hobbies. Located in one of the Hill Country's most sought-after neighborhoods, this home offers access to top-rated schools, scenic trails, and a true sense of community. It's more than a home, it's a lifestyle.
Listing Courtesy of Ben Caballero, HomesUSA.com (469) 916-5493
Property Features
Location Information
County
Bexar
MLS Area
1803
Neighborhood Amenities
Controlled Access, Pool, Clubhouse, Park/Playground
Subdivision
Kinder Ranch 70'S
Interior Features
Room Dimensions
Dining: 16x12, Kitchen: 25x15, Family: 21x16, MasterBR: 17x14, BR2: 13x12, BR3: 13x11, BR4: 13x11
Has Family Room
Yes
Interior
Eat-In Kitchen, Media Room, One Living Area
Fireplace Description
Gas
Master Bedroom Description
Ceiling Fan
Heating
Central
Master Bathroom Description
Double Vanity
Heating Fuel
Natural Gas
1/2 Baths
1
Cooling
One Central
Has Dining Room
Yes
Floors
Carpeting, Ceramic Tile
Exterior Features
Style
One Story
Parking Description
Attached, Three Car Garage
Is New Construction
Yes
Has Garage
Yes
Construction
New
Garage Spaces
3
Exterior
Covered Patio, Double Pane Windows, Has Gutters, Privacy Fence, Sprinkler System
Pool/Spa Description
None
Manufacturer
Drees Custom Homes
Lot Size
8200
Foundation
Slab
Lot Description
Corner
Roof
Composition
Is One Story
Yes
Water / Sewer
Water System, Sewer System
School
School District
Comal
Jr. High School
Pieper Ranch
Elementary School
Kinder Ranch Elementary
High School
Pieper
Additional Information
Proposed Terms
Cash, Conventional, FHA, VA
Status
New
Property Type
SFR
HOA Fee
$88
Property SubType
Single Family Detached
HOA Frequency
Quarterly
Year Built
2025
Miscellaneous
Under Construction
Similar Listings


Mortgage Calculator
$4,317
per month
30 Year Fixed. 3.52% Interest Rate.
Principal + Interest
$3,332
Monthly Tax
$770
Monthly Insurance
$215
yrs
%
$
$
Based on a fully amortized fixed rate loan. Ask your agent for the tax rates in your area. Insurance estimate is based on an average cost, your final premium cost will be determined by the type of coverage you select. This program only provides an estimate.
Schools
Walk Score
Real Estate IDX Powered by iHomefinder