
28406 ZARILLI LANE, SAN ANTONIO, TX 78260
Homes for sale in San Antonio.
Homes for sale in 78260.
List Price$824,900
28406 Zarilli Lane
San Antonio, TX 78260
Listing #1911255
4
Bedrooms
4 full, 1 partial
Bathrooms
4,037
Square Feet
House
Type
About This Property
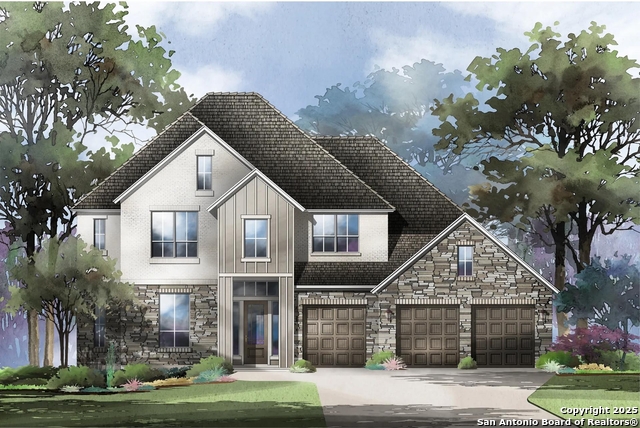
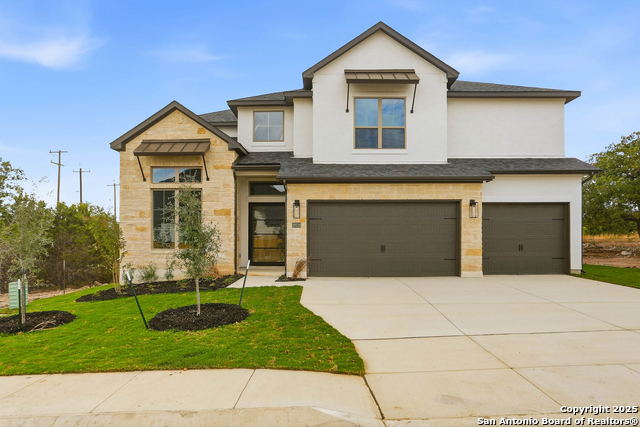
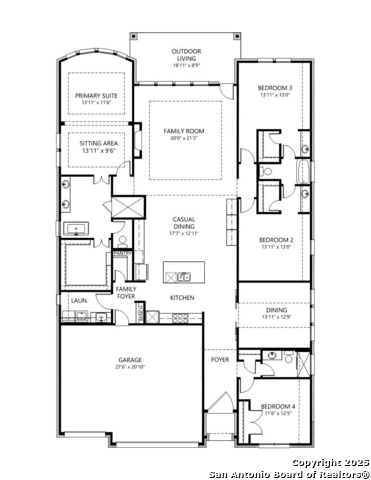
MLS# 1911255 - Built by Drees Custom Homes - Ready Now! ~ 4 Bed 4.5 Bath 4,037 Sqft. Home in San Antonio. Step into a beautiful foyer that opens to soaring ceilings and an abundance of natural light. The chef's kitchen is a true showpiece, featuring custom cabinetry, quartz countertops, premium appliances, and a spacious island ideal for entertaining. The open concept living and dining areas are perfect for both intimate gatherings and large celebrations. The luxurious primary suite is a private sanctuary, complete with a spa-inspired bath, oversized walk-in shower, soaking tub, and dual vanities. Each of the additional bedrooms includes its own en-suite bath, offering comfort and privacy for guests. Enjoy seamless indoor-outdoor living with a covered patio and beautifully landscaped backyard-perfect for relaxing evenings or weekend entertaining. The oversized 3-car garage provides ample space for vehicles, storage, and hobbies.
Seller's Representative
HomesUSA.com
Similar Listings


Schools
Walk Score

© 2026 LERA MLS. All rights reserved.
© 2026 LERA MLS. All rights reserved.
The data relating to real estate on this website comes in part from the Internet Data Exchange (IDX) Program of the LERA MLS. IDX information is provided exclusively for consumers' personal non-commercial use and may not be used for any purpose other than to identify prospective properties consumers may be interested in purchasing. All Information Is Deemed Reliable But Is Not Guaranteed Accurate.
LERA MLS data last updated at July 23, 2026, 6:15 PM CT
Real Estate IDX Powered by iHomefinder