
28330 SEPPENFIELD, SAN ANTONIO, TX 78260
Homes for sale in San Antonio.
Homes for sale in 78260.
28330 Seppenfield
San Antonio, TX 78260
List Price$799,900


Listing #1881753
4
Bedrooms
3 full
Bathrooms
2,998
Square Feet
House
Type
About This Property
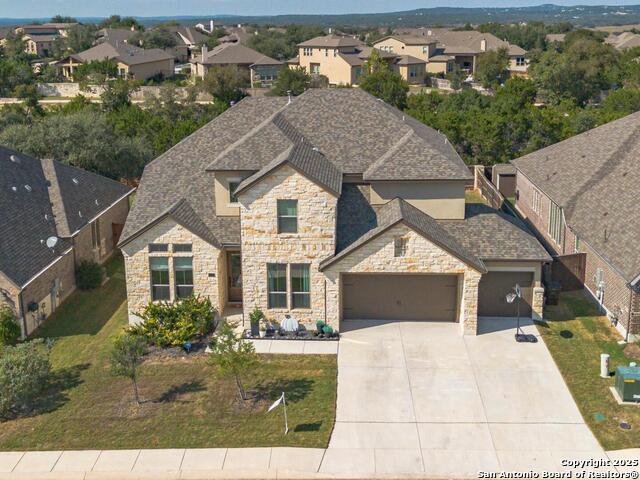
MLS# 1881753 - Built by Drees Custom Homes - Ready Now! ~ Stylish Single-Story Living on a Prime Corner Lot Welcome to effortless elegance in this beautifully designed single-story home offering 2,998 square feet of comfortable, well-appointed living. With four spacious bedrooms and three full bathrooms, this home is thoughtfully crafted for both everyday living and easy entertaining. Enjoy a luxurious primary suite complete with a private sitting area, creating the perfect retreat at the end of the day. The open-concept layout flows seamlessly from the heart of the home to the extended covered patio, ideal for outdoor gatherings or quiet evenings under the stars. Additional features include a three-car garage, providing plenty of space for vehicles, storage, or hobbies, and a corner lot location that enhances curb appeal and privacy. Perfectly situated near all three top-rated schools, with quick access to shopping, dining, and major highways, this home offers the perfect blend of luxury and convenience.
Listing Courtesy of Ben Caballero, HomesUSA.com (469) 916-5493
Property Features
Location Information
County
Bexar
MLS Area
1803
Neighborhood Amenities
Controlled Access, Pool, Clubhouse, Park/Playground
Subdivision
Hastings Ridge at Kinder Ranch
Interior Features
Room Dimensions
Dining: 13x13, Kitchen: 20x25, Family: 20x21, MasterBR: 14x15, BR2: 12x13, BR3: 14x13, BR4: 14x13
Fireplace Description
One
Interior
One Living Area, Eat-In Kitchen, Media Room
Heating
Central
Master Bedroom Description
Walk-In Closet, Multi-Closets, Ceiling Fan, Full Bath
Heating Fuel
Natural Gas
Master Bathroom Description
Tub/Shower Separate, Separate Vanity, Double Vanity, Garden Tub
Cooling
One Central
Has Dining Room
Yes
Floors
Carpeting, Ceramic Tile, Wood
Has Family Room
Yes
Exterior Features
Style
One Story, Traditional
Parking Description
Three Car Garage, Attached
Is New Construction
Yes
Has Garage
Yes
Construction
New
Garage Spaces
3
Manufacturer
Drees Custom Homes
Pool/Spa Description
None
Foundation
Slab
Lot Size
0.168
Roof
Composition
Is One Story
Yes
Water / Sewer
Water System, Sewer System
School
School District
Comal
Jr. High School
Pieper Ranch
Elementary School
Kinder Ranch Elementary
High School
Pieper
Additional Information
Proposed Terms
Cash, Conventional, FHA, VA
Status
Active
Property Type
SFR
HOA Fee
$687
Property SubType
Single Family Detached
HOA Frequency
Annually
Year Built
2025
Similar Listings



Mortgage Calculator
$3,734
per month
30 Year Fixed. 3.52% Interest Rate.
Principal + Interest
$2,882
Monthly Tax
$666
Monthly Insurance
$186
yrs
%
$
$
Based on a fully amortized fixed rate loan. Ask your agent for the tax rates in your area. Insurance estimate is based on an average cost, your final premium cost will be determined by the type of coverage you select. This program only provides an estimate.
Schools
Walk Score
Real Estate IDX Powered by iHomefinder