
28403 VARIO LN, SAN ANTONIO, TX 78260
Homes for sale in San Antonio.
Homes for sale in 78260.
List Price$749,000
28403 Vario Ln
San Antonio, TX 78260
Listing #1914153
4
Bedrooms
3 full, 1 partial
Bathrooms
3,122
Square Feet
House
Type
About This Property
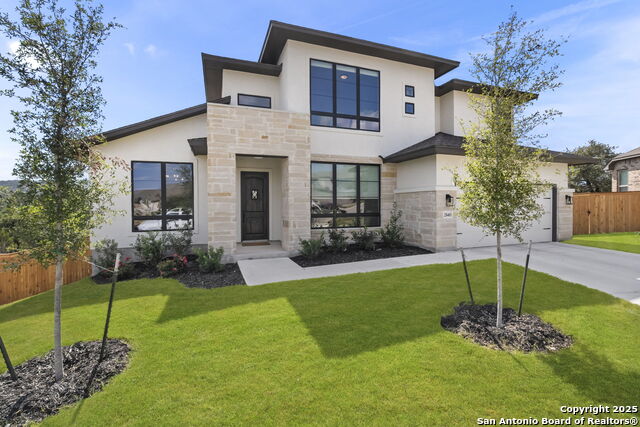
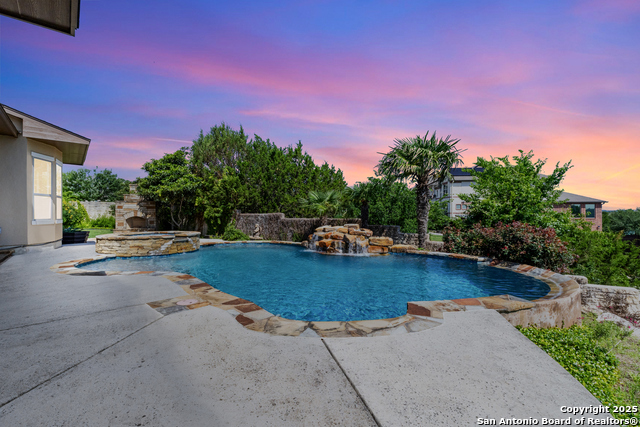
Imagine starting your day in a serene downstairs primary suite, sunlight streaming through the windows as you ease into the morning. Step outside with a cup of coffee onto your covered patio and take in sweeping, unobstructed Hill Country views-no backyard neighbors, just quiet, open space and endless sky. Welcome to this beautifully crafted Japhet Builders custom home in Kinder Ranch - Hastings Ridge, now priced below appraised value, where light, space, and thoughtful design come together effortlessly. Inside, natural light pours in from windows throughout the home, creating a seamless connection between indoor and outdoor living. Light wood-look flooring flows throughout-no carpet-enhancing the clean, modern feel. The heart of the home is a designer kitchen featuring quartz countertops, a gas cooktop, and plenty of space to gather. With two dining areas and two living spaces, there's room for everything-from casual breakfasts to holiday hosting, cozy nights in to lively get-togethers. The downstairs primary suite offers both privacy and comfort, complete with a spacious bath featuring a walk-in shower, relaxing garden tub, and room to truly unwind. Upstairs, a versatile game room awaits-perfect for movie nights, a media room, or a second living space tailored to your lifestyle. Set on over a quarter-acre corner lot, the outdoor space is just as impressive. The expansive, level side yard offers endless possibilities-play, garden, or even a future pool-while the oversized covered patio is the perfect place to relax, entertain, and soak in those unforgettable Hill Country sunsets.
Seller's Representative
Keller Williams Heritage
Similar Listings



Schools
Walk Score

© 2026 LERA MLS. All rights reserved.
© 2026 LERA MLS. All rights reserved.
The data relating to real estate on this website comes in part from the Internet Data Exchange (IDX) Program of the LERA MLS. IDX information is provided exclusively for consumers' personal non-commercial use and may not be used for any purpose other than to identify prospective properties consumers may be interested in purchasing. All Information Is Deemed Reliable But Is Not Guaranteed Accurate.
LERA MLS data last updated at July 24, 2026, 4:47 AM CT
Real Estate IDX Powered by iHomefinder