
27521 VELVET SKY WAY, SPRING, TX 77386
Homes for sale in Spring.
Homes for sale in 77386.
27521 Velvet Sky Way
Spring, TX 77386
List Price$1,900,000
Listing #72454962
5
Bedrooms
4 full, 1 partial
Bathrooms
6,030
Square Feet
House
Type
About This Property
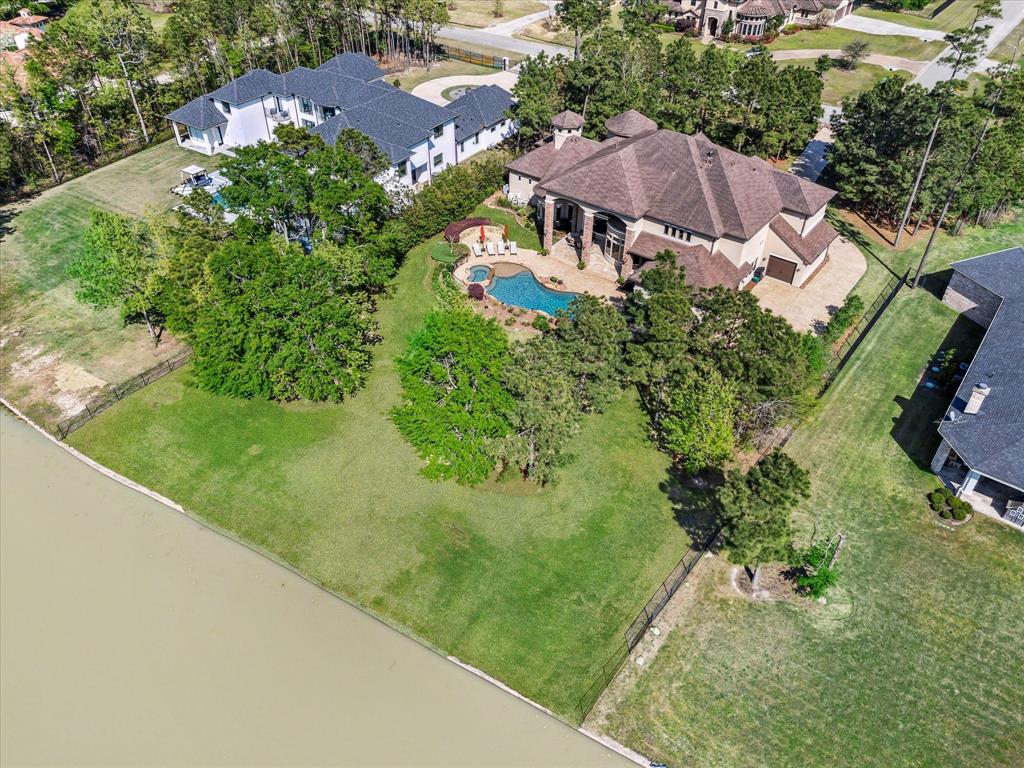
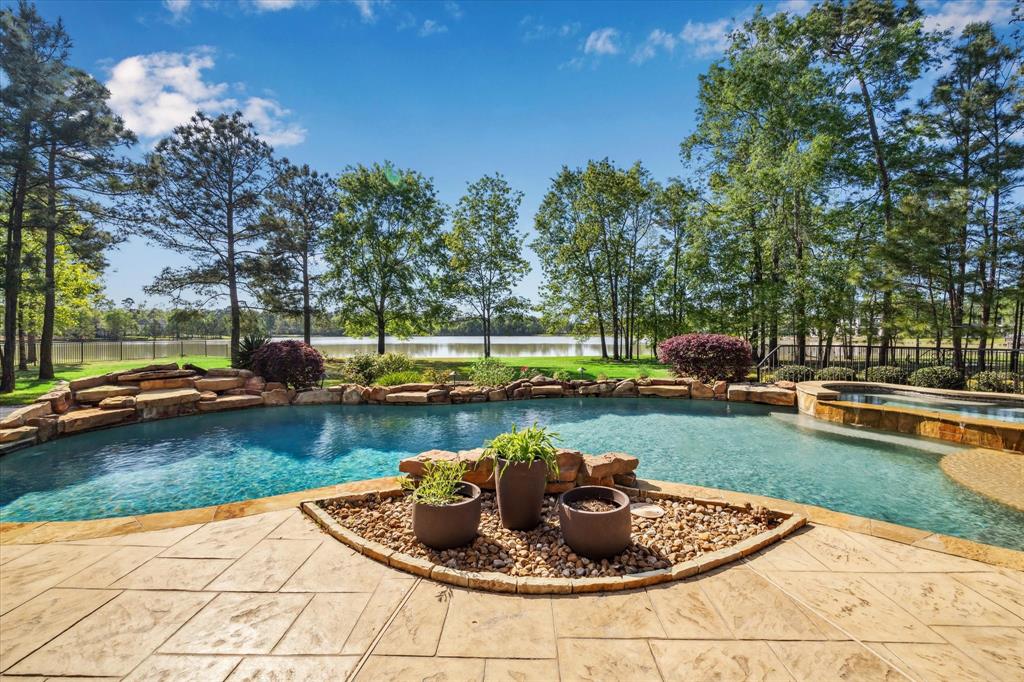
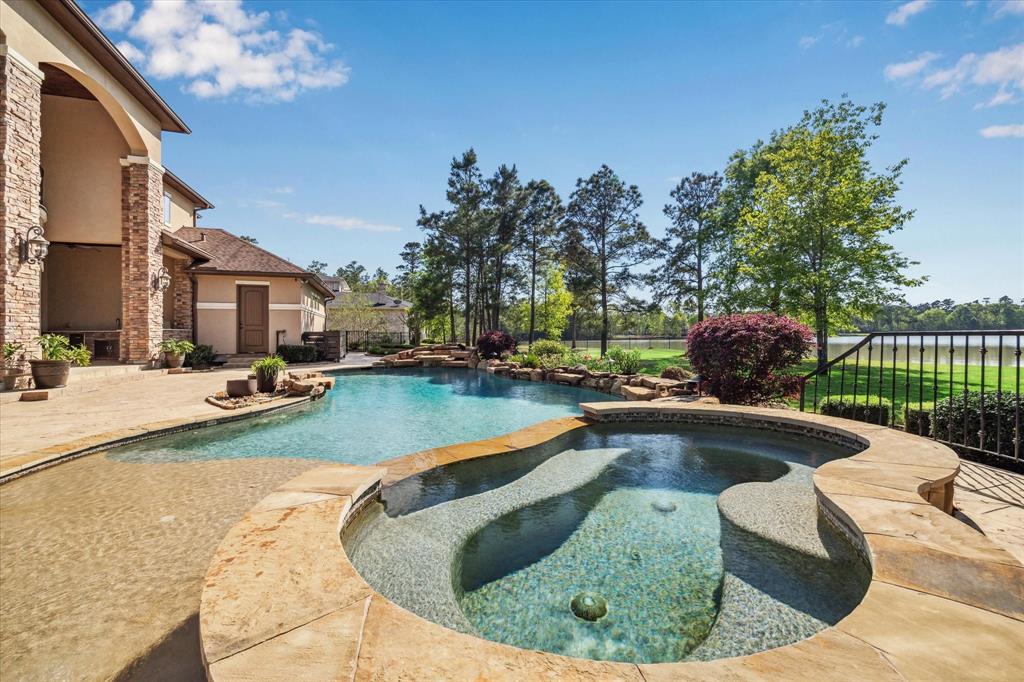
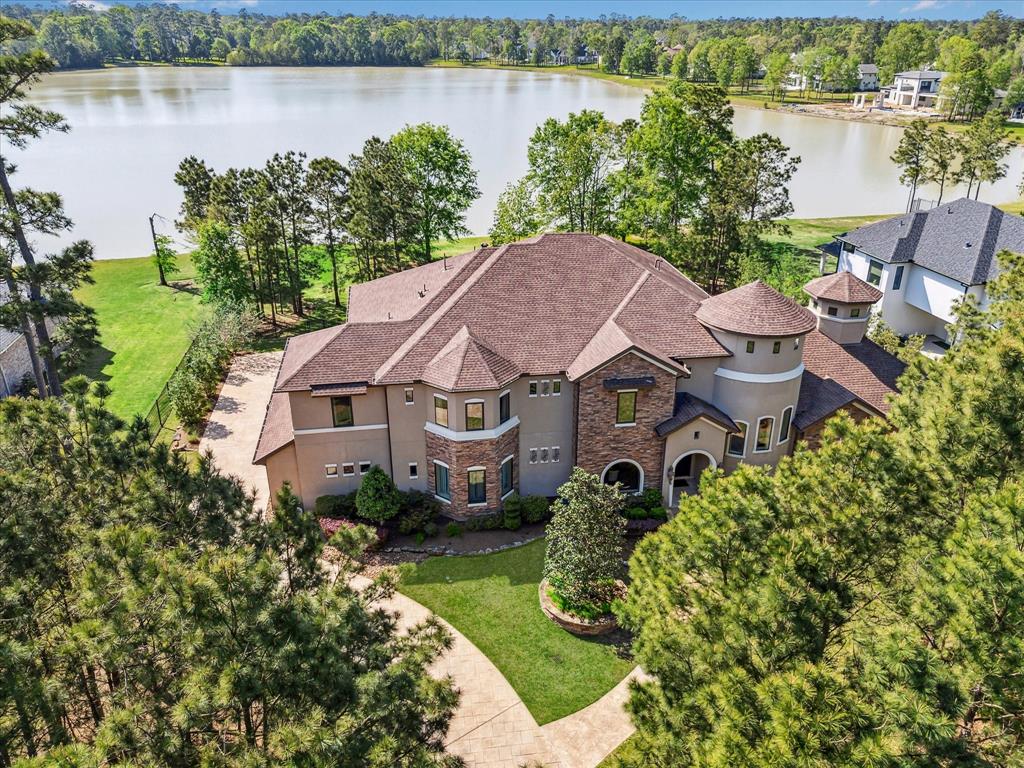
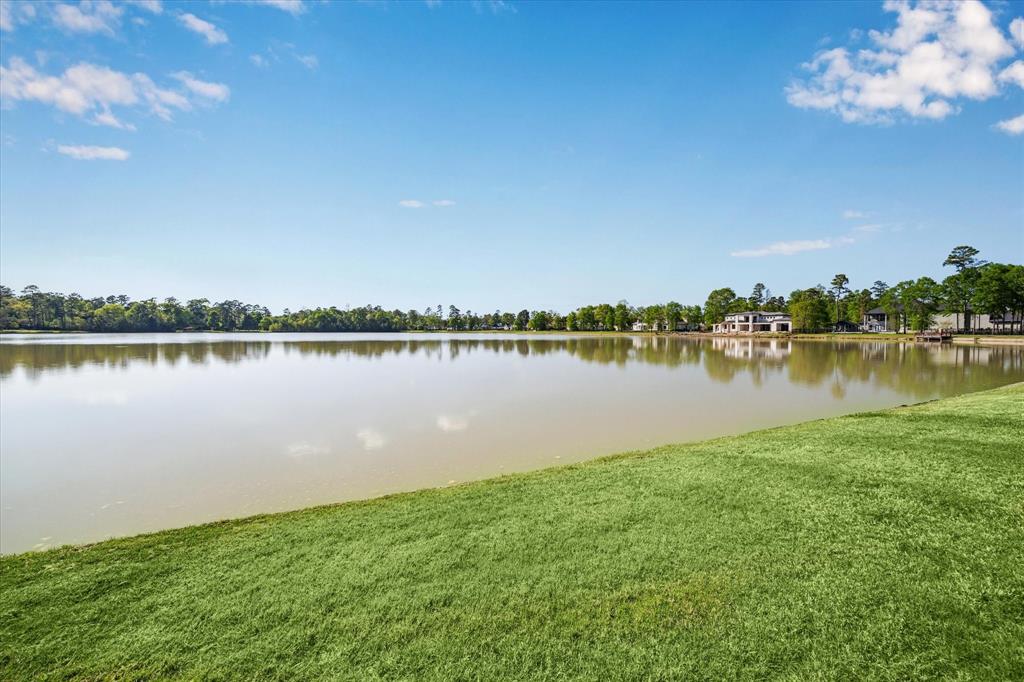
Step into luxury with this pristine waterfront residence in the sought-after Benders Landing Estates*From the moment you enter, you're greeted with breathtaking views of the serene lake, the spectacular resort-style pool & spa*Designed for both comfort & entertaining, the open-concept layout features elegant travertine & wood flooring throughout the main level*The chef's dream kitchen boasts Thermador appliances & an oversized island* The primary suite is a true retreat, showcasing a grand rotunda entrance, cozy private fireplace, expansive walk-through shower & spacious his-and-hers closets*This home is full of unforgettable features your guests will be talking about long after their visit*Enjoy a 1200-bottle climate-controlled wine cellar, game room, private movie theater, home gym, outdoor kitchen, 2nd laundry rm upstairs, air-conditioned garage workshop, & a built-in fire pit, perfect for entertaining year-round* This home has it all*A rare opportunity you won't want to miss!
Virtual Tour
Property Features
Location Information
County
Montgomery
Geo Market Area
Spring Northeast
MLS Area
40
Subdivision
Benders Landing Estates
Latitude
30.074169
Directions
I45 North, Exit 99 East, Exit Birnham Woods, right onto Birnham Woods, left onto Rayford Rd, right onto Wishing Oak Landing, left onto N Lazy Way, right onto Velvet Sky Way, home will be on the right
Longitude
-95.325999
Interior Features
Primary Bedroom on Main
Yes
Primary Bathroom Description
Primary Bath: Double Sinks
Total Rooms
18
1/2 Baths
1
Room Descriptions
10x10 Wine Room, 10x6 Utility, 13x17 Bedroom, 14x10 Breakfast, 14x16 Bedroom, 14x16 Dining Room, 14x17 Bedroom, 14x20 Bedroom, 15x14 Home Office/Study, 16x20 Primary Bath, 17x12 Exterior Porch/Balcony, 17x21 Game Room, 17x23 Primary Bedroom, 20x24 Living Room, 21x17 Media Room, 22x10 Extra Room, 23x24 Kitchen, 8x13 Utility
Has Fireplace
Yes
Bedroom Description
Primary Bed - 1st Floor, Walk-In Closet
Fireplace Description
Freestanding, Gas Connections, Gaslog Fireplace
Exterior Features
Style
Traditional
Has a Pool
Yes
Stories
2
Acre Range
1/2 Up to 1 Acre
Is New Construction
No
Lot Description
Water View, Waterfront
Exterior
Back Yard, Back Yard Fenced, Balcony, Covered Patio/Deck, Exterior Gas Connection, Outdoor Kitchen, Patio/Deck, Spa/Hot Tub, Sprinkler System, Subdivision Tennis Court, Workshop
Lot Size in Acres
0.99
Siding
Stone, Stucco
Lot Size in Sq. Ft.
43,146
Parking Description
Attached Garage, Oversized Garage
Has Waterfront
Yes
Has Garage
Yes
Is One Story
No
Garage Spaces
3
School
School District
Conroe
Middle School
YORK JUNIOR HIGH SCHOOL
Elementary School
HINES ELEMENTARY
High School
GRAND OAKS HIGH SCHOOL
Additional Information
Property Type
SFR
Year Built
2015
Property SubType
Single-Family
Status
Active
Similar Listings
Mortgage Calculator
$8,872
per month
30 Year Fixed. 3.52% Interest Rate.
Principal + Interest
$6,846
Monthly Tax
$1,583
Monthly Insurance
$443
yrs
%
$
$
Based on a fully amortized fixed rate loan. Ask your agent for the tax rates in your area. Insurance estimate is based on an average cost, your final premium cost will be determined by the type of coverage you select. This program only provides an estimate.
Schools
Walk Score
Real Estate IDX Powered by iHomefinder