
3706 SKYOAK COURT, SPRING, TX 77386
Homes for sale in Spring.
Homes for sale in 77386.
3706 Skyoak Court
Spring, TX 77386
List Price$1,550,000
Listing #52630535
5
Bedrooms
5 full, 1 partial
Bathrooms
7,171
Square Feet
House
Type
About This Property
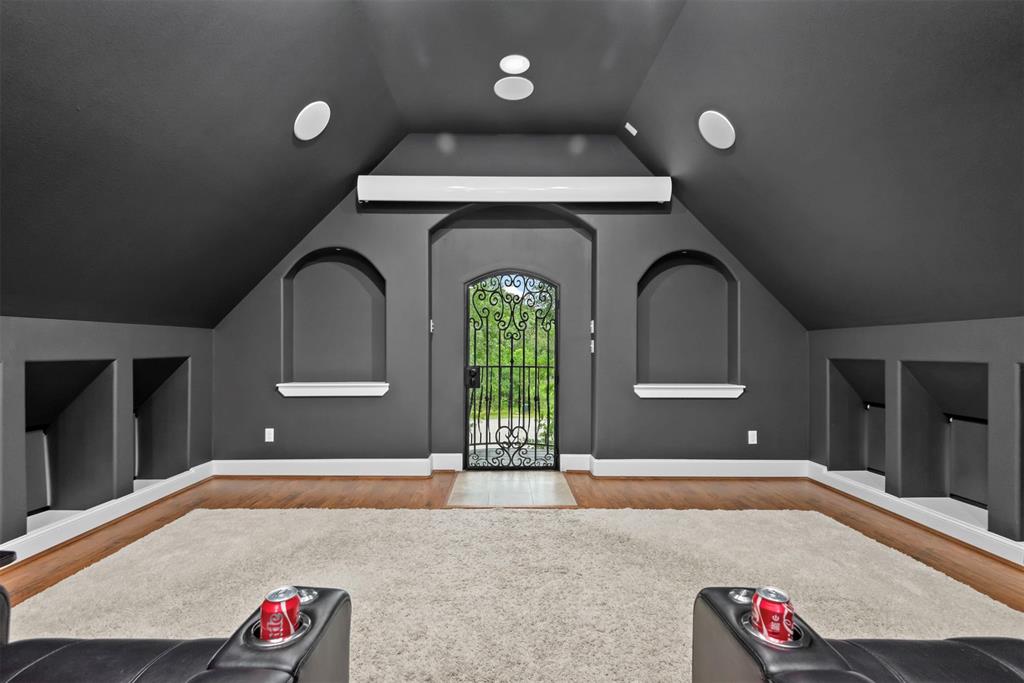
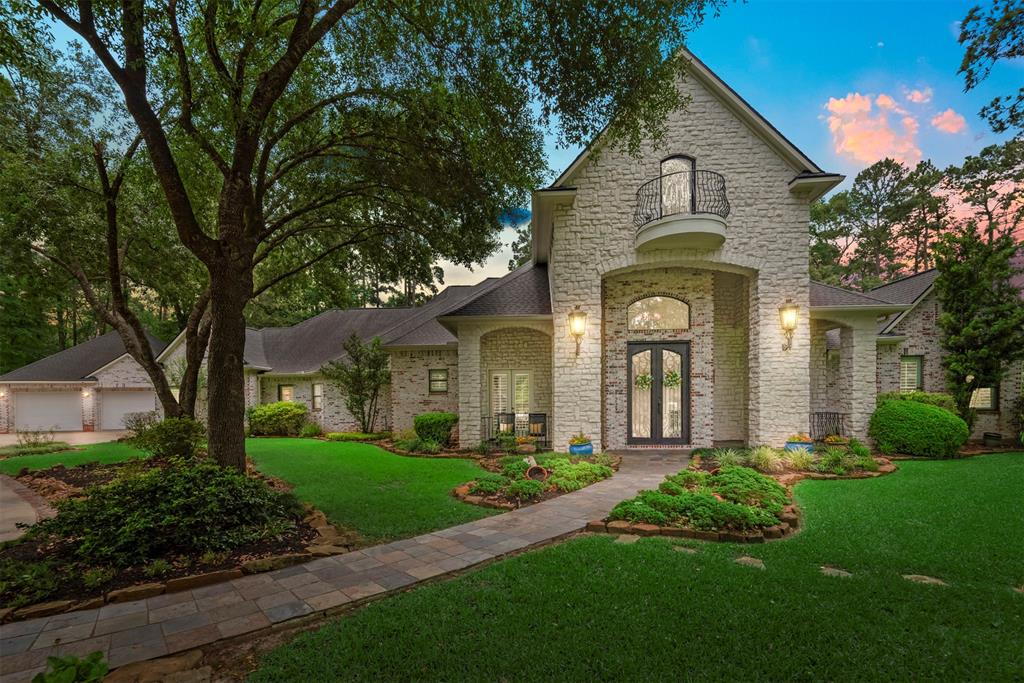
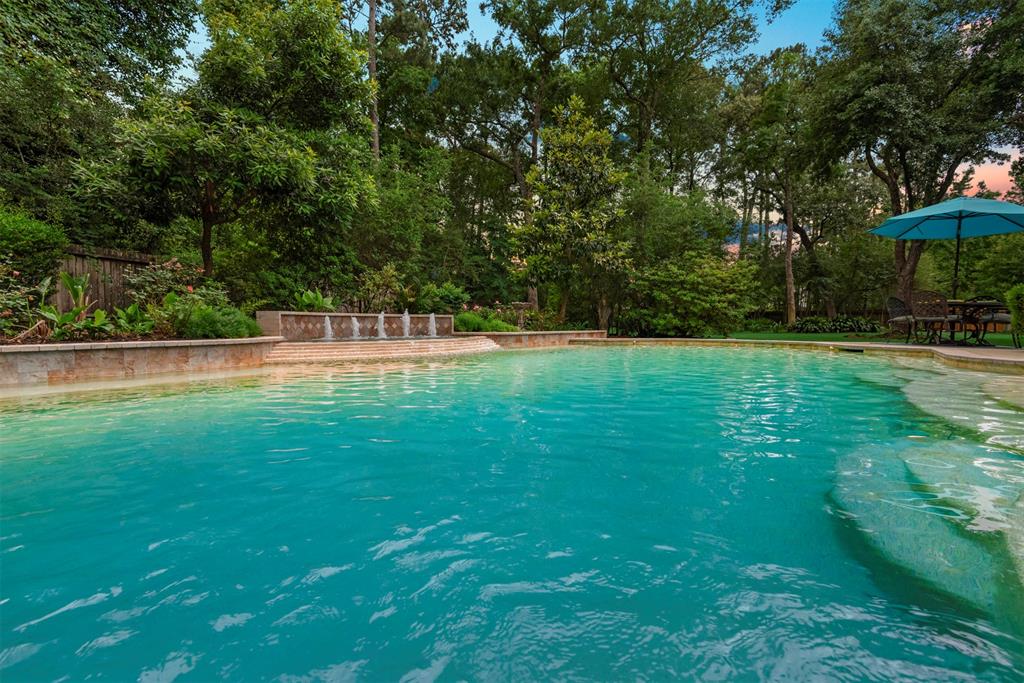
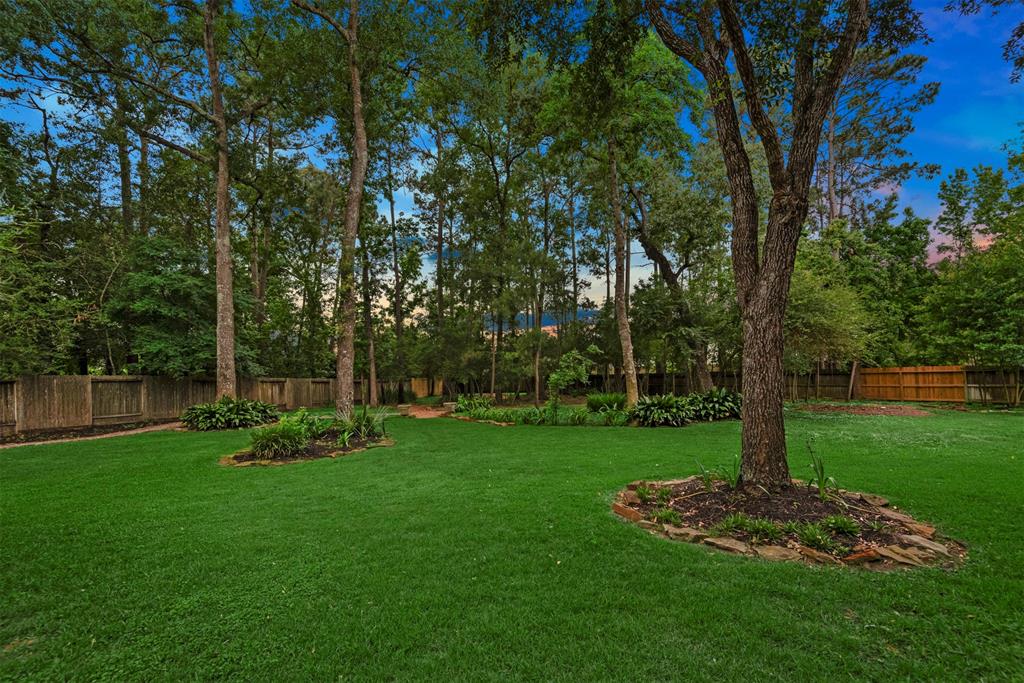
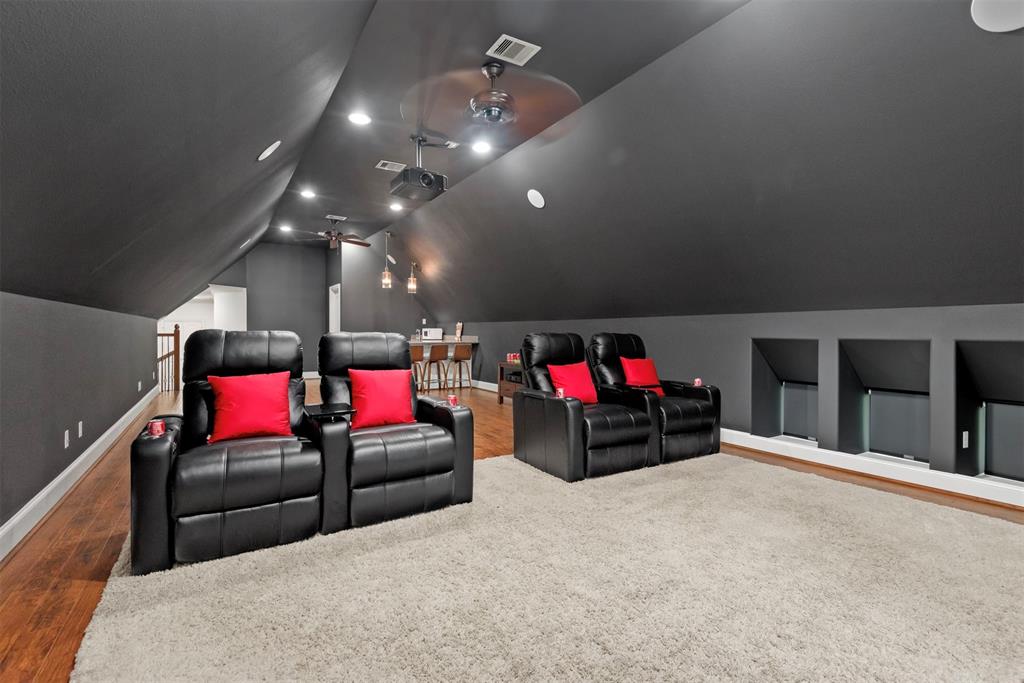
Tucked away at the end of a quiet cul-de-sac, this magical gated estate sits on a private 1-acre lot. Designed for both spacious living & personal privacy, the home offers a flexible floor plan ideal for large or multi-generational families. 7000 SF, 5 large BR'S (3 down), 5.5 baths, 4-car garage, casual & formal dining, 2 private studies + 3 more built-in workstations. A flex room & a huge 41x17 theater room provide space for hobbies & entertainment. The magazine-worthy kitchen featuring a Wolf cook-top, double ovens, farmhouse sink, quartz counters, built-in desk, bar seating, wet bar & huge walk-in pantry. Kitchen & bath updates 2025, interior paint/modern lighting 2025, new roof (2019), HVAC (2019), kitchen appliances (2024), water heaters (2023), generator (2024), water softener (2024). Step outside to your private oasis with a sparkling pool, enclosed air-conditioned sun-room, outdoor kitchen, 2 covered patios & beautiful grounds. Floor plan attached.
Virtual Tour
Property Features
Location Information
County
Montgomery
Longitude
-95.371382
LegalSubdivision
BENDERS LANDING
Geo Market Area
Spring Northeast
MLS Area
40
Subdivision
Benders Landing
Latitude
30.107303
Directions
From 99E, exit & right on Birnham Woods Rd, left on Lexington Blvd, left on Buena Way, right on Skyoak Ct
Interior Features
Primary Bedroom on Main
Yes
1/2 Baths
1
Total Rooms
22
Kitchen Description
Breakfast Bar, Island w/o Cooktop, Kitchen open to Family Room, Pantry, Walk-in Pantry
Room Descriptions
Breakfast Room, Entry, Family Room, Formal Dining, Guest Suite, Home Office/Study, Living Area - 1st Floor, Living Area - 2nd Floor, Media, Sun Room, Utility Room in House
Has Fireplace
Yes
Bedroom Description
2 Bedrooms Down, En-Suite Bath, Primary Bed - 1st Floor, Sitting Area, Split Plan, Walk-In Closet
Fireplace Description
Gas Connections, Gaslog Fireplace
Primary Bathroom Description
Full Secondary Bathroom Down, Half Bath, Primary Bath: Double Sinks, Primary Bath: Separate Shower, Primary Bath: Soaking Tub, Secondary Bath(s): Shower Only, Vanity Area
Exterior Features
Style
Traditional
Garage Spaces
4
Stories
2
Has a Pool
Yes
Is New Construction
No
Acre Range
1 Up to 2 Acres
Exterior
Back Yard, Back Yard Fenced, Balcony, Covered Patio/Deck, Exterior Gas Connection, Fully Fenced, Outdoor Kitchen, Patio/Deck, Porch, Private Driveway, Side Yard, Sprinkler System, Subdivision Tennis Court
Lot Description
Cul-De-Sac, Wooded
Siding
Brick, Cement Board, Stone
Lot Size in Acres
0
Parking Description
Detached Garage, Oversized Garage, Tandem
Lot Size in Sq. Ft.
44,710
Has Garage
Yes
Is One Story
No
School
School District
Conroe
Middle School
YORK JUNIOR HIGH SCHOOL
Elementary School
ANN K. SNYDER ELEMENTARY SCHOOL
High School
GRAND OAKS HIGH SCHOOL
Additional Information
Finance Available
Cash Sale, Conventional
Year Built
2003
Property Type
SFR
Status
Active
Property SubType
Single-Family
Similar Listings
Mortgage Calculator
$7,237
per month
30 Year Fixed. 3.52% Interest Rate.
Principal + Interest
$5,585
Monthly Tax
$1,291
Monthly Insurance
$361
yrs
%
$
$
Based on a fully amortized fixed rate loan. Ask your agent for the tax rates in your area. Insurance estimate is based on an average cost, your final premium cost will be determined by the type of coverage you select. This program only provides an estimate.
Schools
Walk Score
Real Estate IDX Powered by iHomefinder