
4022 HIDDEN WINDS DRIVE, SPRING, TX 77386
Homes for sale in Spring.
Homes for sale in 77386.
4022 Hidden Winds Drive
Spring, TX 77386
List Price$1,425,000
Listing #61605024
5
Bedrooms
5 full
Bathrooms
4,107
Square Feet
House
Type
About This Property
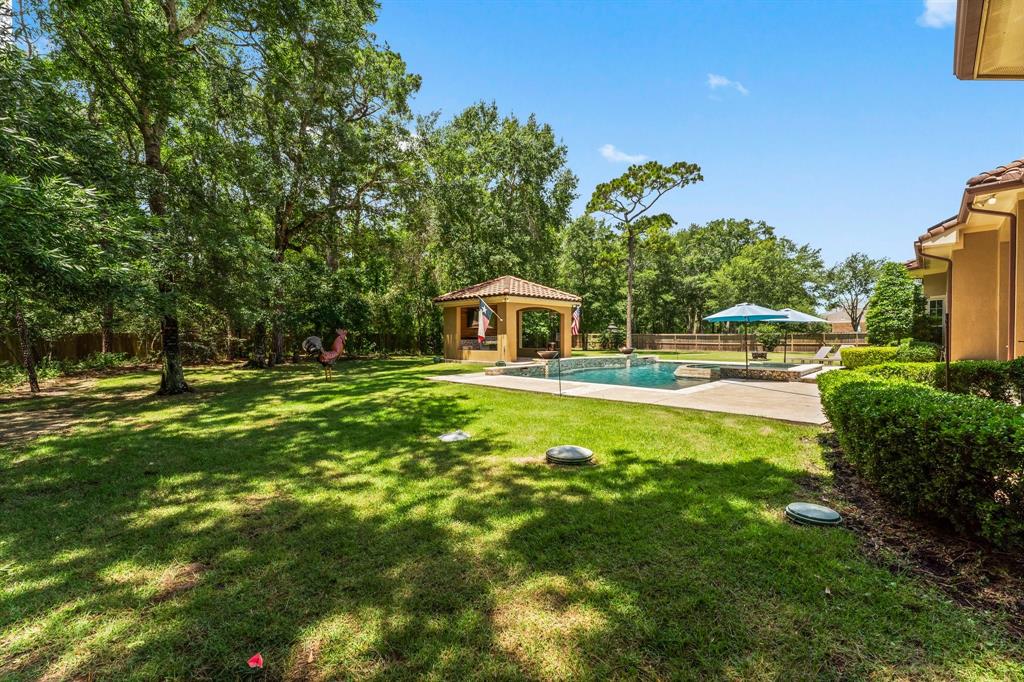
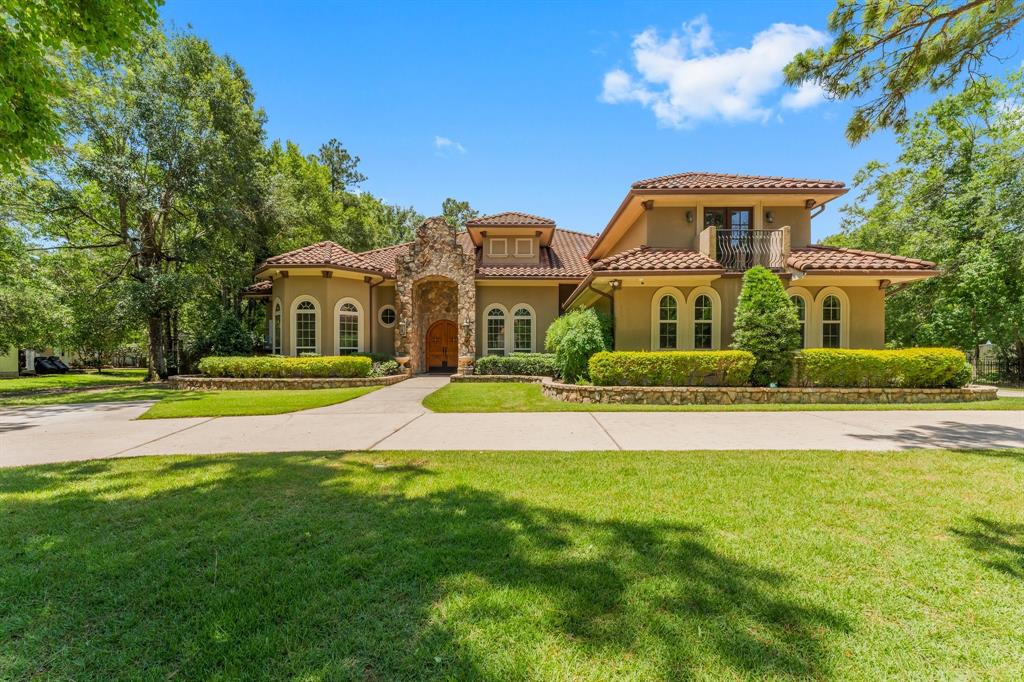
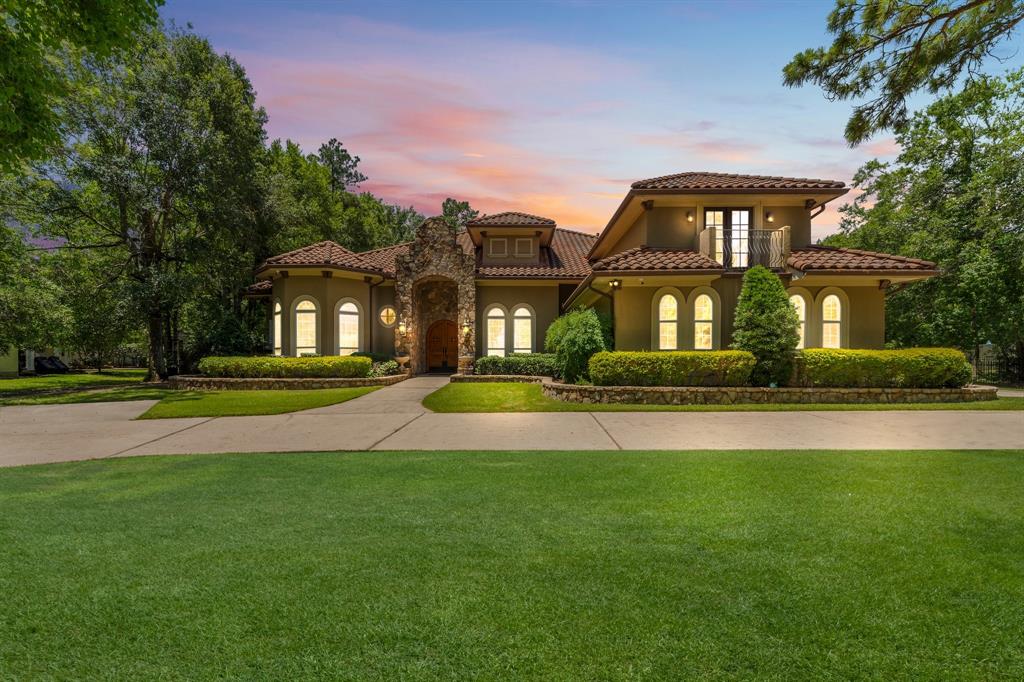
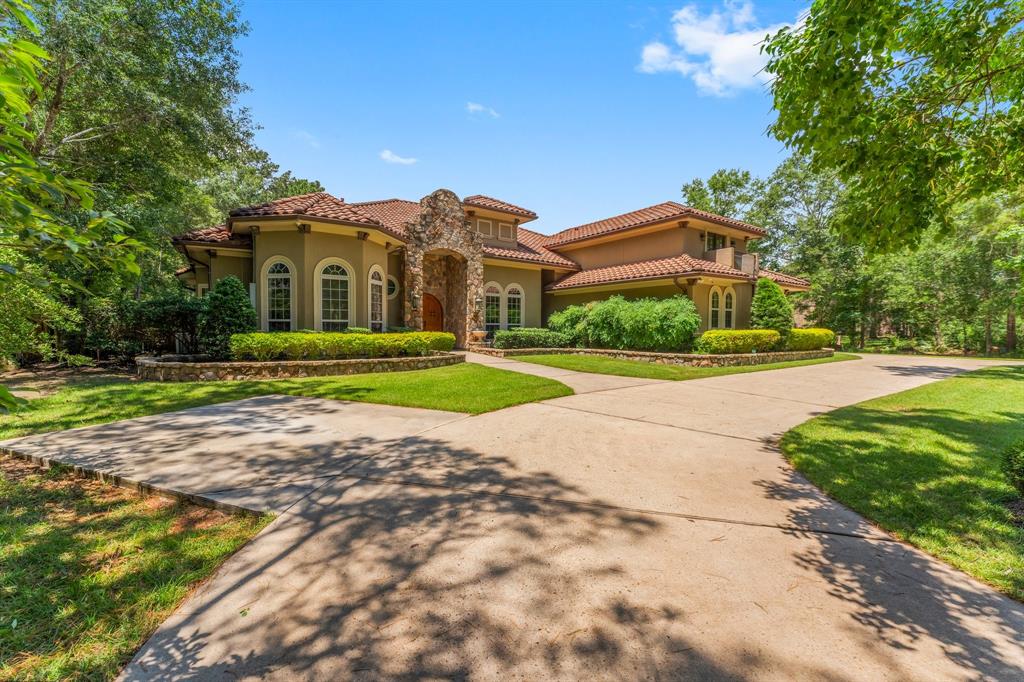
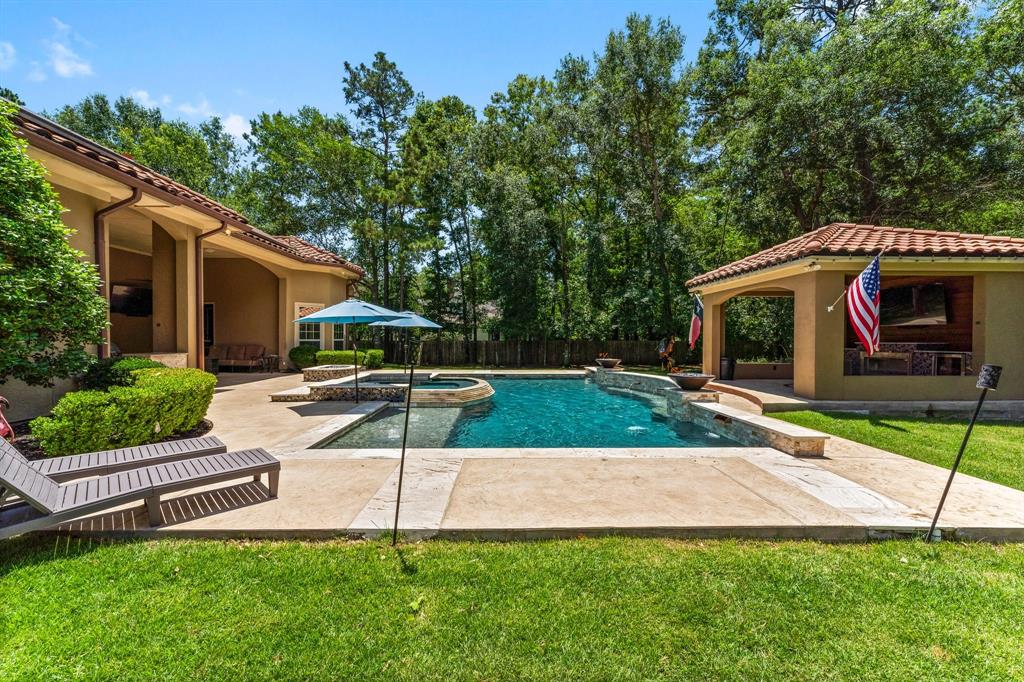
Nestled on 1.1 acres of meticulously landscaped grounds in the prestigious Bender's Landing, this exquisite Mediterranean-style residence exudes timeless elegance with its classic tile roof and grand circular driveway. Spanning a versatile floor plan, the home boasts soaring 14-foot ceilings and an array of bespoke finishes that elevate its sophisticated charm. The gourmet kitchen and casual dining area are designed to delight the culinary enthusiast. The kitchen is a masterpiece, featuring dual Wolf ovens, expansive countertops, abundant cabinetry, a walk-in pantry, and top-of-the-line appliances. Updates include a $200,000 resort-style outdoor pool and lounge area, advanced security cameras, 43 GE solar panels paired with Tesla Powerwall batteries, a whole-home water softener, an extended laundry room, a premium garage floor overlay, and an expanded driveway. This is luxury redefined--a rare opportunity to own a masterpiece in Bender's Landing.
Property Features
Location Information
County
Montgomery
Geo Market Area
Spring Northeast
MLS Area
40
Subdivision
Benders Landing 02
Latitude
30.091767
Directions
FROM 99 TAKE RAYFORD EAST. RIGHT ON BUENA WAY, LEFT ON HIDDEN WINDS DRIVE. HOME ON RIGHT.
Longitude
-95.358260
Interior Features
Primary Bedroom on Main
Yes
Bedroom Description
2 Bedrooms Down, Primary Bed - 1st Floor
Total Rooms
12
Has Fireplace
Yes
Room Descriptions
10x10 Breakfast, 12x11 Bedroom, 13x12 Bedroom, 13x13 Dining Room, 14x13 Bedroom, 15x12 Bedroom, 15x12 Home Office/Study, 15x15 Living Room, 16x15 Media Room, 17x16 Family, 17x17 Kitchen, 21x15 Primary Bedroom
Fireplace Description
Gas Connections
Exterior Features
Style
Mediterranean, Traditional
Acre Range
1 Up to 2 Acres
Stories
2
Lot Description
Subdivision Lot
Is New Construction
No
Lot Size in Acres
1.149
Siding
Stucco
Lot Size in Sq. Ft.
50,059
Has Garage
No
Is One Story
No
Has a Pool
Yes
School
School District
Conroe
Middle School
YORK JUNIOR HIGH SCHOOL
Elementary School
ANN K. SNYDER ELEMENTARY SCHOOL
High School
GRAND OAKS HIGH SCHOOL
Additional Information
Finance Available
Cash Sale, Conventional, FHA, VA
Year Built
2007
Property Type
SFR
Status
Active
Property SubType
Single-Family
Similar Listings
Mortgage Calculator
$6,654
per month
30 Year Fixed. 3.52% Interest Rate.
Principal + Interest
$5,135
Monthly Tax
$1,187
Monthly Insurance
$332
yrs
%
$
$
Based on a fully amortized fixed rate loan. Ask your agent for the tax rates in your area. Insurance estimate is based on an average cost, your final premium cost will be determined by the type of coverage you select. This program only provides an estimate.
Schools
Walk Score
Real Estate IDX Powered by iHomefinder