
27433 S LAZY MEADOW WAY, SPRING, TX 77386
Homes for sale in Spring.
Homes for sale in 77386.
27433 S Lazy Meadow Way
Spring, TX 77386
List Price$1,400,000
Listing #2282586
About This Property
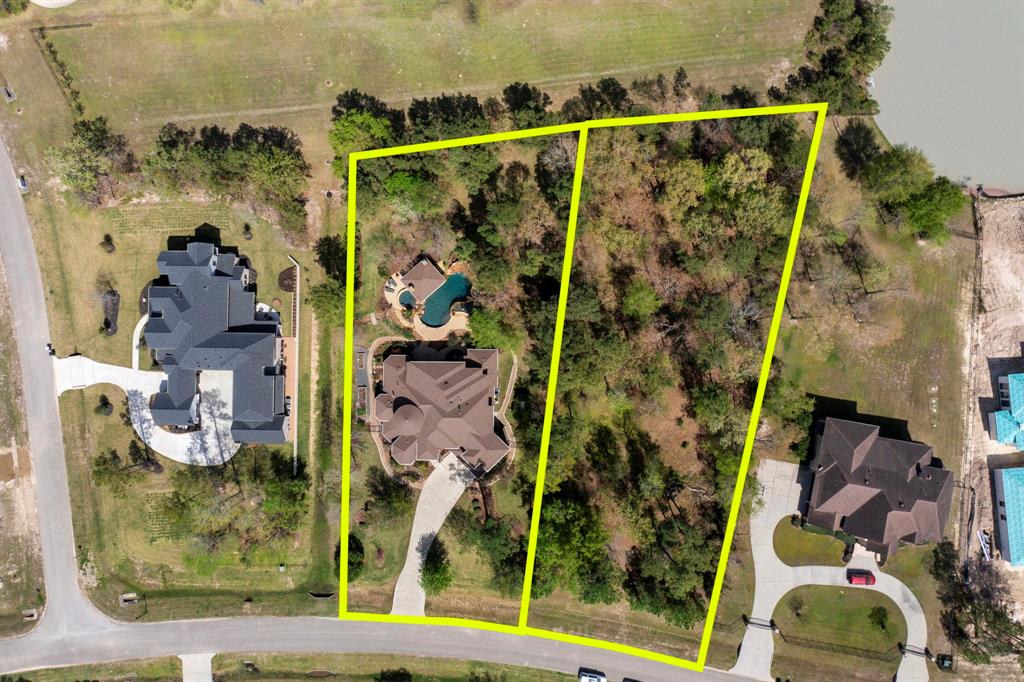
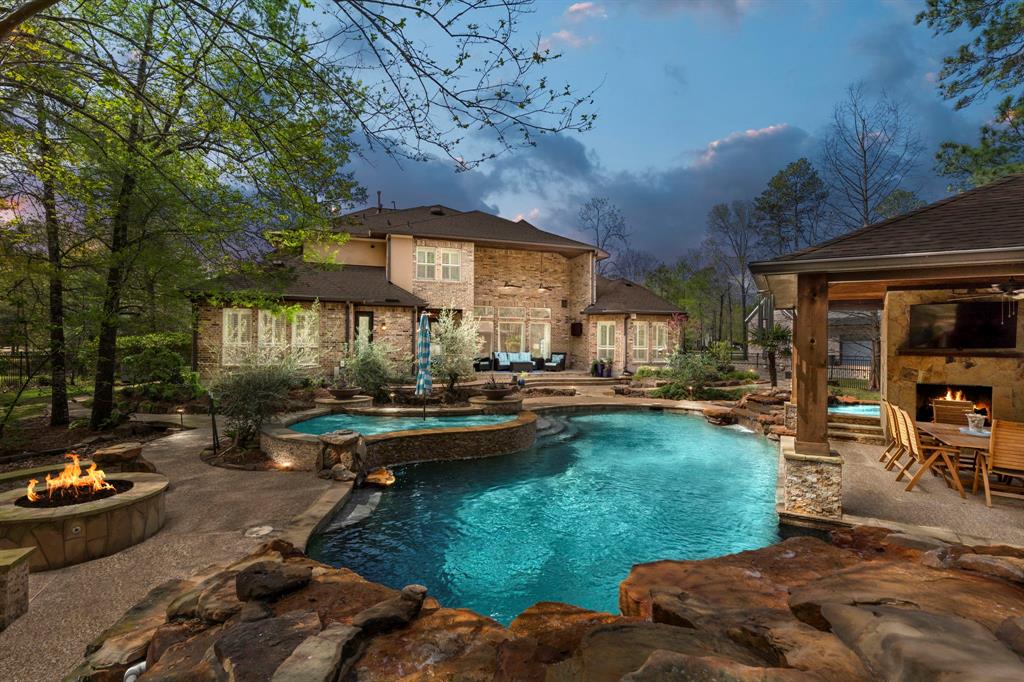
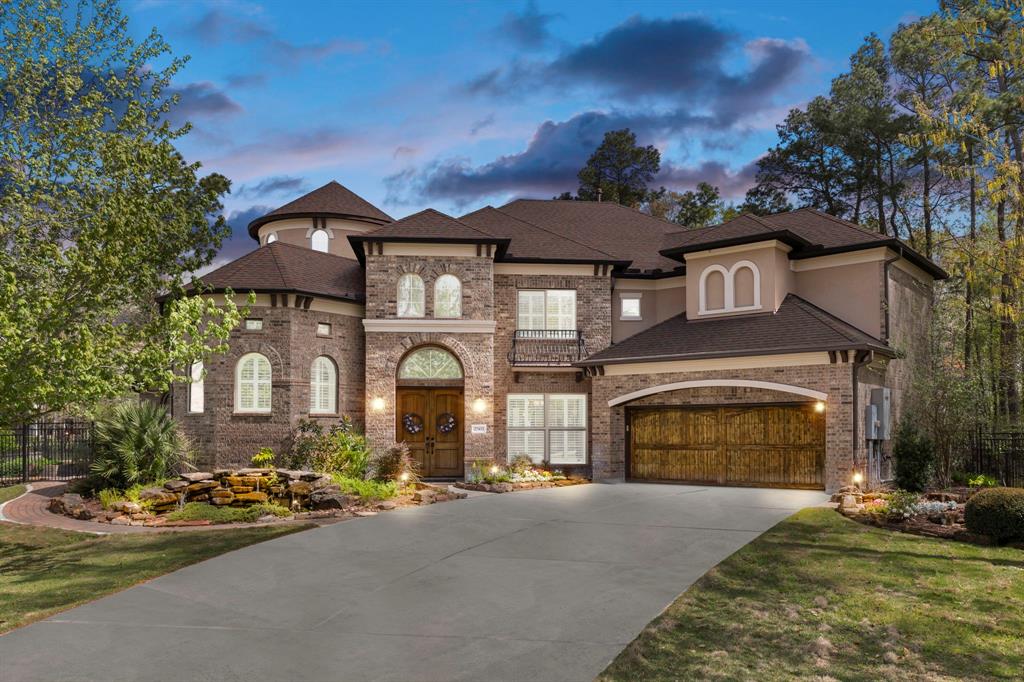
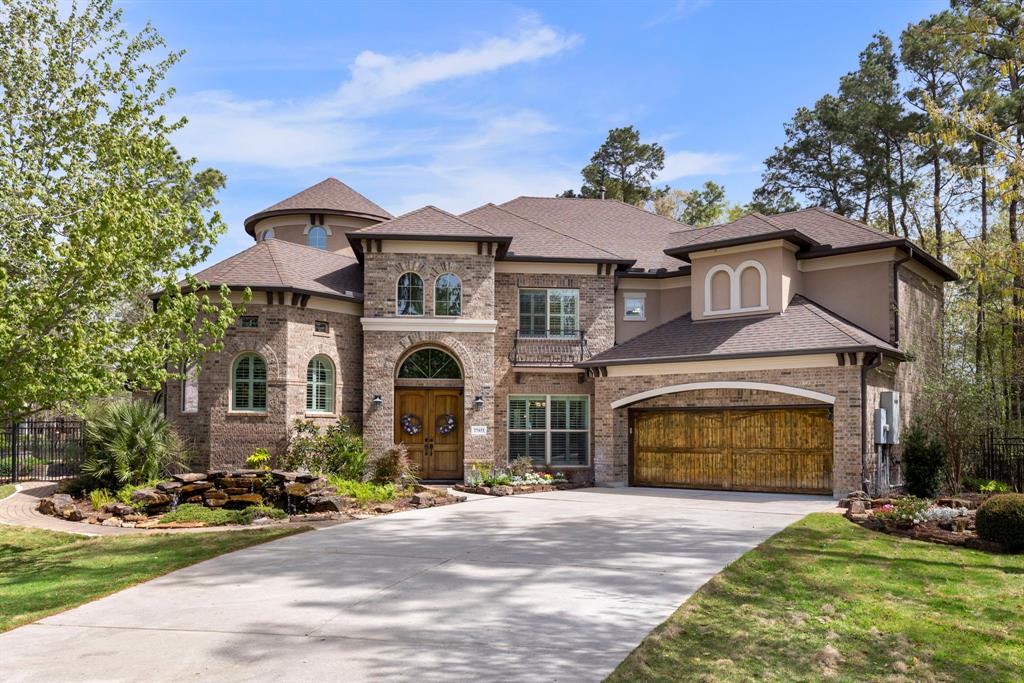
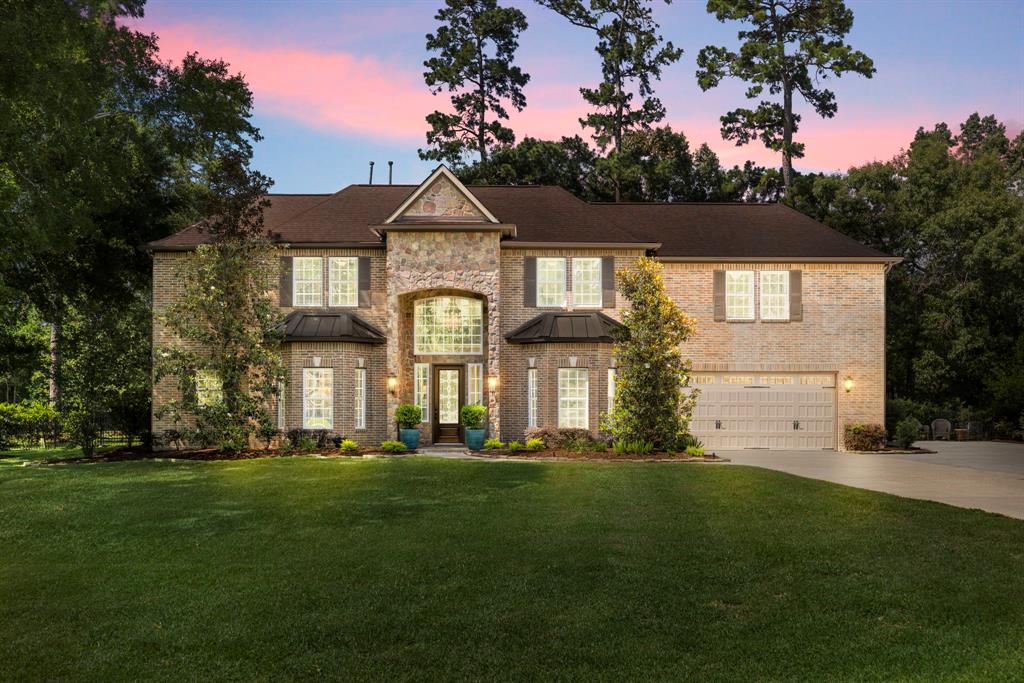

Welcome to this stunning custom home in Benders Landing Estates, perfectly situated on a one-acre lot with an incredible backyard retreat. With over 5,000 SF of luxurious living space, this home offers 5 bedrooms, 4 full and 2 half baths, soaring ceilings, elegant finishes, and thoughtful details throughout. Entertain with ease in the spacious living area and formal dining room. A dedicated study provides the perfect workspace, and a potential mother-in-law suite on the first floor adds flexibility--complete with a steam shower and heated floors! The show-stopping primary suite features a cozy fireplace, spa-like bath, and heated bathroom floors. Upstairs boasts a game room and media room for endless fun. Step outside to your private paradise with a sparkling pool, outdoor kitchen, and charming gazebo with a custom brick pizza oven. A whole-home generator adds year-round peace of mind. This exceptional home blends luxury, comfort, and outdoor living--schedule your tour today!
Property Features
Location Information
County
Montgomery
Longitude
-95.325591
LegalSubdivision
BENDERS LANDING
Geo Market Area
Spring Northeast
MLS Area
40
Subdivision
Benders Landing Estates
Latitude
30.071656
Directions
From I-45, take Grand Parkway (99) east. Exit Birnham Woods, turn right. Turn left on Rayford. Turn right on Wishing Oak Landing. Turn Right on N Lazy Meadow, home will be on your left.
Interior Features
Primary Bedroom on Main
Yes
Primary Bathroom Description
Full Secondary Bathroom Down, Half Bath, Hollywood Bath, Primary Bath: Double Sinks, Primary Bath: Jetted Tub, Primary Bath: Separate Shower, Secondary Bath(s): Shower Only, Secondary Bath(s): Tub/Shower Combo
Total Rooms
12
1/2 Baths
2
Room Descriptions
11x15 Bedroom, 11x15 Bedroom, 13x13 Bedroom, 13x13 Bedroom, 13x15 Media Room, 15x13 Dining Room, 15x17 Game Room, 16x16 Home Office/Study, 18x15 Kitchen, 18x17 Living Room, 23x15 Primary Bedroom, 9x9 Utility
Has Fireplace
Yes
Bedroom Description
1 Bedroom Down - Not Primary BR, 2 Bedrooms Down, En-Suite Bath, Primary Bed - 1st Floor, Sitting Area, Walk-In Closet
Fireplace Description
Gas Connections, Gaslog Fireplace
Exterior Features
Style
Traditional
Garage Spaces
3
Stories
2
Has a Pool
Yes
Is New Construction
No
Acre Range
1 Up to 2 Acres
Exterior
Back Yard, Back Yard Fenced, Exterior Gas Connection, Outdoor Fireplace, Outdoor Kitchen, Patio/Deck, Porch, Satellite Dish, Sprinkler System, Subdivision Tennis Court
Lot Description
Subdivision Lot, Wooded
Siding
Brick, Stucco
Lot Size in Acres
1
Parking Description
Attached Garage, Tandem
Lot Size in Sq. Ft.
43,650
Has Garage
Yes
Is One Story
No
School
School District
Conroe
Middle School
YORK JUNIOR HIGH SCHOOL
Elementary School
HINES ELEMENTARY
High School
GRAND OAKS HIGH SCHOOL
Additional Information
Finance Available
Cash Sale, Conventional, VA
Year Built
2011
Property Type
SFR
Status
Active
Property SubType
Single-Family
Similar Listings
Mortgage Calculator
$6,536
per month
30 Year Fixed. 3.52% Interest Rate.
Principal + Interest
$5,044
Monthly Tax
$1,166
Monthly Insurance
$326
yrs
%
$
$
Based on a fully amortized fixed rate loan. Ask your agent for the tax rates in your area. Insurance estimate is based on an average cost, your final premium cost will be determined by the type of coverage you select. This program only provides an estimate.
Schools
Walk Score
Real Estate IDX Powered by iHomefinder