
6323 VELVET SKY COURT, SPRING, TX 77386
Homes for sale in Spring.
Homes for sale in 77386.
6323 Velvet Sky Court
Spring, TX 77386
List Price$2,150,000
Listing #28805244
5
Bedrooms
5 full, 2 partial
Bathrooms
6,018
Square Feet
House
Type
About This Property
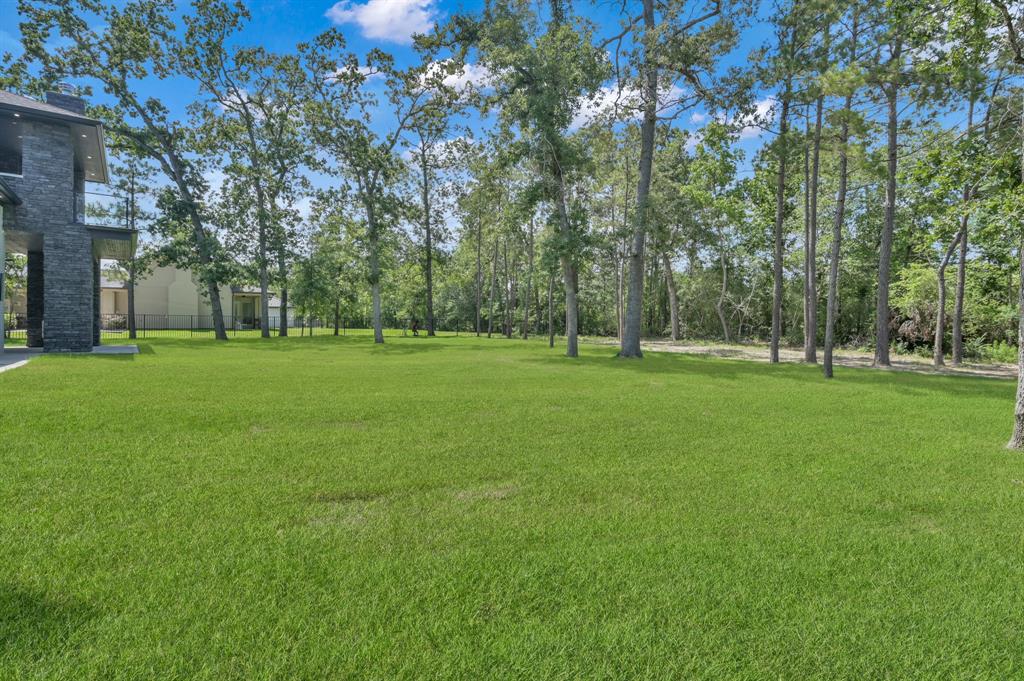
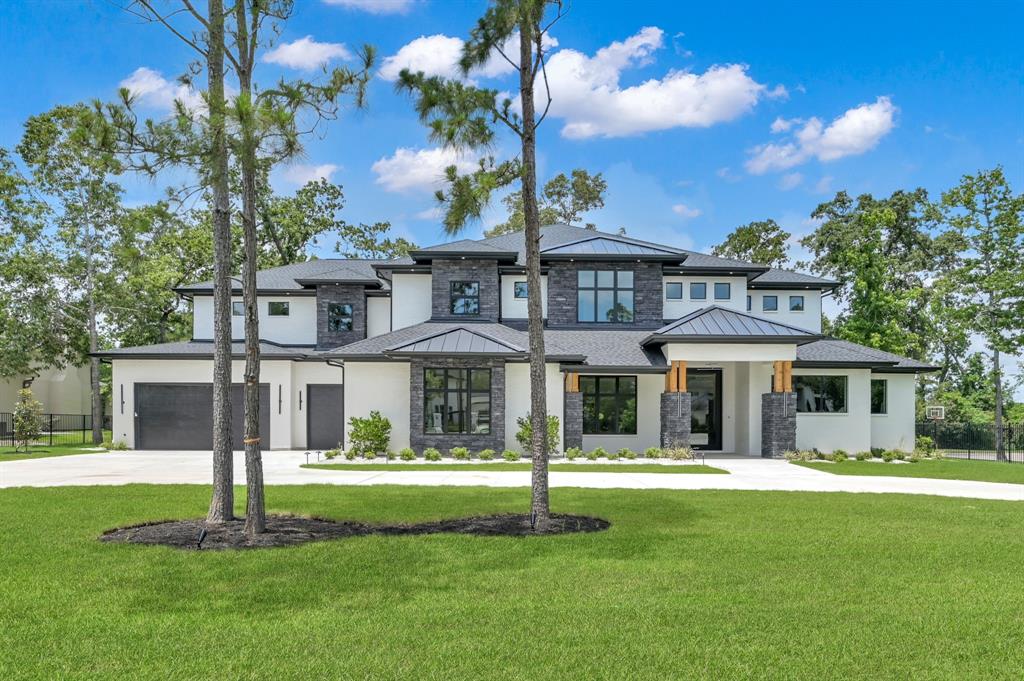
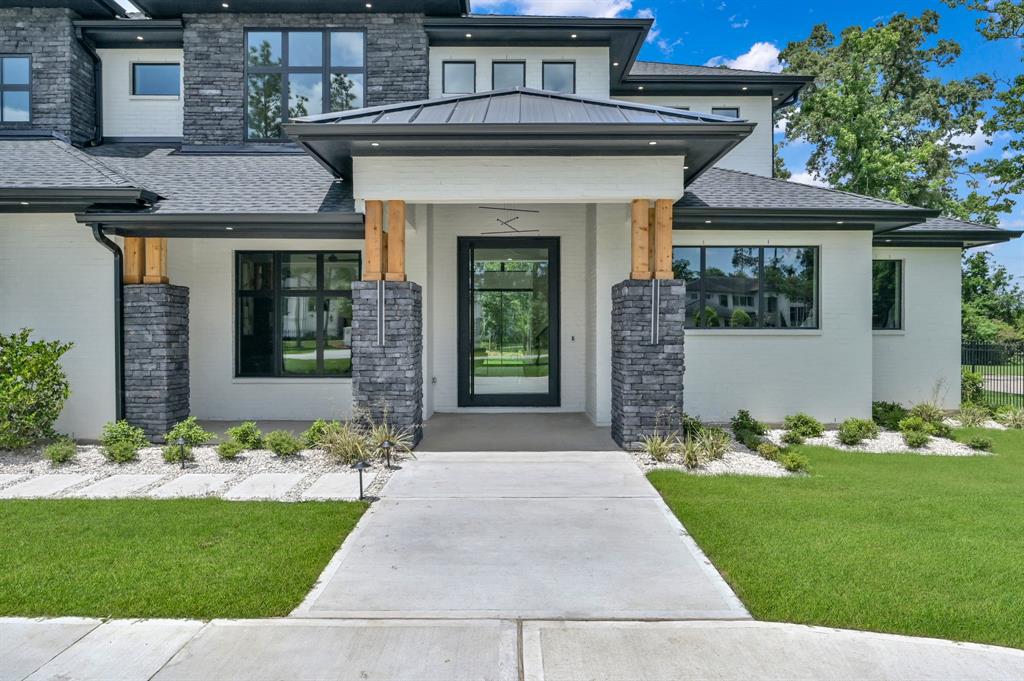
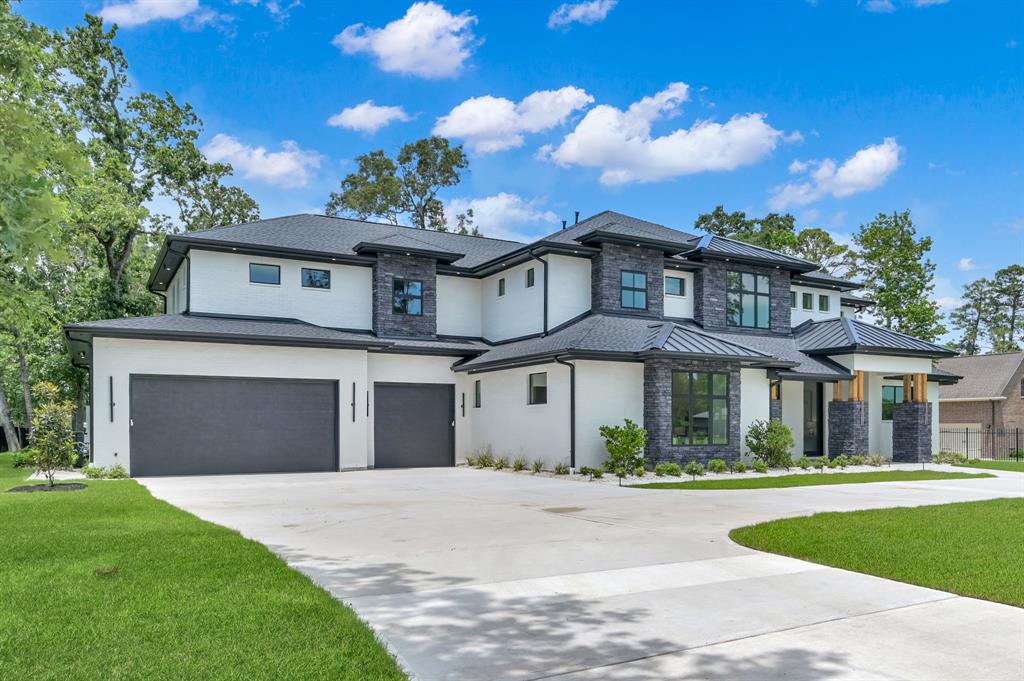
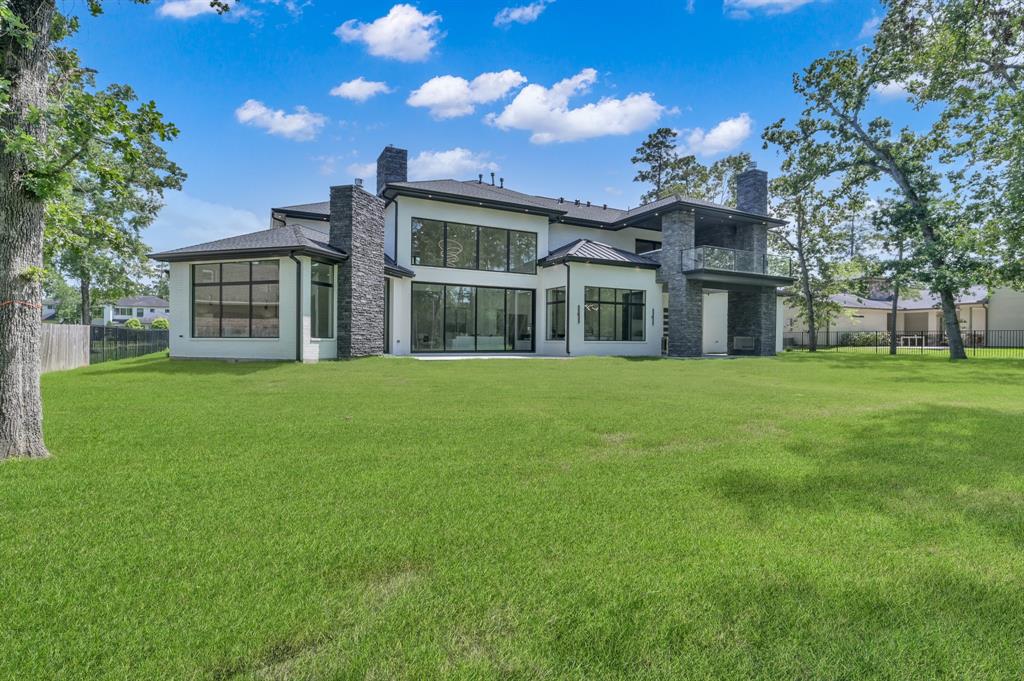
Stunning new home located in the desirable neighborhood of Benders Landing Estates. Built to impress, this home has multiple quality, custom features that put it in a class of its own. From the fact that all of the bedrooms are oversized (no small secondary bedrooms here!), to the soaring living room with a wall of windows, you will not be disappointed with all of the space this gorgeous home has to offer. Oversized six car garage, covered outdoor space with outdoor kitchen and two outdoor fireplace features, dog bathing station conveniently located in the oversize mud room, media room, plus a hidden butlers pantry that has ample space - the list of upgrades is endless. Modern, sleek design continues through the impressive primary bedroom with a fireplace and outdoor backyard access and on through to the oversized bathroom with huge double shower, a statement soaking tub and then to a huge primary closet with custom shelving and lighting. Schedule a showing and prepare to fall in love!
Property Features
Location Information
County
Montgomery
Geo Market Area
Spring Northeast
MLS Area
40
Subdivision
Benders Landing Estates 06
Latitude
30.078858
Directions
From I-45N, take Exit 73 - Rayford Rd. Turn Right onto Rayford Rd. Turn Right onto Wishing Oak Landing, turn Left onto N Lazy Meadow Ln, turn Left onto Velvet Sky Way, turn Right onto Velvet Sky Ct.
Longitude
-95.325082
Interior Features
Primary Bedroom on Main
Yes
Primary Bathroom Description
Full Secondary Bathroom Down, Half Bath, Primary Bath: Double Sinks, Primary Bath: Separate Shower, Primary Bath: Soaking Tub, Secondary Bath(s): Separate Shower, Secondary Bath(s): Soaking Tub
Total Rooms
5
1/2 Baths
2
Room Descriptions
14' x 13'5" Bedroom, 14'10" x 13'4" Bedroom, 16'3" x 12' Bedroom, 18'10" x 10'8" Bedroom, 18'11" x 18'8" Primary Bedroom
Has Fireplace
Yes
Bedroom Description
2 Primary Bedrooms, En-Suite Bath, Primary Bed - 1st Floor, Walk-In Closet
Fireplace Description
Gas Connections, Gaslog Fireplace
Exterior Features
Style
Contemporary/Modern
Garage Spaces
6
Stories
2
Has a Pool
No
Is New Construction
Yes
Acre Range
1 Up to 2 Acres
Exterior
Covered Patio/Deck, Exterior Gas Connection, Outdoor Fireplace, Outdoor Kitchen, Patio/Deck, Private Driveway, Sprinkler System
Lot Description
Subdivision Lot, Wooded
Siding
Brick, Stone
Lot Size in Acres
1.034
Parking Description
Attached Garage, Tandem
Lot Size in Sq. Ft.
45,054
Has Garage
Yes
Is One Story
No
School
School District
Conroe
Middle School
YORK JUNIOR HIGH SCHOOL
Elementary School
HINES ELEMENTARY
High School
GRAND OAKS HIGH SCHOOL
Additional Information
Finance Available
Cash Sale, Conventional, Seller May Contribute to Buyer's Closing Costs
Year Built
2025
Property Type
SFR
Status
Active
Property SubType
Single-Family
Similar Listings
Mortgage Calculator
$10,039
per month
30 Year Fixed. 3.52% Interest Rate.
Principal + Interest
$7,747
Monthly Tax
$1,791
Monthly Insurance
$501
yrs
%
$
$
Based on a fully amortized fixed rate loan. Ask your agent for the tax rates in your area. Insurance estimate is based on an average cost, your final premium cost will be determined by the type of coverage you select. This program only provides an estimate.
Schools
Walk Score
Real Estate IDX Powered by iHomefinder