
27402 W BALSAM FIR, SPRING, TX 77386
Homes for sale in Spring.
Homes for sale in 77386.
27402 W BALSAM FIR
Spring, TX 77386
List Price$2,150,000
Listing #20972633
About This Property
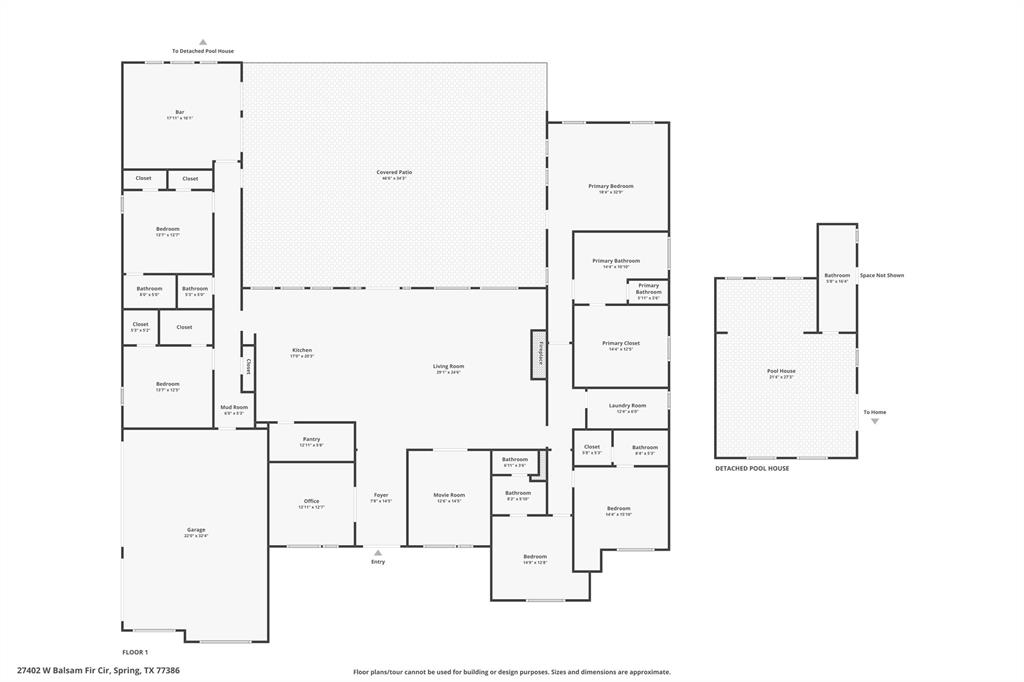
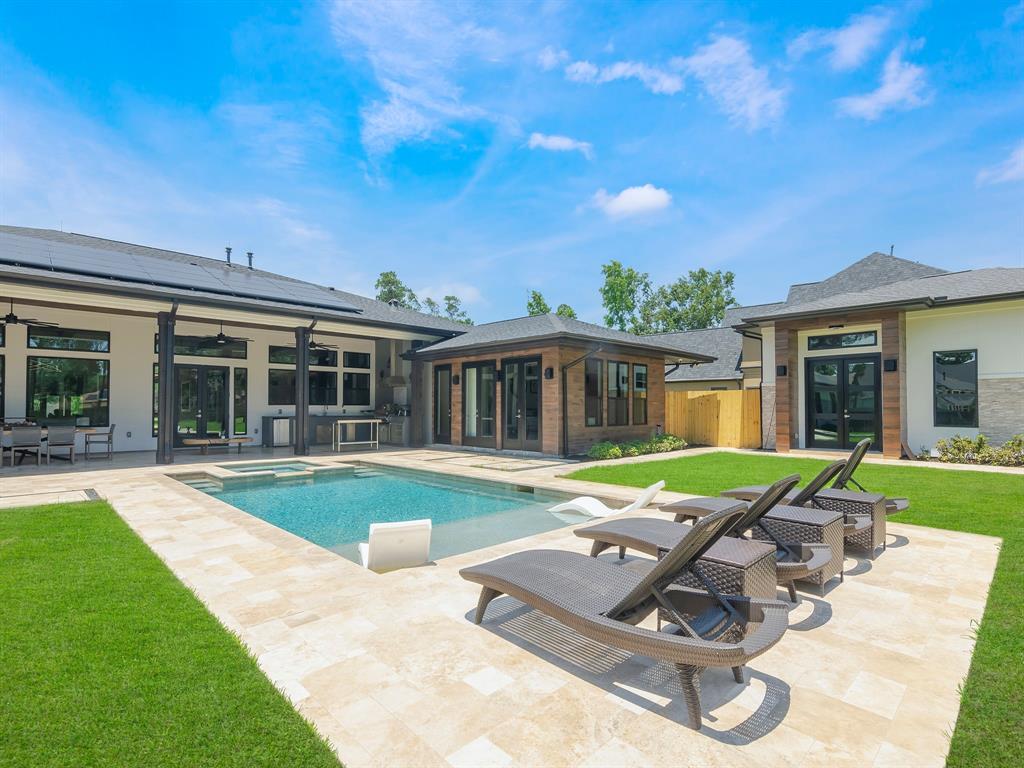
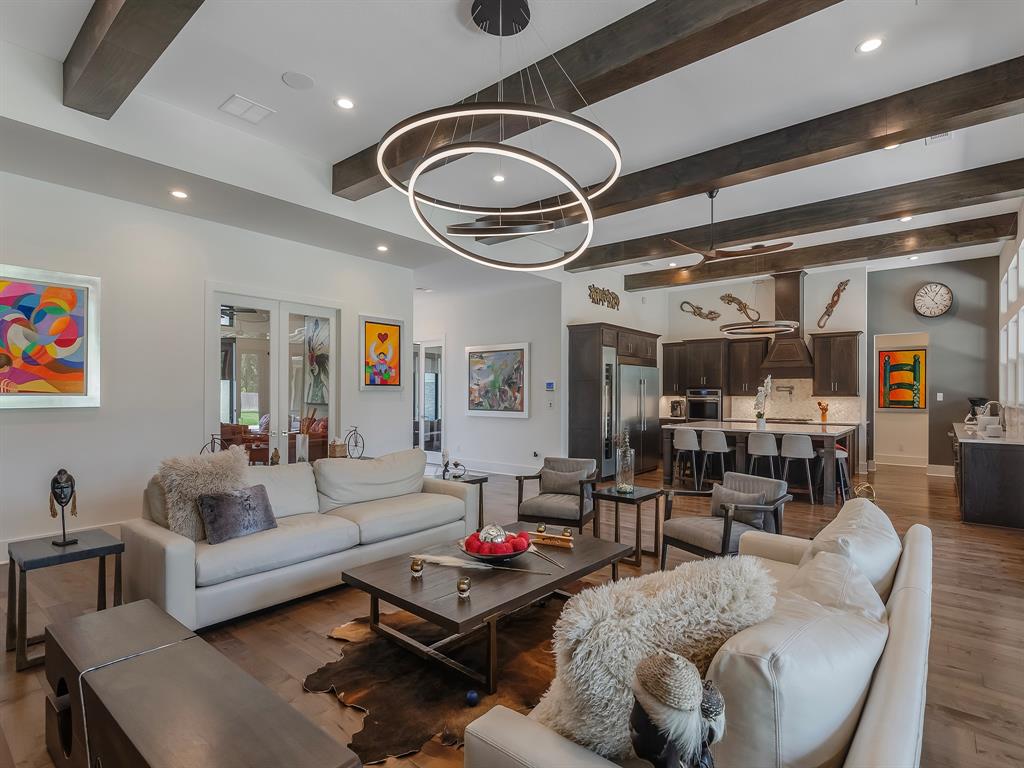
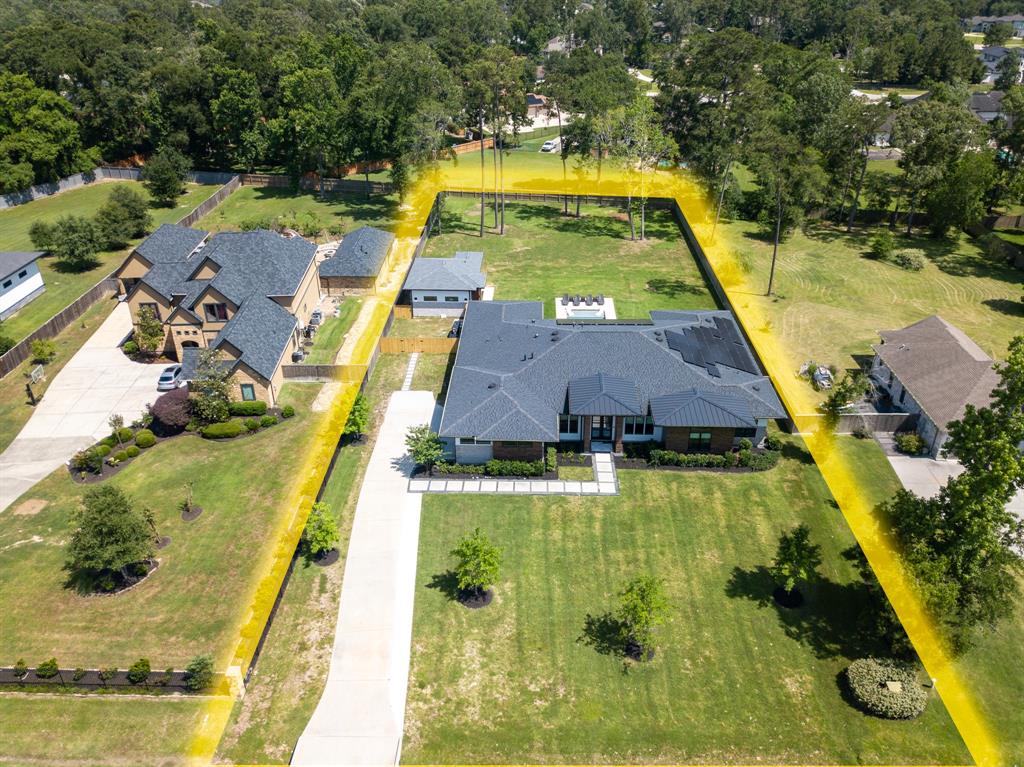
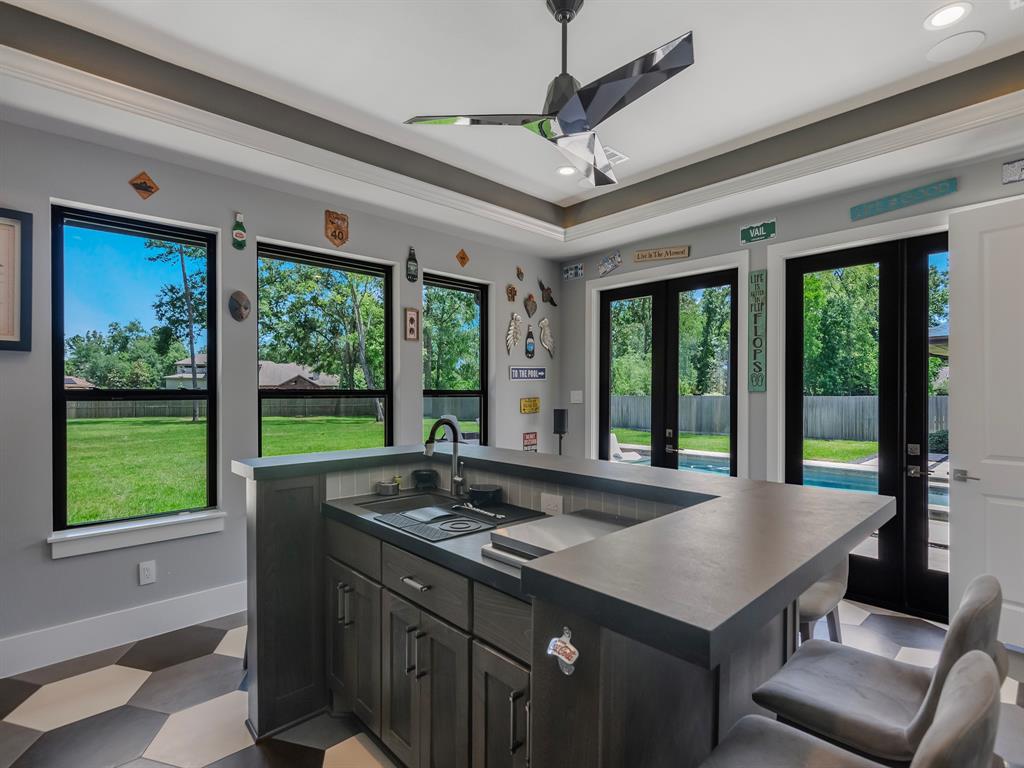
**BENDER'S LANDING ESTATES **5 BED **6.5 BATH **CASITA/POOL HOUSE **SOLAR PANELS** This stunning one-story home offers 5 bedrooms with en-suite baths, a private bar room, and a luxurious open-concept layout. The chef's kitchen boasts a walk-in pantry, oversized island, wine cellar, and built-in fridge/ freezer, all under soaring 12-ft ceilings. Enjoy the spacious family room with smart lighting and built-in speakers, or unwind outdoors with a pool, spa, summer kitchen, and large covered terrace. The primary suite features a double shower and soaking tub. Solar panels keep energy costs low. Designed for entertaining and everyday comfort, this home blends smart design with relaxed elegance.
Property Features
Location Information
County
Montgomery
Geo Market Area
Spring Northeast
MLS Area
40
Subdivision
Benders Landing Estates 04
Latitude
30.080936
Directions
To get to 27211 W Balsam Fir Circle in Spring, Texas (just north of Houston), start by heading north on I-45 from Downtown Houston. Continue for about 20 miles, then take exit 68B to merge onto TX-99 West (Grand Parkway) toward The Woodlands. Stay on TX-99 for roughly 10 miles and take the Rayford Road exit. Turn left onto Rayford Road and continue for about 2 miles. Then, turn right onto W Balsam Fir Circle, and your destination will be on the left.
Longitude
-95.335468
Interior Features
Total Rooms
9
1/2 Baths
1
Room Descriptions
12 x 12 Bedroom, 13 x 12 Bedroom, 13 x 12 Bedroom, 13 x 12 Bedroom, 13 x 13 Home Office/Study, 14 x 12 Game Room, 16 x 19 Kitchen, 18 x 16 Primary Bedroom, 24 x 20 Living Room
Has Fireplace
Yes
Exterior Features
Style
Traditional
Garage Spaces
3
Stories
1
Has a Pool
Yes
Is New Construction
No
Acre Range
2 Up to 5 Acres
Exterior
Back Yard Fenced, Fully Fenced, Sprinkler System
Lot Description
Subdivision Lot
Siding
Stucco
Lot Size in Acres
0
Parking Description
Attached Garage
Lot Size in Sq. Ft.
43,669
Has Garage
Yes
Is One Story
Yes
School
School District
Conroe
Middle School
YORK JUNIOR HIGH SCHOOL
Elementary School
HINES ELEMENTARY
High School
GRAND OAKS HIGH SCHOOL
Additional Information
Property Type
SFR
Year Built
2021
Property SubType
Single-Family
Status
Active
Similar Listings
Mortgage Calculator
$10,039
per month
30 Year Fixed. 3.52% Interest Rate.
Principal + Interest
$7,747
Monthly Tax
$1,791
Monthly Insurance
$501
yrs
%
$
$
Based on a fully amortized fixed rate loan. Ask your agent for the tax rates in your area. Insurance estimate is based on an average cost, your final premium cost will be determined by the type of coverage you select. This program only provides an estimate.
Schools
Walk Score
Real Estate IDX Powered by iHomefinder