
2604 WESTERLAKE DRIVE, PEARLAND, TX 77584
Homes for sale in Pearland.
Homes for sale in 77584.
2604 Westerlake Drive
Pearland, TX 77584
List Price$519,999

Listing #3253741
About This Property






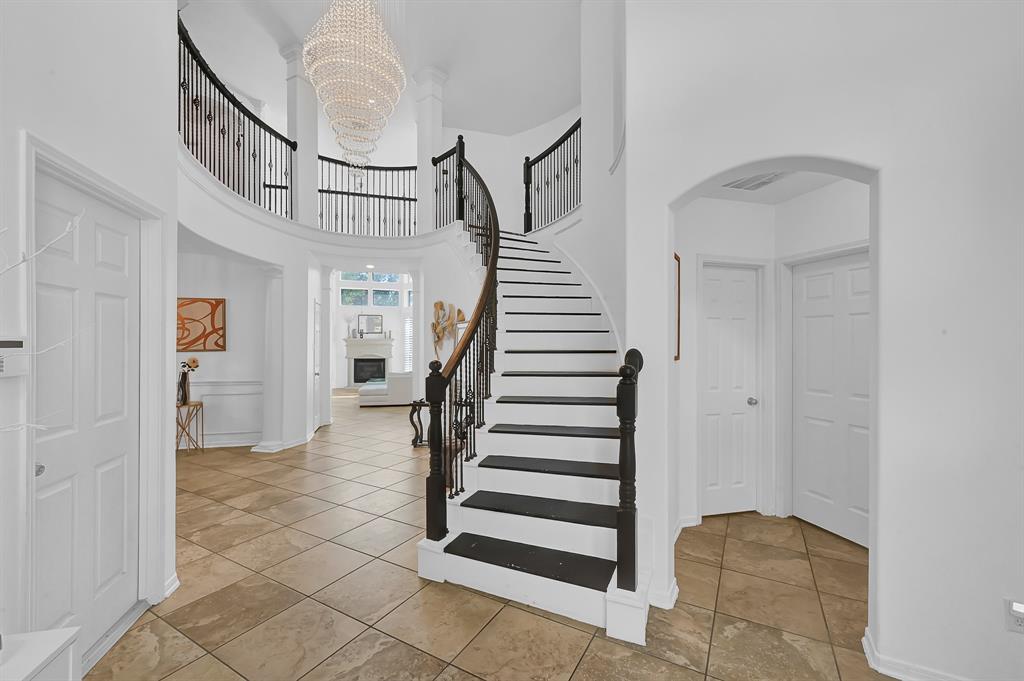
Discover this remarkable 4-bedroom, 3.5-bath home, built in 2004, blending classic charm with modern upgrades. Key features include new carpet upstairs, a whole-home generator, an updated HVAC system, a dedicated study & a media room. Inside, natural light, high ceilings & hardwood floors set a warm, inviting tone, complemented by a formal dining room & an open living space with a cozy fireplace. The kitchen impresses with stainless steel appliances, granite countertops, a breakfast bar & a double oven. The main-floor primary suite is a sanctuary featuring dual vanities, a soaking tub, a glass-enclosed shower & custom closets. Step outside to a secluded retreat with a heated gunite pool, hot tub jacuzzi & multiple seating areas, perfect for relaxation or entertaining. Located in desirable Shadow Creek Ranch, this home offers convenient access to the Medical Center & an array of amenities, including a community pool, tennis courts, trails, plus nearby dining & shopping!
Property Features
Location Information
County
Brazoria
Geo Market Area
Pearland
MLS Area
5
Subdivision
Shadow Creek Ranch Sf1-Sf2-Sf3
Latitude
29.563451
Directions
From 288 take right on Shadow Creek Pkwy, take left on Kirby, right on Sapphire Bay dr., left on Bay Crest, left on Summer Moon. Summer Moon curves to the right and turns into Westerlake. House on the left.
Longitude
-95.399978
Master Planned Community
Shadow Creek Ranch
Interior Features
Primary Bedroom on Main
Yes
Primary Bathroom Description
Half Bath, Hollywood Bath, Primary Bath: Double Sinks, Primary Bath: Jetted Tub, Primary Bath: Separate Shower, Primary Bath: Soaking Tub, Secondary Bath(s): Soaking Tub, Secondary Bath(s): Tub/Shower Combo, Vanity Area
Total Rooms
13
1/2 Baths
1
Room Descriptions
Bath, Bath, Breakfast, Dining Room, Game Room, Guest Suite, Home Office/Study, Kitchen, Living Room, Primary Bath, 12 x 12 Bedroom, 14 x 21 Primary Bedroom, 15 x 12 Bedroom
Has Fireplace
Yes
Bedroom Description
En-Suite Bath, Primary Bed - 1st Floor, Split Plan, Walk-In Closet
Fireplace Description
Gaslog Fireplace
Exterior Features
Style
Traditional
Garage Spaces
2
Stories
2
Has a Pool
Yes
Is New Construction
No
Acre Range
0 Up To 1/4 Acre
Exterior
Back Green Space, Back Yard, Back Yard Fenced, Exterior Gas Connection, Fully Fenced, Private Driveway, Side Yard, Spa/Hot Tub, Subdivision Tennis Court
Lot Description
Subdivision Lot
Siding
Brick
Lot Size in Acres
0.206
Parking Description
Detached Garage
Lot Size in Sq. Ft.
8,952
Has Garage
Yes
Is One Story
No
School
School District
Alvin
Middle School
NOLAN RYAN JUNIOR HIGH SCHOOL
Elementary School
MAREK ELEMENTARY SCHOOL
High School
SHADOW CREEK HIGH SCHOOL
Additional Information
Finance Available
Cash Sale, Conventional, FHA, VA
Year Built
2004
Property Type
SFR
Status
Active
Property SubType
Single-Family
Similar Listings
Mortgage Calculator
$2,427
per month
30 Year Fixed. 3.52% Interest Rate.
Principal + Interest
$1,873
Monthly Tax
$433
Monthly Insurance
$121
yrs
%
$
$
Based on a fully amortized fixed rate loan. Ask your agent for the tax rates in your area. Insurance estimate is based on an average cost, your final premium cost will be determined by the type of coverage you select. This program only provides an estimate.
Schools
Walk Score
Real Estate IDX Powered by iHomefinder