
11812 SEA SHADOW BEND, PEARLAND, TX 77584
Homes for sale in Pearland.
Homes for sale in 77584.
11812 Sea Shadow Bend
Pearland, TX 77584
List Price$595,000

Listing #73484907
4
Bedrooms
3 full, 2 partial
Bathrooms
4,199
Square Feet
House
Type
About This Property
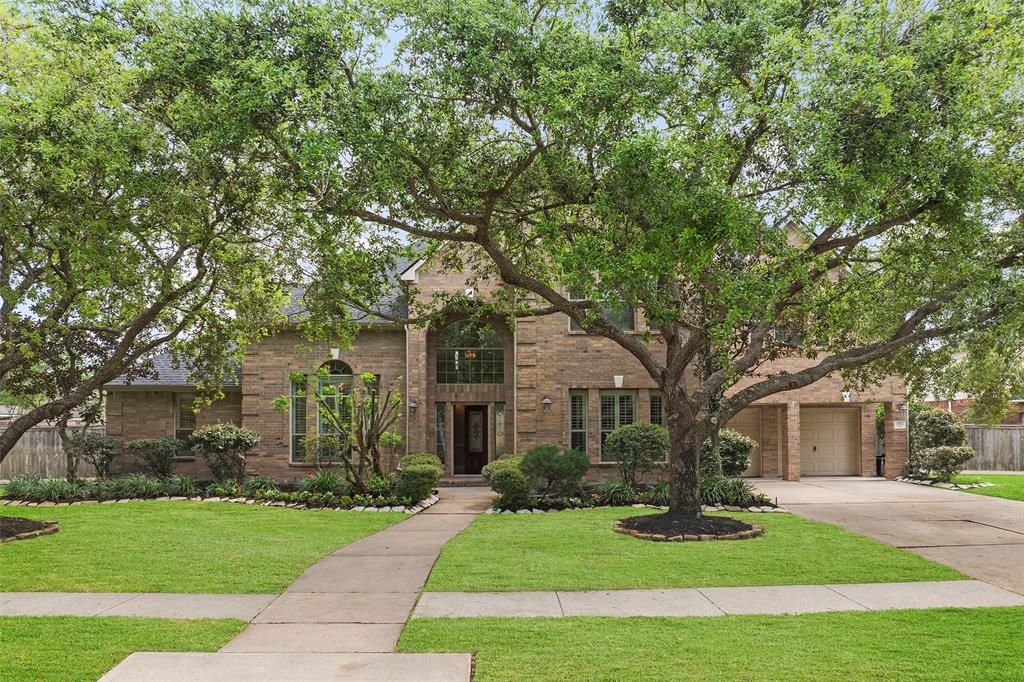
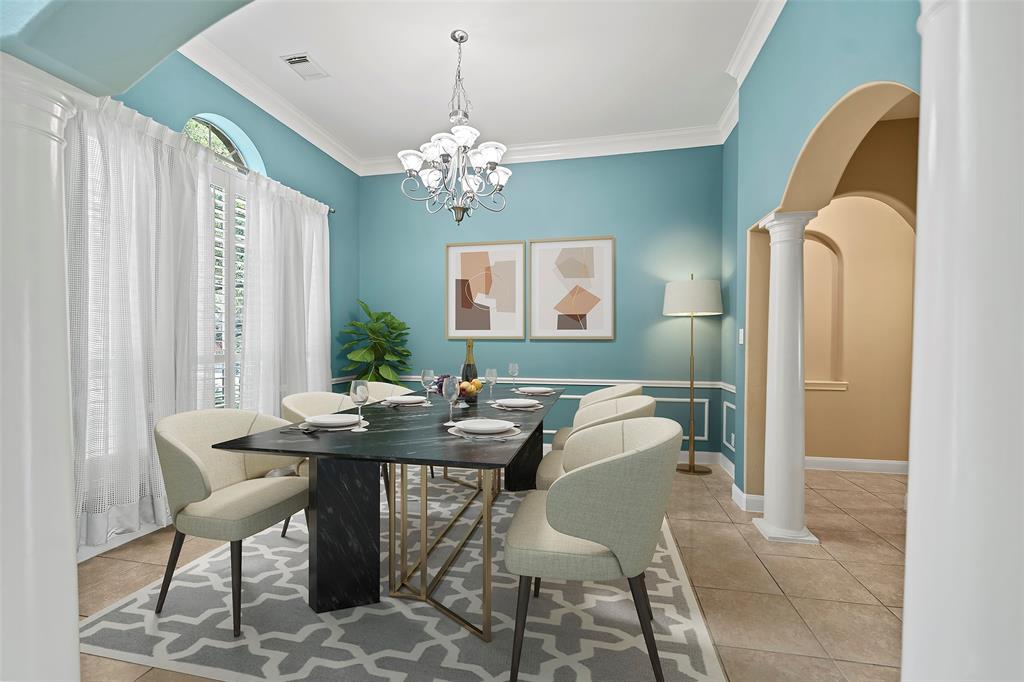
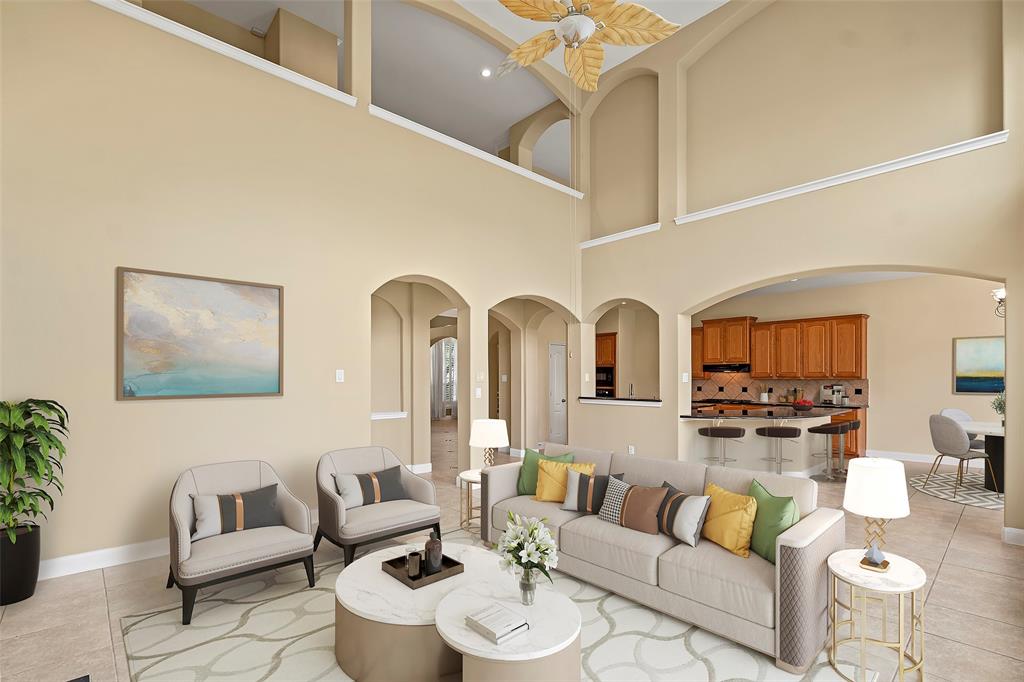
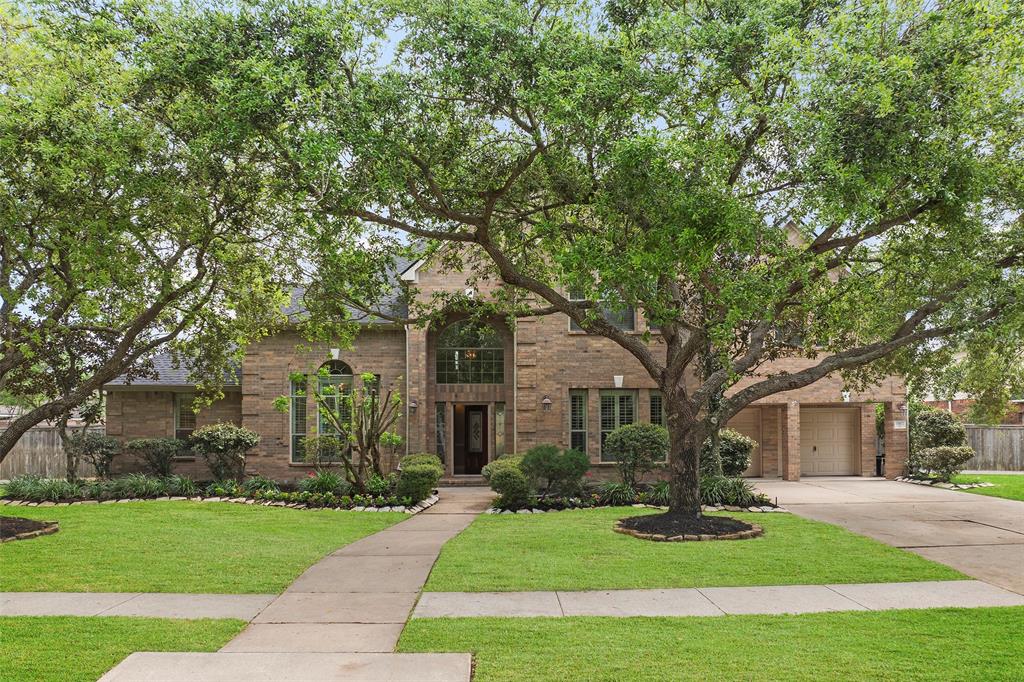
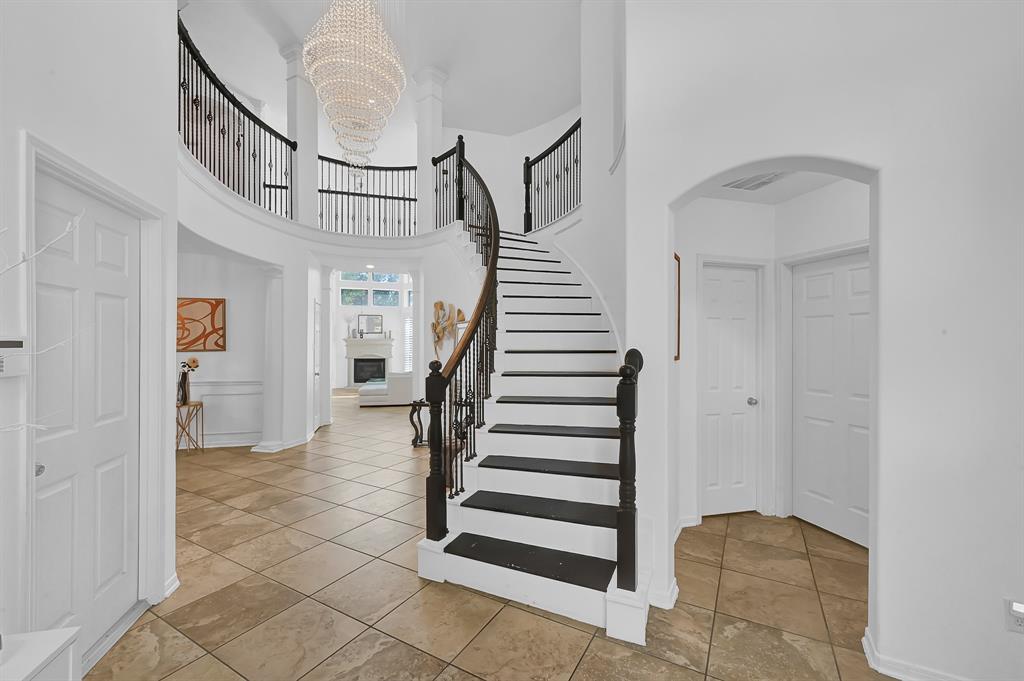
GORGEOUS HOME! Leaded glass front door opens to Romeo & Juliet themed entrance! 2-story foyer, impressive staircase & Art Niches. Some fresh paint! Formal dining to left, study to right. 2-story family room w/gas log fireplace open to GOURMET Kitchen with GRANITE countertops, reverse osmosis filtration. Huge 1st flr Primary suite w ensuite - jetted spa, shower and walk-in closet. Upstairs - large GAMEROOM, 3 bedrooms, 2 full baths and 1 half bath. Faux Wood Blinds and Plantation Shutters. W/D. New roof ('23), New water heater ('25), New AC ('23), New furnace ('20). 3 car garage! Large front yard & Huge Backyard for all your events or to build a pool! Clean & pet-free. All the neighborhood features of a master planned community. Conveniently located in a quiet, enclave of Shadow Creek Ranch within Lake Frances close to Pearland Town Center. Near the 288, Sam Houston Tollway, providing easy access to Texas Medical District, NRG Arena, Hobby Airport & Downtown Houston. A Must See!
Virtual Tour
Property Features
Location Information
County
Brazoria
Geo Market Area
Pearland
MLS Area
5
Subdivision
Shadow Creek Ranch Sf1-Sf2-Sf3
Latitude
29.564482
Directions
If you are coming on TX-288S from Downtown, Exit 128B to merge onto State Hwy 288 S/TX-288 S toward Lake Jackson/Freeport. Take the exit toward FM518/Pearland. Continue on Hwy 288 Frontage Rd. Take Discovery Bay Dr, left on Kirby Dr, right on Sapphire Bay Dr, left on E Clear Lake Loop, right on Seagrove Dr, left on Sea Shadow Dr and house will be on the right
Longitude
-95.404082
Master Planned Community
Shadow Creek Ranch
Interior Features
Primary Bedroom on Main
Yes
Primary Bathroom Description
Half Bath, Primary Bath: Double Sinks, Primary Bath: Jetted Tub, Primary Bath: Separate Shower, Primary Bath: Soaking Tub, Secondary Bath(s): Tub/Shower Combo, Vanity Area
Total Rooms
11
1/2 Baths
2
Room Descriptions
10x7 Utility, 13x12 Bedroom, 13x12 Bedroom, 14x13 Home Office/Study, 15x12 Breakfast, 16x12 Dining Room, 18x12 Bedroom, 20x15 Primary Bedroom, 24x16 Living Room, 26x13 Game Room, 6x5 Extra Room
Has Fireplace
Yes
Bedroom Description
En-Suite Bath, Primary Bed - 1st Floor, Sitting Area, Walk-In Closet
Fireplace Description
Gas Connections, Gaslog Fireplace
Exterior Features
Style
Traditional
Garage Spaces
3
Stories
2
Has a Pool
No
Is New Construction
No
Acre Range
1/4 Up to 1/2 Acre
Exterior
Back Yard, Back Yard Fenced, Patio/Deck, Private Driveway, Sprinkler System, Subdivision Tennis Court
Lot Description
Subdivision Lot
Siding
Brick, Cement Board, Wood
Lot Size in Acres
0.318
Parking Description
Attached Garage, Oversized Garage, Tandem
Lot Size in Sq. Ft.
13,830
Has Garage
Yes
Is One Story
No
School
School District
Alvin
Middle School
NOLAN RYAN JUNIOR HIGH SCHOOL
Elementary School
MAREK ELEMENTARY SCHOOL
High School
SHADOW CREEK HIGH SCHOOL
Additional Information
Finance Available
Cash Sale, Conventional, FHA, VA
Year Built
2003
Property Type
SFR
Status
Active
Property SubType
Single-Family
Similar Listings
Mortgage Calculator
$2,777
per month
30 Year Fixed. 3.52% Interest Rate.
Principal + Interest
$2,144
Monthly Tax
$495
Monthly Insurance
$138
yrs
%
$
$
Based on a fully amortized fixed rate loan. Ask your agent for the tax rates in your area. Insurance estimate is based on an average cost, your final premium cost will be determined by the type of coverage you select. This program only provides an estimate.
Schools
Walk Score
Real Estate IDX Powered by iHomefinder