
25007 SUMMIT HOLW, SAN ANTONIO, TX 78258
Homes for sale in San Antonio.
Homes for sale in 78258.
List Price$410,000
25007 SUMMIT HOLW
San Antonio, TX 78258
Listing #1972865
3
Bedrooms
2 full
Bathrooms
1,957
Square Feet
House
Type
About This Property
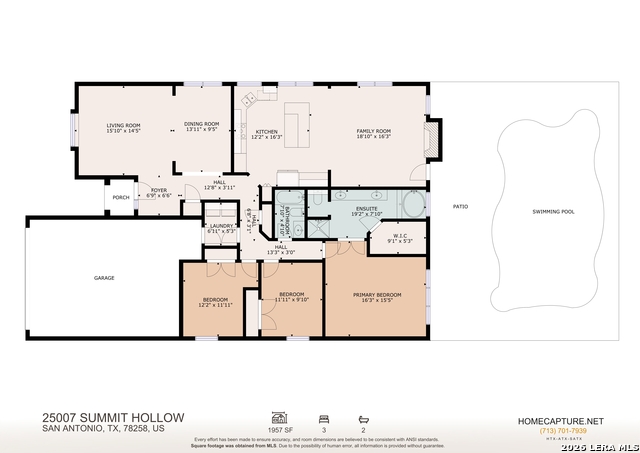
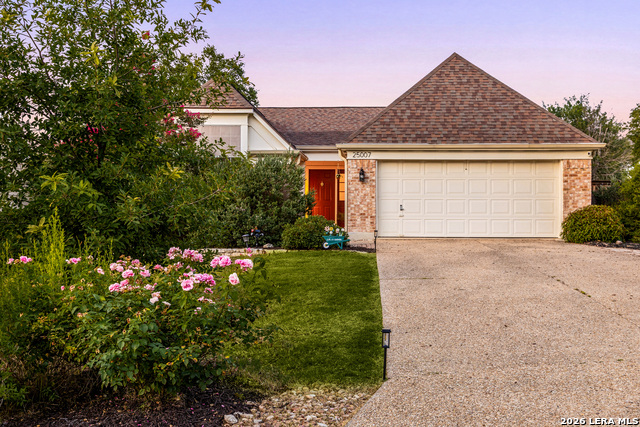
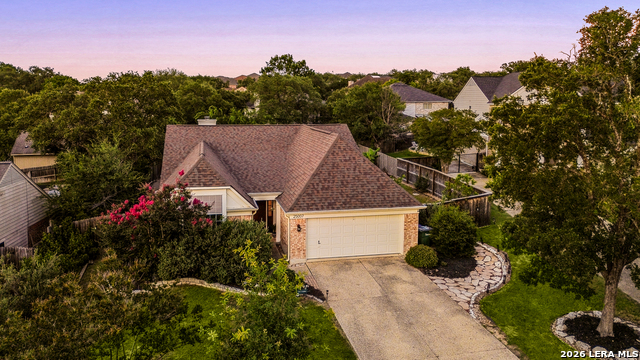
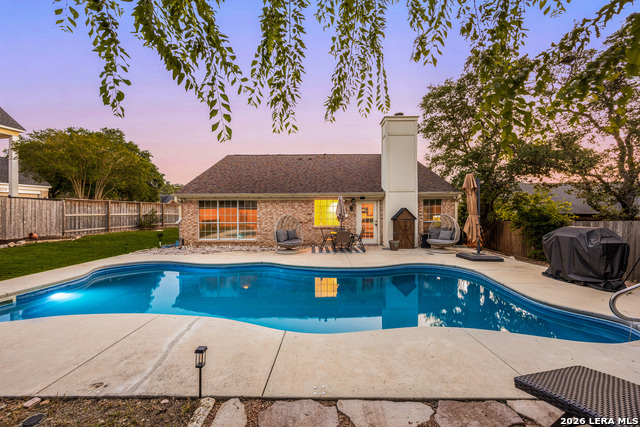
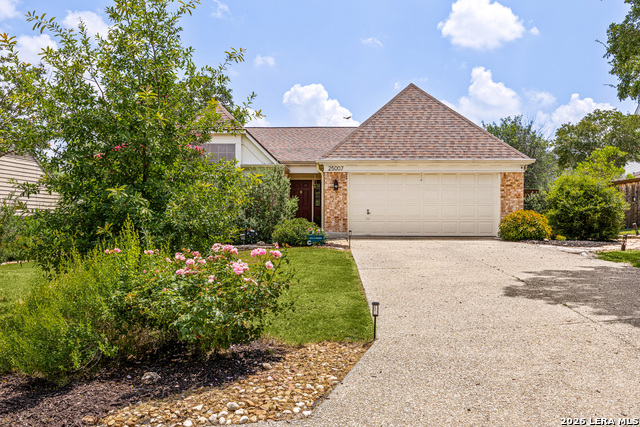
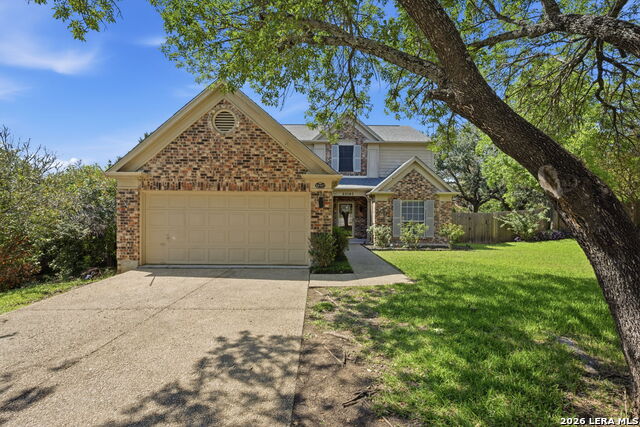
Welcome to your own private retreat in the highly sought-after Stone Oak community. Situated on an oversized Texas-sized 0.23-acre lot, this pristine single-story home offers exceptional curb appeal, stylish designer finishes, and a backyard oasis centered around a sparkling pool that makes every day feel like a vacation. Inside, abundant windows fill the home with natural light, creating a bright and inviting atmosphere throughout. The expansive open-concept living and dining spaces are designed for both comfortable everyday living and effortless entertaining, while soaring 13-foot vaulted ceilings add volume and character to the front living area, primary suite, and secondary bedroom. Elegant two-tone walls in the dining room provide a sophisticated backdrop for gatherings both large and small. The thoughtfully designed kitchen features custom wood cabinetry, granite countertops, and a charming picture window above the sink, offering the perfect place to enjoy your morning coffee. Just beyond, the welcoming family room is anchored by a cozy wood-burning fireplace and continues the home's warm, light-filled ambiance. The spacious primary suite overlooks the backyard retreat, where outdoor lighting creates a relaxing evening atmosphere. Step outside and discover the true highlight of the property-an entertainer's dream backyard complete with a sparkling in-ground pool, flagstone patio, custom-built bar, tropical landscaping, and plenty of room to host unforgettable summer soirees. Whether you're gathering with friends or unwinding after a long day, this private outdoor sanctuary delivers the ultimate resort-style experience. Additional highlights include four-sided masonry construction, dual living and dining areas, ceiling fans throughout, a 2-car garage, and a well-designed layout that blends comfort, functionality, and style. Located within the highly acclaimed North East ISD and just minutes from H-E-B, shopping, dining, and major commuting routes, this home offers the perfect balance of convenience and lifestyle. Rarely does a property check so many boxes-don't miss the opportunity to make 25007 Summit Hollow your next home.
Virtual Tour
Listing Courtesy of Lauren Seely, Redfin Corporation (210) 313-0542
Property Features
Location Information
County
Bexar
MLS Area
1801
Neighborhood Amenities
None
Subdivision
STONE OAK
Interior Features
Room Dimensions
Dining: 14x10, Living: 16x15, Kitchen: 12x16, Family: 14x10, MasterBR: 16x16, BR2: 12x10, BR3: 12x12
Fireplace Description
One, Living Room
Interior
Two Living Area, Liv/Din Combo
Heating
Central
Master Bedroom Description
Walk-In Closet
Heating Fuel
Electric
Master Bathroom Description
Tub/Shower Separate
Cooling
One Central
Has Dining Room
Yes
Floors
Carpeting, Vinyl
Has Family Room
Yes
Exterior Features
Style
One Story
Parking Description
Two Car Garage
Construction
Pre-Owned
Has Garage
Yes
Exterior
Storage Building/Shed, Has Gutters
Garage Spaces
2
Manufacturer
n/a
Has a Pool
Yes
Foundation
Slab
Pool/Spa Description
In Ground Pool
Roof
Composition
Lot Size
0.232
Water / Sewer
City
Is One Story
Yes
School
School District
North East I.S.D.
Jr. High School
Lopez
Elementary School
Hardy Oak
High School
Ronald Reagan
Additional Information
Proposed Terms
Conventional, FHA, VA, Cash
Status
New
Property Type
SFR
Is Short Sale
No
Property SubType
Single Family Detached
HOA Fee
$374
Year Built
1987
HOA Frequency
Annually
Similar Listings
Mortgage Calculator
$1,913
per month
30 Year Fixed. 3.52% Interest Rate.
Principal + Interest
$1,477
Monthly Tax
$341
Monthly Insurance
$95
yrs
%
$
$
Based on a fully amortized fixed rate loan. Ask your agent for the tax rates in your area. Insurance estimate is based on an average cost, your final premium cost will be determined by the type of coverage you select. This program only provides an estimate.
Schools
Walk Score

© 2026 LERA MLS. All rights reserved.
© 2026 LERA MLS. All rights reserved.
The data relating to real estate on this website comes in part from the Internet Data Exchange (IDX) Program of the LERA MLS. IDX information is provided exclusively for consumers' personal non-commercial use and may not be used for any purpose other than to identify prospective properties consumers may be interested in purchasing. All Information Is Deemed Reliable But Is Not Guaranteed Accurate.
LERA MLS data last updated at June 7, 2026, 7:26 AM CT
Real Estate IDX Powered by iHomefinder