
1327 TWEED WILLOW, SAN ANTONIO, TX 78258
Homes for sale in San Antonio.
Homes for sale in 78258.
1327 Tweed Willow
San Antonio, TX 78258
List Price$355,000



Listing #1953004
About This Property
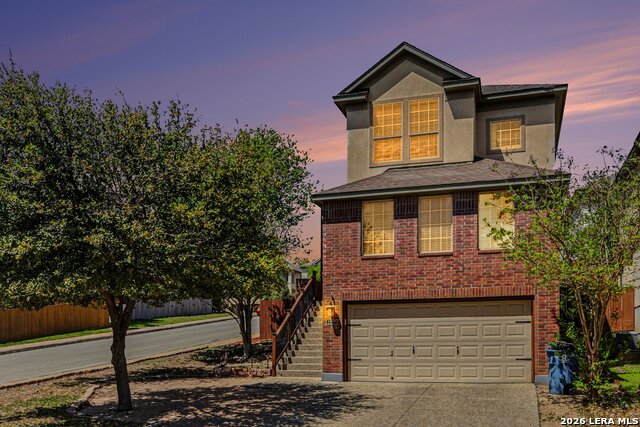
Current interest rate may be assumable. Luxuriously Appointed and Lightly Lived-In in Stone Oak! This stunning 3-bedroom, 2.5-bath corner lot home in the highly desirable Stone Oak area on a basement is a rare find - luxuriously appointed, lightly lived-in, and perfectly located. From the moment you step inside, beautiful hardwood floors and plush carpet set a warm, refined tone throughout. The wide open kitchen and living room flow together seamlessly, greeted by gorgeous granite countertops that make the space as functional as it is beautiful. Whether you're hosting a dinner party or a casual get-together, this layout was designed for entertaining and it delivers effortlessly. A fantastic bonus space over the garage opens the door to endless possibilities - a game room, home office, media room, gym, or whatever your lifestyle calls for. It's the kind of flexible extra space that buyers consistently seek out and rarely find. HVAC system is only 4-yrs old! Outside, the manicured corner lot is a true standout, featuring a sprinkler system to keep the yard looking lush and beautiful even through the Texas heat. It's a polished, low-maintenance outdoor space that adds excellent curb appeal and a welcoming first impression. Conveniently located close to Stone Oak's wealth of shopping, dining, and everyday amenities, this home puts everything you need right within reach!
Listing Courtesy of Xavier Hernandez, Orchard Brokerage (210) 279-7620
Property Features
Location Information
County
Bexar
MLS Area
1801
Neighborhood Amenities
Controlled Access
Subdivision
STONE OAK
Interior Features
Room Dimensions
Dining: 8x8, Kitchen: 11x12, Family: 13x15, MasterBR: 13x13, BR2: 10x12, BR3: 11x11
Has Family Room
Yes
Interior
One Living Area, Liv/Din Combo, Eat-In Kitchen, Island Kitchen, Breakfast Bar, All Bedrooms Upstairs, High Ceilings, Open Floor Plan, Pull Down Storage, Cable TV Available, High Speed Internet, Laundry Upper Level, Walk in Closets
Fireplace Description
Not Applicable
Master Bedroom Description
Upstairs, Walk-In Closet, Ceiling Fan
Heating
Central
Master Bathroom Description
Tub/Shower Combo, Double Vanity, Garden Tub
Heating Fuel
Electric
1/2 Baths
1
Cooling
One Central
Has Dining Room
Yes
Floors
Carpeting, Ceramic Tile, Laminate
Exterior Features
Style
Two Story
Water / Sewer
Water System, Sewer System, City
Construction
Pre-Owned
Parking Description
Two Car Garage, Attached
Exterior
Deck/Balcony, Privacy Fence, Sprinkler System, Double Pane Windows, Mature Trees
Has Garage
Yes
Manufacturer
McMillan
Garage Spaces
2
Foundation
Basement
Pool/Spa Description
None
Roof
Composition
Lot Size
0.094
School
School District
North East I.S.D.
Jr. High School
Tejeda
Elementary School
Canyon Ridge Elem
High School
Johnson
Additional Information
Proposed Terms
Conventional, FHA, VA, Cash, Assumption w/Qualifying
Status
New
Property Type
SFR
HOA Fee
$206.52
Property SubType
Single Family Detached
HOA Frequency
Quarterly
Year Built
2010
Miscellaneous
None/not applicable
Similar Listings



Mortgage Calculator
$1,656
per month
30 Year Fixed. 3.52% Interest Rate.
Principal + Interest
$1,279
Monthly Tax
$295
Monthly Insurance
$82
yrs
%
$
$
Based on a fully amortized fixed rate loan. Ask your agent for the tax rates in your area. Insurance estimate is based on an average cost, your final premium cost will be determined by the type of coverage you select. This program only provides an estimate.
Schools
Walk Score

© 2026 LERA MLS. All rights reserved.
© 2026 LERA MLS. All rights reserved.
The data relating to real estate on this website comes in part from the Internet Data Exchange (IDX) Program of the LERA MLS. IDX information is provided exclusively for consumers' personal non-commercial use and may not be used for any purpose other than to identify prospective properties consumers may be interested in purchasing. All Information Is Deemed Reliable But Is Not Guaranteed Accurate.
LERA MLS data last updated at April 6, 2026, 6:06 PM CT
Real Estate IDX Powered by iHomefinder