
17914 WINTER HILL, SAN ANTONIO, TX 78258
Homes for sale in San Antonio.
Homes for sale in 78258.
List Price$439,900
17914 Winter Hill
San Antonio, TX 78258
Listing #1964896
4
Bedrooms
3 full, 1 partial
Bathrooms
2,717
Square Feet
House
Type
About This Property
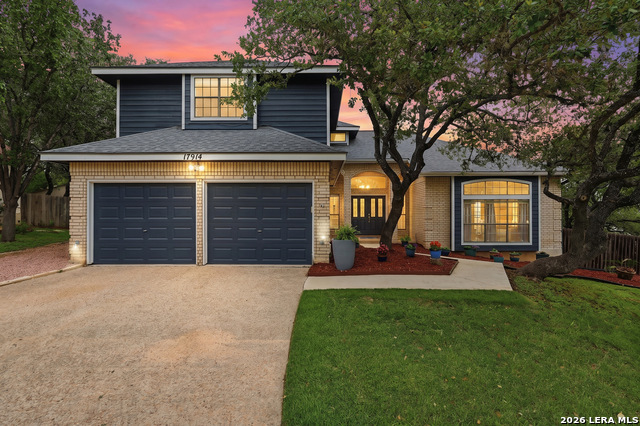
Situated on a quiet cul-de-sac in the sought-after Hills of Stone Oak, this updated and beautifully maintained 4-bedroom, 3.5-bath home offers exceptional curb appeal and sits on an expansive .30-acre lot. Designed with both comfort and entertaining in mind, the thoughtfully planned layout features a spacious downstairs primary suite complete with a spa-like bath for the perfect private retreat. At the heart of the home is the beautiful island kitchen, opening seamlessly to the living and dining areas-ideal for gathering with family and friends. Upstairs, you'll find three generously sized secondary bedrooms, including one with a private en-suite bath, while the remaining two share a convenient Jack-and-Jill bath. Step outside to the backyard patio and deck, where you can relax, and enjoy the peaceful breeze in your own private outdoor space. Conveniently located near shopping, medical facilities, top-rated schools, and major highways. HOA amenities; pool, tennis, clubhouse, park/playground and basketball court.
Seller's Representative
Keller Williams Legacy
Similar Listings


Schools
Walk Score

© 2026 LERA MLS. All rights reserved.
© 2026 LERA MLS. All rights reserved.
The data relating to real estate on this website comes in part from the Internet Data Exchange (IDX) Program of the LERA MLS. IDX information is provided exclusively for consumers' personal non-commercial use and may not be used for any purpose other than to identify prospective properties consumers may be interested in purchasing. All Information Is Deemed Reliable But Is Not Guaranteed Accurate.
LERA MLS data last updated at August 8, 2026, 8:06 PM CT
Real Estate IDX Powered by iHomefinder