
25107 SUMMIT CV, SAN ANTONIO, TX 78258
Homes for sale in San Antonio.
Homes for sale in 78258.
List Price$355,000
25107 Summit Cv
San Antonio, TX 78258
Listing #1968638
4
Bedrooms
2 full, 1 partial
Bathrooms
2,124
Square Feet
House
Type
About This Property
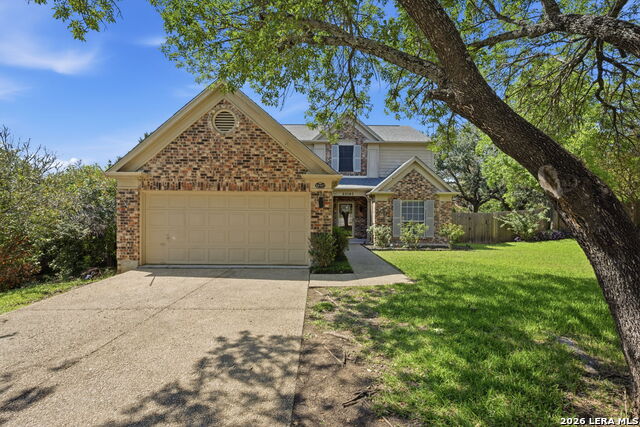
Tucked away at the end of a quiet cul-de-sac in the highly sought-after Summit at Stone Oak neighborhood, this exceptional 4-bedroom, 2.5-bathroom two-story home sits on a massive, rare 1/3-acre lot. Prime for everyday living and weekend gathering & entertaining, the expansive property offers coveted outdoor space and privacy under mature shade trees. Inside, a practical floor plan features dual living areas, including a welcoming family room downstairs and a versatile upstairs loft perfect for a game room or media space. Host dinner parties in the formal dining room, or enjoy casual meals in the bright eat-in kitchen complete with granite countertops & stainless steel appliances. The private primary suite is conveniently located on the main level, boasting a spacious full bathroom and a generous walk-in closet (don't forget to check out the convenient laundry access). The laundry room and an attached 2-car garage add effortless convenience to daily routines for a flow that just gets it done. Zoned for a top-rated school district and located just minutes from premier shopping, dining, and parks, this Stone Oak gem is the total package. Schedule your tour today! 4 bedrooms | 2.5 bathrooms | Two Story | 2,124 sqft | 0.34 acre cul-de-sac lot | Stone Oak
Seller's Representative
Keller Williams City-View
Similar Listings


Schools
Walk Score

© 2026 LERA MLS. All rights reserved.
© 2026 LERA MLS. All rights reserved.
The data relating to real estate on this website comes in part from the Internet Data Exchange (IDX) Program of the LERA MLS. IDX information is provided exclusively for consumers' personal non-commercial use and may not be used for any purpose other than to identify prospective properties consumers may be interested in purchasing. All Information Is Deemed Reliable But Is Not Guaranteed Accurate.
LERA MLS data last updated at August 12, 2026, 8:18 PM CT
Real Estate IDX Powered by iHomefinder