
249 SIGNAL HILL RD, SEGUIN, TX 78155
Homes for sale in Seguin.
Homes for sale in 78155.
List Price$785,000
249 Signal Hill Rd
Seguin, TX 78155
Listing #1991005
3
Bedrooms
2 full
Bathrooms
1,806
Square Feet
House
Type
About This Property
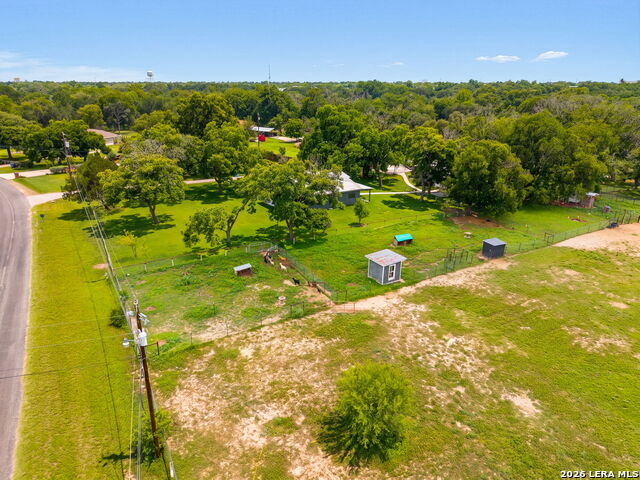
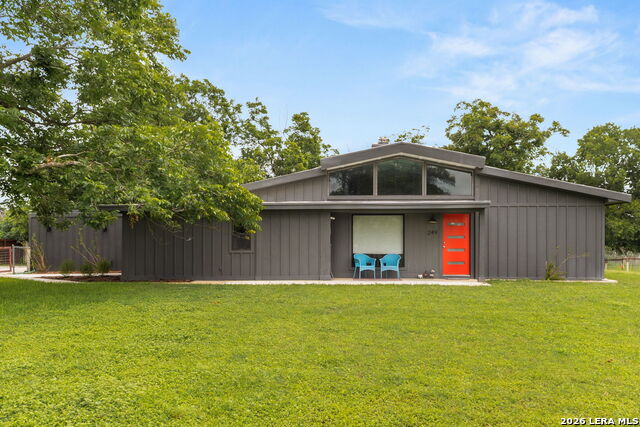
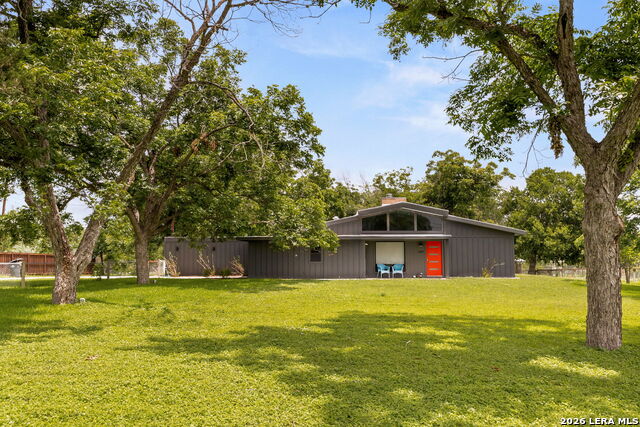
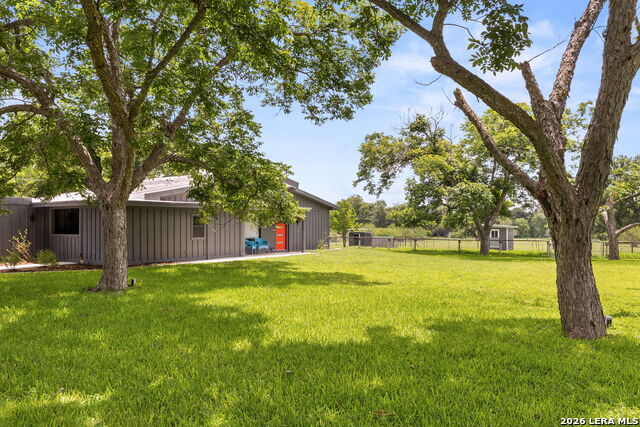
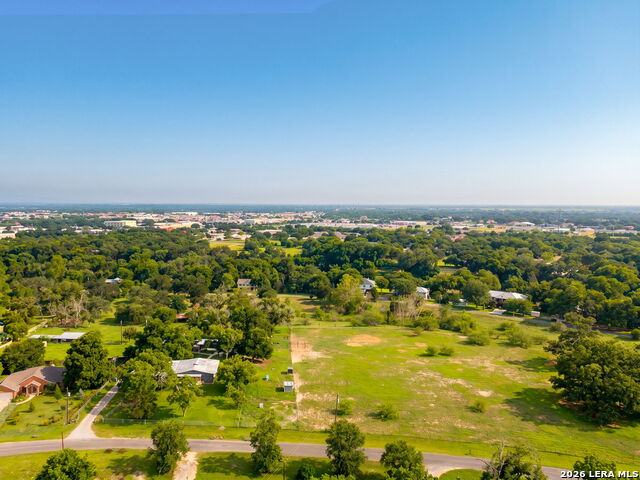
10.5+/- AG-EXEMPT ACRES | GUEST HOUSE | BARNS | ONE STREET FROM THE GUADALUPE RIVER A rare opportunity to own 10.5 AG-exempt acres minutes from downtown Seguin and just one street from the Guadalupe River, complete with a guest house, barns, livestock-ready improvements, and room to live the country lifestyle you've been dreaming of. Whether you're raising horses, cattle, goats, tending a garden, or simply looking for more space and privacy, this property offers the flexibility and freedom that's becoming increasingly difficult to find. The main residence is a unique HB Zachry built concrete home filled with natural light from clerestory windows and a large picture window. Built by the renowned Texas construction company behind landmark projects such as San Antonio's iconic Palacio del Rio, the home showcases distinctive architectural character, large-format tile flooring, custom lighting, and a striking floor-to-ceiling brick wood-burning fireplace. The spacious primary suite features a walk-in closet, jetted tub, separate shower, and custom cabinetry. A beautifully updated guest house offers endless possibilities for extended family, visitors, a home office, homeschool space, or potential rental income. Designed with functionality in mind, the property features no-climb perimeter fencing, improved pastures, a 21' x 50' barn/workshop with covered parking, an additional 20' x 30' barn, with a private irrigation well. Minutes from downtown Seguin and less than an hour from San Antonio, this property combines convenience, versatility, and country charm in one exceptional package.
Listing Courtesy of Jessi Riedel, Tarpon Blue Real Estate (830) 305-1369
Property Features
Location Information
County
Guadalupe
MLS Area
2702
Neighborhood Amenities
None
Subdivision
TOR PROPERTIES UNIT 2
Interior Features
Room Dimensions
Dining: 16x10, Living: 16x22, Kitchen: 12x12, MasterBR: 16x12, BR2: 10x10, BR3: 10x11
Fireplace Description
Living Room
Interior
One Living Area
Heating
Heat Pump
Master Bedroom Description
Split, Ceiling Fan, Full Bath
Heating Fuel
Electric
Master Bathroom Description
Tub/Shower Separate, Double Vanity, Tub has Whirlpool
Cooling
One Central
Has Dining Room
Yes
Floors
Ceramic Tile, Laminate
Has Family Room
Yes
Exterior Features
Style
One Story
Electric Supplier
GVEC
Construction
Pre-Owned
Parking Description
Two Car Garage
Manufacturer
HB Zachry
Has Garage
Yes
Foundation
Slab
Garage Spaces
2
Roof
Metal
Pool/Spa Description
None
Water / Sewer
Water System, Private Well, Septic, City
Lot Size
10.24
Sewer Supplier
Septic
Is One Story
Yes
Water Supplier
Springs Hill
School
School District
Seguin
Jr. High School
Jim Barnes
Elementary School
Jefferson
High School
Seguin
Additional Information
Proposed Terms
Conventional, VA, Cash
Year Built
1987
Property Type
SFR
Status
New
Property SubType
Single Family Detached
Similar Listings

Mortgage Calculator
$3,665
per month
30 Year Fixed. 3.52% Interest Rate.
Principal + Interest
$2,828
Monthly Tax
$654
Monthly Insurance
$183
yrs
%
$
$
Based on a fully amortized fixed rate loan. Ask your agent for the tax rates in your area. Insurance estimate is based on an average cost, your final premium cost will be determined by the type of coverage you select. This program only provides an estimate.
Schools
Walk Score

© 2026 LERA MLS. All rights reserved.
© 2026 LERA MLS. All rights reserved.
The data relating to real estate on this website comes in part from the Internet Data Exchange (IDX) Program of the LERA MLS. IDX information is provided exclusively for consumers' personal non-commercial use and may not be used for any purpose other than to identify prospective properties consumers may be interested in purchasing. All Information Is Deemed Reliable But Is Not Guaranteed Accurate.
LERA MLS data last updated at June 12, 2026, 1:53 PM CT
Real Estate IDX Powered by iHomefinder